Skip main navigation
Closed
  • Price Unknown

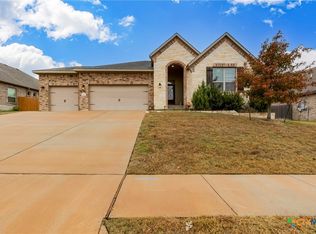
    1945 Horatio St, Nolanville, TX 76559

    4beds
    2,150sqft
    Single Family Residence
    Built in 2021
    10,323 Square Feet Lot
    $365,900 Zestimate®
    $--/sqft
    $2,424 Estimated rent

    Home value

    $365,900

    $337,000 - $399,000

    $2,424/mo

    Zestimate® history
    Loading
    Loading...

    Owner options

    List your home for rent

    $2,424/mo

    Rent Zestimate®

    Find your next renter with Zillow Rental Manager. Plus, with online applications, you can quickly screen prospective tenants – for free.

    Learn more

    $2,424/mo

    Rent Zestimate®

    Refinance and save

    $250/mo

    Est. payment

    Refinancing to a lower rate could help reduce your monthly payments and save thousands over the life of the loan.

    See today's rates

    $250/mo

    Est. payment

    Explore your selling options

    Work with a Zillow partner agent

    Leverage their expertise and Zillow's premium Showcase listings to get your home seen by more buyers.

    Get started

    List with your own agent

    Get your home in front of millions of buyers by listing it on Zillow.

    Learn how to do it

    Sell it yourself

    Take full control of how buyers see your home on Zillow by listing For Sale by Owner (FSBO).

    List your home

    What's special

    2150 SQUARE FEET HOME BUILT IN 2021 WITH FOUR BEDROOMS, TWO FULL BATHS, SPACIOUS FAMILY ROOM, TWO DINING AREAS, THREE CAR GARAGE WITH TWO OPENERS, GUTTERS This home is located in Nolanville and is a short drive to Fort Cavazos and the surrounding areas and conveniences. Elegance begins with the covered front entry, ornate front door, and tiled foyer/entry. The home boasts high ceilings and plantation shutters. The open floor plan keeps the chef with family and friends. The brightly lit kitchen has recessed lighting, under-cabinet lighting, and pendant lighting. The kitchen features granite countertops, a huge island with breakfast bar, and walk-in pantry. The G.E. stainless appliances include a built-in microwave, built-in oven, dishwasher, and glass cooktop with vent hood. The split floor plan allows peace and quiet for the owners. The master bedroom has a ceiling fan, built-in ironing board behind the bedroom door, and large walk-in closet that the sellers added custom built-ins. The master bath has a granite countertop with two sinks, oval soaker tub, separate shower, and private water closet. All bedrooms, the living room, dining room, and patio have ceiling fans. The second full bath has a granite countertop and tub/shower. The three car garage has two garage door openers, and a mini-split was added to keep the garage warm in the winter and cool in the summer. Enjoy the back yard from the 15' X 15' covered patio that has an attached 10' X 10' 9" covered area. The yard has an in-ground sprinkler system and a back yard wood privacy fence. A 13' X 6' concrete uncovered concrete area was added for the grill. There are ten raised garden beds that will convey. The 12' X 10' shed with double doors and window is included. Please visit the virtual tour for videos of this property.

    Zillow last checked:

    Listing updated:

    Listed by:

    Paul Inman (866)277-6005,

    All City Real Estate Ltd. Co

    Bought with:

    Alexis Denegal, TREC #0626994

    Prolific Realty

    Source: Central Texas MLS,MLS#: 568553MLS LogoOriginating MLS: Fort Hood Area Association of REALTORS

    Facts & features

    Interior

    Bedrooms & bathrooms
    • Bedrooms: 4
    • Bathrooms: 2
    • Full bathrooms: 2
    Primary bedroom
    • Dimensions: 16' 5" X 12'11"
    Bedroom 2
    • Dimensions: 10' 11" X 11'5"
    Bedroom 3
    • Dimensions: 10' 11" X 11'5"
    Bedroom 4
    • Dimensions: 11'11" X 10'10"
    Primary bathroom
    • Dimensions: 10' X 10'
    Dining room
    • Dimensions: 13' X 12' 6"
    Dining room
    • Dimensions: 9' 11" X 9' 8"
    Family room
    • Dimensions: 18' 3" X 15'
    Kitchen
    • Dimensions: 22' X 12' 10"
    Laundry
    • Dimensions: 6' 3" X 5' 9"
    Other
    • Dimensions: 8' X 5'
    Heating
    • Central, Electric, Window Unit
    Cooling
    • Central Air, Electric, 1 Unit, Wall/Window Unit(s)
    Appliances
    • Included: Dishwasher, Electric Cooktop, Electric Water Heater, Disposal, Oven, Water Heater, Some Electric Appliances, Built-In Oven, Microwave
    • Laundry: Inside, Laundry Room
    Features
    • Ceiling Fan(s), Dining Area, Separate/Formal Dining Room, Double Vanity, Eat-in Kitchen, Garden Tub/Roman Tub, High Ceilings, MultipleDining Areas, Open Floorplan, Pull Down Attic Stairs, Recessed Lighting, Split Bedrooms, Separate Shower, Walk-In Closet(s), Window Treatments, Breakfast Bar, Breakfast Area, Granite Counters, Kitchen Island, Kitchen/Family Room Combo, Kitchen/Dining Combo
    • Flooring: Carpet, Tile
    • Windows: Plantation Shutters, Window Treatments
    • Attic: Pull Down Stairs
    • Has fireplace: No
    • Fireplace features: None
    Interior area
    • Total interior livable area: 2,150 sqft

    Property

    Parking
    • Total spaces: 3
    • Parking features: Attached, Door-Multi, Garage Faces Front, Garage, Garage Door Opener
    • Attached garage spaces: 3
    Features
    • Levels: One
    • Stories: 1
    • Patio & porch: Covered, Patio, Porch
    • Exterior features: Covered Patio, Porch, Patio, Storage
    • Pool features: None
    • Fencing: Back Yard,Privacy,Wood
    • Has view: Yes
    • View description: None
    • Body of water: None
    Lot
    • Size: 10,323 Square Feet
    Details
    • Additional structures: Storage
    • Parcel number: 485937

    Construction

    Type & style
    • Home type: SingleFamily
    • Architectural style: Contemporary/Modern
    • Property subtype: Single Family Residence
    Materials
    • Brick, Masonry
    • Foundation: Slab
    • Roof: Composition,Shingle
    Condition
    • Resale
    • Year built: 2021

    Utilities & green energy

    • Sewer: Public Sewer
    • Water: Public
    • Utilities for property: Electricity Available, High Speed Internet Available

    Community & HOA

    Community
    • Features: None
    • Subdivision: Warriors Legacy Ph I
    HOA
    • Has HOA: Yes
    • HOA fee: $250 annually
    • HOA name: Warriors Legacy Homeowners Association, Inc.
    • HOA phone: 512-918-8100
    Location
    • Region: Nolanville

    Financial & listing details

    • Tax assessed value: $384,170
    • Annual tax amount: $3,061
    • Date on market: 1/31/2025
    • Cumulative days on market: 46 days
    • Listing agreement: Exclusive Right To Sell
    • Listing terms: Cash,Conventional,FHA,Texas Vet,USDA Loan,VA Loan
    • Electric utility on property: Yes
    • Road surface type: Paved

    Price history

    DateEventPrice
    3/28/2025Sold--
    Source: Central Texas MLS #568553 Report a problem
    3/18/2025Pending sale$375,000$174/sqft
    Source: Central Texas MLS #568553 Report a problem
    3/6/2025Contingent$375,000$174/sqft
    Source: Central Texas MLS #568553 Report a problem
    2/1/2025Listed for sale$375,000$174/sqft
    Source: Central Texas MLS #568553 Report a problem
    4/25/2022Listing removed--
    Source: Omega Builders Report a problem
    3/4/2022Listed for sale$375,000$174/sqft
    Source: Omega Builders Report a problem
    1/19/2022Listing removed--
    Source: Omega Builders Report a problem
    1/8/2022Listed for sale$375,000$174/sqft
    Source: Omega Builders Report a problem
    10/5/2020Listing removed--
    Source: Omega Builders Report a problem
    9/10/2020Listed for sale--
    Source: Omega Builders Report a problem

    Public tax history

    YearProperty taxesTax assessment
    2025$3,061 -19.9%$384,170 -1%
    2024$3,823 +0.7%$387,859 +25.4%
    2023$3,798 -24.6%$309,375 +10%
    2022$5,033 $281,250 +1163.5%
    2021-- $22,260 -20%
    2020$623 +60.4%$27,825 +66.7%
    2019$388 $16,695
    Find assessor info on the county website

    Neighborhood: 76559

    Nearby schools

    GreatSchools rating
    Schools provided by the listing agent
    • Elementary: Nolanville Elementary School
    • Middle: Nolan Middle School
    • High: Harker Heights High School
    • District: Killeen ISD

    Source: Central Texas MLS. This data may not be complete. We recommend contacting the local school district to confirm school assignments for this home.

    Get a cash offer in 3 minutes
    Find out how much your home could sell for in as little as 3 minutes with a no-obligation cash offer.
    Estimated market value
    $365,900
    Get a cash offer in 3 minutes
    Find out how much your home could sell for in as little as 3 minutes with a no-obligation cash offer.
    Estimated market value
    $365,900