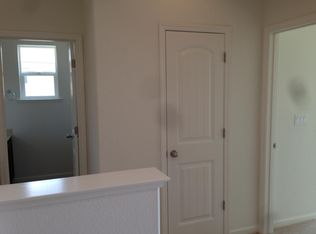
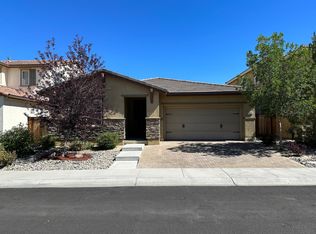
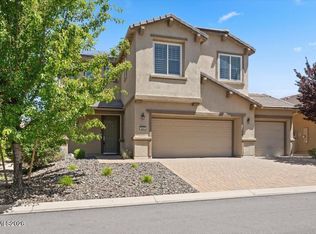
Over 3,000 sq. ft. In South Reno, under $740,000, with a main-level junior suite, office/den, loft, 3.5 baths, and mountain views. It has been exceptionally well maintained and features 4 bedrooms and 3.5 bathrooms. Upon entering you will find a light filled office/den that could also be used as a formal dining room, if you so wish. A smaller junior suite is located on the main floor that is perfect for a multi-generational space. The flexible floor plan is designed for everyday living and the thoughtful spaces adapt to a variety of needs. The Great Room is a warm and inviting space and features a gas fireplace. The kitchen boasts slab granite countertops, espresso cabinets, tiled flooring, a breakfast bar and a breakfast nook. Upstairs you will enjoy a large loft/bonus space that is great for entertaining or as a fitness area. The Primary Suite is very large and boasts a ceiling fan, 2 walk-in closets, his and hers vanities, a garden tub, a large shower, espresso cabinets and a linen closet. All additional bedrooms are nicely sized and offer comfort. The Cyan community offers a welcoming atmosphere with a neighborhood park and two schools nearby, along with walking paths and area trails that encourage outdoor enjoyment and easy access to recreation. With a 2-car garage, 3,045 sq ft (per Assessor) of well-designed living space and outdoor living space, it is truly a home to be proud of owning. All appliances convey without warranty or cost.
Active under contract-show
Price cut: $10K (8/10)
$739,000
1945 Horse Prairie Rd, Reno, NV 89521
4beds
3,045sqft
Single Family Residence
Built in 2015
5,227 Square Feet Lot
$-- Zestimate®
$243/sqft
$55/mo HOA
What's special
Well-designed living spaceMountain viewsLarge showerOutdoor living spaceBreakfast nookMain-level junior suiteGas fireplace
- 156 days
- 406
- 14
Zillow last checked:
Listing updated:
Listed by:
Mary Jo Brummer S.39886 775-721-5905,
RE/MAX Gold-Carson City,
John Brummer S.182096 775-721-3794,
RE/MAX Gold-Carson City
Source: NNRMLS,MLS#: 260004228
Facts & features
Interior
Bedrooms & bathrooms
- Bedrooms: 4
- Bathrooms: 4
- Full bathrooms: 3
- 1/2 bathrooms: 1
Heating
- Natural Gas
Cooling
- Central Air
Appliances
- Included: Dishwasher, Disposal, Dryer, Gas Range, Microwave, Refrigerator, Washer
- Laundry: Cabinets, Laundry Room, Sink, Washer Hookup
Features
- Breakfast Bar, Ceiling Fan(s), Entrance Foyer, Kitchen Island, Loft, Pantry, Walk-In Closet(s)
- Flooring: Carpet, Ceramic Tile
- Windows: Blinds, Double Pane Windows, Vinyl Frames
- Number of fireplaces: 1
- Fireplace features: Gas
- Common walls with other units/homes: No Common Walls
Interior area
- Total structure area: 3,045
- Total interior livable area: 3,045 sqft
Property
Parking
- Total spaces: 2
- Parking features: Attached, Garage, Garage Door Opener
- Attached garage spaces: 2
Features
- Levels: Two
- Stories: 2
- Patio & porch: Porch, Covered, Patio
- Exterior features: Rain Gutters
- Spa features: None
- Fencing: Back Yard
- Has view: Yes
- View description: Mountain(s)
Lot
- Size: 5,227 Square Feet
- Features: Level
Details
- Additional structures: None
- Parcel number: 16516207
- Zoning: PUD
Construction
Type & style
- Home type: SingleFamily
- Property subtype: Single Family Residence
Materials
- Stucco
- Foundation: Slab
- Roof: Tile
Condition
- New construction: No
- Year built: 2015
Details
- Builder name: D.R. Horton
Utilities & green energy
- Sewer: Public Sewer
- Water: Public
- Utilities for property: Cable Available, Electricity Available, Electricity Connected, Internet Available, Internet Connected, Natural Gas Available, Natural Gas Connected, Sewer Available, Sewer Connected, Water Available, Water Connected, Cellular Coverage, Water Meter Installed
Community & HOA
Community
- Security: Carbon Monoxide Detector(s), Smoke Detector(s)
- Subdivision: Bella Vista Village A Unit 2
HOA
- Has HOA: Yes
- Amenities included: None
- HOA fee: $115 quarterly
- HOA name: Cyan
- Second HOA fee: $50 quarterly
- Second HOA name: Gaston Wilkerson
Location
- Region: Reno
Financial & listing details
- Price per square foot: $243/sqft
- Tax assessed value: $528,380
- Annual tax amount: $5,471
- Date on market: 4/9/2026
- Cumulative days on market: 156 days
- Listing terms: 1031 Exchange,Cash,Conventional
Estimated market value
Not available
Estimated sales range
Not available
Not available
Price history
| Date | Event | Price |
|---|---|---|
| 8/29/2026 | Contingent | $739,000$243/sqft |
Source:  NNRMLS #260004228 Report a problem NNRMLS #260004228 Report a problem | ||
| 8/10/2026 | Price change | $739,000-1.3%$243/sqft |
Source: NNRMLS #260004228 Report a problem | ||
| 7/10/2026 | Price change | $749,000-1.4%$246/sqft |
Source: NNRMLS #260004228 Report a problem | ||
| 6/17/2026 | Price change | $760,000-1.9%$250/sqft |
Source: NNRMLS #260004228 Report a problem | ||
| 4/9/2026 | Listed for sale | $775,000+111.6%$255/sqft |
Source: NNRMLS #260004228 Report a problem | ||
| 4/30/2015 | Sold | $366,266$120/sqft |
Source: Public Record Report a problem | ||
Public tax history
| Year | Property taxes | Tax assessment |
|---|---|---|
| 2026 | $5,472 +3% | $184,933 -1.9% |
| 2025 | $5,314 +3% | $188,486 +3.6% |
| 2024 | $5,159 +4.4% | $181,981 +0.9% |
| 2023 | $4,943 +3% | $180,276 +23.1% |
| 2022 | $4,799 +3% | $146,393 +6.5% |
| 2021 | $4,658 +3% | $137,500 +4.3% |
| 2020 | $4,523 -2.9% | $131,885 |
| 2019 | $4,658 +3% | $131,885 +9% |
| 2018 | $4,523 +8.9% | $121,038 +1.7% |
| 2017 | $4,155 | $119,037 -0.8% |
| 2016 | $4,155 | $119,939 +0.9% |
| 2015 | $4,155 +812.7% | $118,889 +858.5% |
| 2014 | $455 | $12,404 |
Find assessor info on the county website
Monthly payment
Est. payment
Payment breakdown
Explore the cost of this home by adjusting the details. Changes won't be saved.Climate risks
Neighborhood: Damonte Ranch
Nearby schools
Schools provided by the listing agent
- Elementary: Nick Poulakidas
- Middle: Depoali
- High: Damonte
Source: NNRMLS. This data may not be complete. We recommend contacting the local school district to confirm school assignments for this home.
Similar homes
- $760,0004 bd3 ba2.5k sqft2390 Lincoln Meadows Dr, Reno, NV 89521Active
 MLS ID #260011046, Rob Simpson, BHG Drakulich Realty. NNRMLS
 - $775,0004 bd3 ba2.6k sqft10770 Clear Vista Dr, Reno, NV 89521Active
 MLS ID #260011225, Trevor Phillips, Chase International Carson Cit. NNRMLS
 - $760,0005 bd3 ba2.8k sqft10891 Oakhaven Dr, Reno, NV 89521Active
 MLS ID #260007044, Krisada Lue-amrung, RE/MAX Gold. NNRMLS
 - $765,0003 bd3 ba2.3k sqft3005 Show Jumper Ln, Reno, NV 89521Active
 MLS ID #260008025, Shawna Ford, LPT Realty, LLC. NNRMLS
 - $825,0004 bd3 ba2.8k sqft9713 Pachuca Dr, Reno, NV 89521ActiveMLS ID #260006941, Dena Van Blaricom, Sierra Sotheby's International. NNRMLS
- $658,0004 bd3 ba1.9k sqft2220 Hope Valley Dr, Reno, NV 89521ActiveMLS ID #260006486, Gabriela Mercedez Argumedo Velez, LPT Realty, LLC. NNRMLS
- $769,5005 bd3 ba2.8k sqft10825 Pebble Hill Dr, Reno, NV 89521ActiveMLS ID #260006505, Laura Ferencik, RE/MAX Gold-Midtown. NNRMLS
- $719,9004 bd2 ba1.9k sqft10742 Ridgebrook Dr, Reno, NV 89521ActiveMLS ID #260010412, Margie McIntyre, Dickson Realty - Damonte Ranch. NNRMLS
- $749,0003 bd2 ba2.2k sqft13815 Kewanna Trl, Reno, NV 89521ActiveMLS ID #260009920, Katrina Karasawa, RE/MAX Professionals-Reno. NNRMLS
- $737,0003 bd3 ba2.9k sqft10885 Pentwater Dr, Reno, NV 89521ActiveMLS ID #260000754, Sally Small, Sierra Nevada Properties-Reno. NNRMLS
- $695,0003 bd3 ba2.3k sqft11265 Torino Way, Reno, NV 89521ActiveMLS ID #260009589, Mary Mentaberry, Dickson Realty - Caughlin. NNRMLS
- $699,0003 bd3 ba2k sqft9615 Eventer Ln, Reno, NV 89521ActiveMLS ID #260003002, Miranda Vaulet, RE/MAX Professionals-Reno. NNRMLS
- $680,0003 bd2 ba1.9k sqft1445 Gold Cliff Ct, Reno, NV 89521ActiveMLS ID #260009627, Johanna Summersett, BHG Drakulich Realty. NNRMLS
- $925,0004 bd3 ba2.7k sqft10590 Apple Mill Ct, Reno, NV 89521ActiveMLS ID #260011224, Erika Lamb, Welcome Home. NNRMLS
- $850,0003 bd3 ba2.3k sqft2960 Show Jumper Ln, Reno, NV 89521ActiveMLS ID #260007842, John Ruddy, Sierra Sotheby's International. NNRMLS
- $950,0005 bd3 ba2.5k sqft15770 Rocky Vista Rd, Reno, NV 89521ActiveMLS ID #260004666, Michael Kavner, Chase International-Damonte. NNRMLS
- $1,095,0003 bd3 ba2.6k sqft10534 Claim Jumper Way, Reno, NV 89521ActiveMLS ID #260011354, Mary Crow, Solid Source Realty. NNRMLS
- $775,0004 bd3 ba2.4k sqft1142 Harbour Cove Ct, Sparks, NV 89434ActiveMLS ID #260011196, Lindie Brunson, Ferrari-Lund Real Estate Reno. NNRMLS
- $759,9003 bd2 ba2.1k sqft6064 Torrington Dr, Reno, NV 89511ActiveMLS ID #260010777, Debby Shaw, Keller Williams Group One Inc.. NNRMLS
- $935,0004 bd4 ba3.1k sqft8845 Winter Peace Ct, Reno, NV 89523ActiveMLS ID #260011712, Julie Knecht, RE/MAX Professionals-Reno. NNRMLS
