Skip main navigation
Sold for $612,000
  • Listing Provided by: KW Executive
    Bought with: Michael R. Brown
    $612,000

    1945 Huntington Dr Unit E, Duarte, CA 91010

    3beds
    1,529sqft
    Townhouse
    Built in 1981
    0.97 Acres Lot
    $668,600 Zestimate®
    $400/sqft
    $3,667 Estimated rent

    Home value

    $668,600

    $635,000 - $702,000

    $3,667/mo

    Zestimate® history
    Loading
    Loading...

    Owner options

    List your home for rent

    $3,667/mo

    Rent Zestimate®

    Find your next renter with Zillow Rental Manager. Plus, with online applications, you can quickly screen prospective tenants – for free.

    Learn more

    $3,667/mo

    Rent Zestimate®

    Refinance and save

    $4,368/mo

    Est. payment

    Refinancing to a lower rate could help reduce your monthly payments and save thousands over the life of the loan.

    See today's rates

    $4,368/mo

    Est. payment

    Explore your selling options

    Work with a Zillow partner agent

    Leverage their expertise and Zillow's premium Showcase listings to get your home seen by more buyers.

    Get started

    List with your own agent

    Get your home in front of millions of buyers by listing it on Zillow.

    Learn how to do it

    Sell it yourself

    Take full control of how buyers see your home on Zillow by listing For Sale by Owner (FSBO).

    List your home

    What's special

    Sliding glass doorsLoft-style livingLush green landscapingLaundry hookupsNumerous storage closetsLofty ceilingsSparkling pool
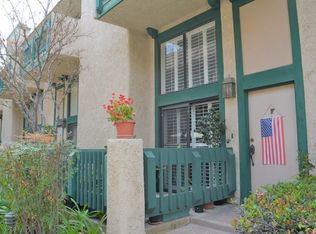
    Exquisitely maintained, this enchanting north Duarte Paragon Townhome is a gem. Nestled as a private end unit, it graciously sits at the tranquil back of the community. The home boasts a luminous and expansive open concept, reminiscent of loft-style living, adorned with lofty ceilings that invite abundant natural light to dance within. Step into a separate living room adorned with a gas/wood burning fireplace, complemented by sliding glass doors that lead to a secluded patio, creating an inviting space for relaxation. The family room seamlessly flows into the dining area, which in turn adjoins a spacious kitchen offering ample counter space and storage, perfectly catering to culinary endeavors. Ascend to discover a generously sized master bedroom exuding an airy ambiance, complete with an attached full bath, a walk-in closet, and sliding glass doors unveiling a balcony that offers breathtaking vistas of verdant surroundings. Two additional spacious bedrooms, one boasting its own walk-in closet, provide comfortable and versatile living spaces. An oversized full hall bath caters to convenience and functionality. Throughout the home, numerous storage closets and cabinets elegantly merge practicality with sophistication. A two-car attached garage, equipped with laundry hookups and direct access into the unit, ensures both ease and security. The community amenities are equally delightful, featuring a sparkling pool and spa, enveloped by lush green landscaping that fosters a serene environment. Additionally, the inclusive HOA covers water and trash, enhancing the ease of living in this inviting community.

    Zillow last checked:

    Listing updated:

    Listing Provided by:

    Peter Hartono DRE #01974977 909-248-4672,

    KW Executive

    Bought with:

    Michael Brown, DRE #01857419

    Michael R. Brown

    Source: CRMLS,MLS#: TR23230631MLS LogoOriginating MLS: California Regional MLS

    Facts & features

    Interior

    Bedrooms & bathrooms
    • Bedrooms: 3
    • Bathrooms: 3
    • Full bathrooms: 2
    • 1/2 bathrooms: 1
    • Main level bathrooms: 1
    Bedroom
    • Features: All Bedrooms Up
    Bathroom
    • Features: Bathtub
    Heating
    • Central
    Cooling
    • Central Air
    Appliances
    • Included: Dishwasher, Disposal, Gas Range, Water Heater
    • Laundry: Washer Hookup, Gas Dryer Hookup, In Garage
    Features
    • All Bedrooms Up
    • Flooring: Carpet
    • Has fireplace: Yes
    • Fireplace features: Living Room
    • Common walls with other units/homes: 1 Common Wall
    Interior area
    • Total interior livable area: 1,529 sqft

    Property

    Parking
    • Total spaces: 2
    • Parking features: Garage - Attached
    • Attached garage spaces: 2
    Features
    • Levels: Three Or More
    • Stories: 3
    • Entry location: Front Door
    • Pool features: None
    • Has view: Yes
    • View description: Neighborhood
    Lot
    • Size: 0.97 Acres
    Details
    • Parcel number: 8529021133
    • Zoning: DUR4*
    • Special conditions: Standard

    Construction

    Type & style
    • Home type: Townhouse
    • Property subtype: Townhouse
    • Attached to another structure: Yes
    Condition
    • New construction: No
    • Year built: 1981

    Utilities & green energy

    • Sewer: Public Sewer
    • Water: Public

    Community & neighborhood

    Community
    • Community features: Suburban
    Location
    • Region: Duarte

    HOA & financial

    HOA
    • Has HOA: Yes
    • HOA fee: $495 monthly
    • Amenities included: Other
    • Association name: Paragon
    • Association phone: 855-403-3852

    Other

    Other facts
    • Listing terms: Cash,Cash to New Loan,Conventional,1031 Exchange

    Price history

    DateEventPrice
    2/15/2024Sold$612,000-5.6%$400/sqft
    Source: CRMLS #TR23230631 Report a problem
    2/6/2024Pending sale$648,000$424/sqft
    Source: CRMLS #TR23230631 Report a problem
    1/12/2024Contingent$648,000$424/sqft
    Source: CRMLS #TR23230631 Report a problem
    1/11/2024Listed for sale$648,000+82%$424/sqft
    Source: CRMLS #TR23230631 Report a problem
    9/11/2015Sold$356,000+2%$233/sqft
    Source: Public Record Report a problem
    7/30/2015Listed for sale$349,000+20.3%$228/sqft
    Source: CENTURY 21 MARTY RODRIGUEZ #CV15166902 Report a problem
    1/6/2014Listing removed$2,000$1/sqft
    Source: Summer Williams - Condo Rental Report a problem
    12/18/2013Price change$2,000+5.3%$1/sqft
    Source: Summer Williams - Condo Rental Report a problem
    11/19/2013Listed for rent$1,900$1/sqft
    Source: Owner Report a problem
    5/5/2010Sold$290,000-3%$190/sqft
    Source: Public Record Report a problem
    4/9/2010Listed for sale$299,000$196/sqft
    Source: RE/MAX Masters #C10037055 Report a problem

    Public tax history

    YearProperty taxesTax assessment
    2025$8,589 +47.7%$624,240 +51.1%
    2024$5,817 +2.9%$413,163 +2%
    2023$5,652 +2.5%$405,063 +2%
    2022$5,515 +1.3%$397,121 +2%
    2021$5,446 +6.5%$389,335 +1%
    2020$5,115 $385,343 +2%
    2019$5,115 +4.8%$377,788 +2%
    2018$4,882 $370,382 +2%
    2017$4,882 +3.2%$363,120 +2%
    2016$4,731 +1.7%$356,000 +14.3%
    2015$4,651 +17.1%$311,464 +2%
    2014$3,973 $305,364 +2.5%
    2012-- $298,025 +2%
    2011-- $292,183 +76.1%
    2010-- $165,940 -0.2%
    2009-- $166,335 +2%
    2008-- $163,074 +2%
    2007-- $159,878 +2%
    2006-- $156,744
    2005-- $156,744 +4%
    2004-- $150,660 +1.9%
    2003-- $147,900 +2%
    2002-- $145,000 +11.5%
    2000-- $130,000

    Find assessor info on the county website

    Neighborhood: 91010

    Nearby schools

    GreatSchools rating
    Get a cash offer in 3 minutes
    Find out how much your home could sell for in as little as 3 minutes with a no-obligation cash offer.
    Estimated market value
    $668,600
    Get a cash offer in 3 minutes
    Find out how much your home could sell for in as little as 3 minutes with a no-obligation cash offer.
    Estimated market value
    $668,600