Skip main navigation
Sold for $549,000
  • $549,000

    1945 La Playa Dr., Myrtle Beach, SC 29588

    5beds
    3,100sqft
    Single Family Residence
    Built in 2017
    0.25 Acres Lot
    $538,200 Zestimate®
    $177/sqft
    $3,070 Estimated rent

    Home value

    $538,200

    $501,000 - $581,000

    $3,070/mo

    Zestimate® history
    Loading
    Loading...

    Owner options

    List your home for rent

    $3,070/mo

    Rent Zestimate®

    Find your next renter with Zillow Rental Manager. Plus, with online applications, you can quickly screen prospective tenants – for free.

    Learn more

    $3,070/mo

    Rent Zestimate®

    Refinance and save

    $3,216/mo

    Est. payment

    Refinancing to a lower rate could help reduce your monthly payments and save thousands over the life of the loan.

    See today's rates

    $3,216/mo

    Est. payment

    Explore your selling options

    Work with a Zillow partner agent

    Leverage their expertise and Zillow's premium Showcase listings to get your home seen by more buyers.

    Get started

    List with your own agent

    Get your home in front of millions of buyers by listing it on Zillow.

    Learn how to do it

    Sell it yourself

    Take full control of how buyers see your home on Zillow by listing For Sale by Owner (FSBO).

    List your home

    What's special

    Sparkling saltwater poolFire pitRelaxing hot tubStainless steel appliancesEnormous ensuite bathroomScreened-in back porchVersatile bonus room
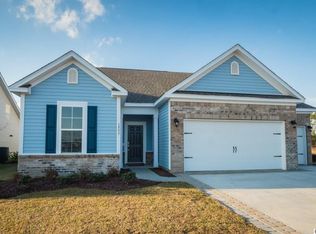
    Welcome to this stunning 5-bedroom, 4-bathroom home with a POOL located in Cameron Village. This home is perfectly designed for comfort and entertainment, and it has everything you need to enjoy modern living! Walk into the foyer, you will see that this isn't your typical 5 bedroom home. There are three guest bedrooms upfront, as well as two guest baths and a formal dining room. Not like your typical home with all or most of the bedrooms upstairs. This is a mainly 1 story floor plan, a refreshing break from the norm. Then, step into the heart of the home — there's a chef's kitchen featuring stainless steel appliances, a large work island with a breakfast bar, and plenty of counter space for making that big holiday dinner. From the kitchen you're looking at the big open living room. It's the perfect home for an entertainer. Note, the entire home has recently had high end porcelain wood look tile installed throughout the main living areas. The open floor plan flows seamlessly into the screened-in back porch, ideal for morning coffee or evening relaxation. The backyard is an actual oasis, complete with a sparkling saltwater pool, a relaxing hot tub with a brand new heater and pump, and plenty of space for outdoor gatherings. Back inside, the master suite offers a large private retreat with an enormous ensuite bathroom featuring a beautifully tiled shower. Upstairs, you'll find a versatile bonus room with its own bathroom, perfect for a media room, home office, or guest space. Some awesome features this home has that are above and beyond the majority are the following: there are solar panels, a propane fireplace, a fire pit and a wood grill outside. Cameron Village is located right off 707 with easy access to 31 and 17. The beach is right down Surfside drive and there's plenty of other fun entertainment options, shopping, and dining within a few minutes. You will also have access to a community pool with a clubhouse, tennis courts and basketball courts. But there's nothing like having your own private pool with night time lighting. Don't miss this incredible opportunity to own a spacious home that truly has it all! Contact your agent for a showing today! Buyer to verify any and all pertinent info.

    Zillow last checked:

    Listing updated:

    Listed by:

    Chris Farrell 843-582-5209,

    Keller Williams Innovate South

    Bought with:

    Desiree Rowles, 98125

    Rowles Real Estate

    Source: CCAR,MLS#: 2501508MLS LogoOriginating MLS: Coastal Carolinas Association of Realtors

    Facts & features

    Interior

    Bedrooms & bathrooms
    • Bedrooms: 5
    • Bathrooms: 4
    • Full bathrooms: 4
    Rooms
    • Room types: Bonus Room, Foyer, Screened Porch, Utility Room
    Dining room
    • Features: Separate/Formal Dining Room
    Kitchen
    • Features: Breakfast Bar, Breakfast Area, Kitchen Island, Stainless Steel Appliances, Solid Surface Counters
    Living room
    • Features: Ceiling Fan(s)
    Other
    • Features: Bedroom on Main Level, Entrance Foyer
    Heating
    • Central, Electric
    Cooling
    • Central Air
    Appliances
    • Included: Dishwasher, Microwave, Range, Refrigerator
    • Laundry: Washer Hookup
    Features
    • Breakfast Bar, Bedroom on Main Level, Breakfast Area, Entrance Foyer, Kitchen Island, Stainless Steel Appliances, Solid Surface Counters
    • Flooring: Carpet, Tile, Wood
    Interior area
    • Total structure area: 3,600
    • Total interior livable area: 3,100 sqft

    Property

    Parking
    • Total spaces: 4
    • Parking features: Attached, Garage, Two Car Garage
    • Attached garage spaces: 2
    Features
    • Patio & porch: Front Porch, Patio, Porch, Screened
    • Exterior features: Fence, Hot Tub/Spa, Patio
    • Has private pool: Yes
    • Pool features: Community, Outdoor Pool, Private
    • Has spa: Yes
    • Spa features: Hot Tub
    Lot
    • Size: 0.25 Acres
    Details
    • Additional parcels included: ,
    • Parcel number: 44909030072
    • Zoning: PDD
    • Special conditions: None

    Construction

    Type & style
    • Home type: SingleFamily
    • Architectural style: Traditional
    • Property subtype: Single Family Residence
    Materials
    • Vinyl Siding
    • Foundation: Slab
    Condition
    • Resale
    • Year built: 2017

    Utilities & green energy

    • Water: Public
    • Utilities for property: Cable Available, Electricity Available, Sewer Available, Water Available
    Green energy
    • Energy efficient items: Solar Panel(s)
    • Energy generation: Solar

    Community & HOA

    Community
    • Features: Clubhouse, Recreation Area, Tennis Court(s), Pool
    • Subdivision: Cameron Village
    HOA
    • Has HOA: Yes
    • Amenities included: Clubhouse, Tennis Court(s)
    • Services included: Common Areas, Pool(s), Trash
    • HOA fee: $98 monthly
    Location
    • Region: Myrtle Beach

    Financial & listing details

    • Price per square foot: $177/sqft
    • Tax assessed value: $601,900
    • Annual tax amount: $2,302
    • Date on market: 1/20/2025
    • Electric utility on property: Yes

    Price history

    DateEventPrice
    4/24/2025Sold$549,000-4.5%$177/sqft
    Source: CCAR #2501508 Report a problem
    3/14/2025Contingent$575,000$185/sqft
    Source: CCAR #2501508 Report a problem
    3/13/2025Listed for sale$575,000$185/sqft
    Source: CCAR #2501508 Report a problem
    3/11/2025Contingent$575,000$185/sqft
    Source: CCAR #2501508 Report a problem
    1/28/2025Price change$575,000-2.4%$185/sqft
    Source: CCAR #2501508 Report a problem
    1/20/2025Listed for sale$589,000+2.4%$190/sqft
    Source: CCAR #2501508 Report a problem
    2/7/2022Sold$575,000$185/sqft
    Source: CCAR #2127415 Report a problem
    1/6/2022Pending sale$575,000$185/sqft
    Source: CCAR #2127415 Report a problem
    12/15/2021Listed for sale$575,000+88.1%$185/sqft
    Source: CCAR #2127415 Report a problem
    9/28/2017Sold$305,655$99/sqft
    Source: Public Record Report a problem

    Public tax history

    YearProperty taxesTax assessment
    2025$2,302 $601,900
    2024$2,302 -69.5%$601,900 +4.7%
    2023$7,548 +529.5%$574,998 +96.1%
    2022$1,199 $293,210
    2021$1,199 +12.6%--
    2020$1,065 --
    2019-- --
    2018$4,912 $11,970
    Find assessor info on the county website

    Neighborhood: 29588

    Nearby schools

    GreatSchools rating
    Schools provided by the listing agent
    • Elementary: Burgess Elementary School
    • Middle: Saint James Middle School
    • High: Saint James High School

    Source: CCAR. This data may not be complete. We recommend contacting the local school district to confirm school assignments for this home.

    Get pre-qualified for a loan
    At Zillow Home Loans, we can pre-qualify you in as little as 5 minutes with no impact to your credit score.

    An equal housing lender. NMLS #10287.

    Sell for more on Zillow
    Get a Zillow Showcase℠ listing at no additional cost and you could sell for .
    $538,200
    2% more
    +$10,764
    With Zillow Showcase(estimated)
    $548,964