NEWER BUILD 2024!!! Prime location in sought-after Gregg's Landing, just steps from Lake Charles and Lake Charles Park! This stunning 4-bedroom, 4.1-bath home sits on a beautifully landscaped corner lot and offers exceptional curb appeal with a welcoming front porch and manicured grounds. Step inside to an open floor plan with rich hardwood floors and abundant natural light. The gourmet kitchen is a chef's dream, featuring a large island with breakfast bar, Quartz countertops, high-end stainless steel appliances including a Wolf range and Bosch dishwasher, and a walk-in pantry. The light and airy eating area offers excellent views of the backyard and can easily double as a cozy additional sitting space, perfect for relaxing. The adjacent dining and living rooms are ideal for entertaining, with easy access to the striking brick paver patio-perfect for indoor-outdoor living. A dedicated office, mudroom, and stylish powder room complete the main level. Upstairs, the spacious primary suite offers a walk-in closet and a luxurious ensuite bath with dual vanities. The second bedroom includes a private bath and walk-in closet, while the third and fourth bedrooms share a Jack-and-Jill bath. A conveniently located laundry room rounds out the upper level. The finished basement features a generous family room, a full bath, and an additional flex room that's ready to be transformed into a home gym, playroom, or studio space. Ideally located near major highways and just minutes from Hawthorn Mall with endless dining, shopping, and entertainment options-this is the dream home you've been waiting for!
Closed
$1,330,000
1945 Lake Charles Dr, Vernon Hills, IL 60061
4beds
3,094sqft
Single Family Residence
Built in 2024
0.39 Acres Lot
$1,397,200 Zestimate®
$430/sqft
$5,535 Estimated rent
Home value
$1,397,200
$1.26M - $1.55M
$5,535/mo
Zestimate® history
Owner options
List your home for rent
$5,535/mo
Rent Zestimate®
Find your next renter with Zillow Rental Manager. Plus, with online applications, you can quickly screen prospective tenants – for free.
$5,535/mo
Rent Zestimate®
Refinance and save
$8,904/mo
Est. payment
Refinancing to a lower rate could help reduce your monthly payments and save thousands over the life of the loan.
$8,904/mo
Est. payment
Explore your selling options
Work with a Zillow partner agent
Leverage their expertise and Zillow's premium Showcase listings to get your home seen by more buyers.
Get startedList with your own agent
Get your home in front of millions of buyers by listing it on Zillow.
Learn how to do itSell it yourself
Take full control of how buyers see your home on Zillow by listing For Sale by Owner (FSBO).
List your homeWhat's special
Finished basementJack-and-jill bathRich hardwood floorsAbundant natural lightFlex roomWalk-in pantryDedicated office
Zillow last checked:
Listing updated:
Listed by:
Jane Lee 847-295-0800,
RE/MAX Top Performers
Bought with:
David Schwartz
Baird & Warner
Source: MRED as distributed by MLS GRID,MLS#: 12441567
Facts & features
Interior
Bedrooms & bathrooms
- Bedrooms: 4
- Bathrooms: 5
- Full bathrooms: 4
- 1/2 bathrooms: 1
Rooms
- Room types: Foyer, Eating Area, Mud Room, Office
Primary bedroom
- Features: Flooring (Hardwood), Window Treatments (All), Bathroom (Full, Double Sink)
- Level: Second
- Area: 320 Square Feet
- Dimensions: 20X16
Bedroom 2
- Features: Flooring (Carpet), Window Treatments (All)
- Level: Second
- Area: 143 Square Feet
- Dimensions: 13X11
Bedroom 3
- Features: Flooring (Carpet), Window Treatments (All)
- Level: Second
- Area: 252 Square Feet
- Dimensions: 18X14
Bedroom 4
- Features: Flooring (Carpet), Window Treatments (All)
- Level: Second
- Area: 182 Square Feet
- Dimensions: 14X13
Dining room
- Features: Flooring (Hardwood), Window Treatments (All)
- Level: Main
- Area: 260 Square Feet
- Dimensions: 20X13
Eating area
- Features: Flooring (Hardwood), Window Treatments (All)
- Level: Main
- Area: 117 Square Feet
- Dimensions: 13X9
Family room
- Features: Flooring (Carpet)
- Level: Basement
- Area: 1230 Square Feet
- Dimensions: 41X30
Foyer
- Features: Flooring (Hardwood)
- Level: Main
- Area: 210 Square Feet
- Dimensions: 21X10
Kitchen
- Features: Kitchen (Eating Area-Breakfast Bar, Eating Area-Table Space, Island, Pantry-Walk-in, Updated Kitchen), Flooring (Hardwood)
- Level: Main
- Area: 289 Square Feet
- Dimensions: 17X17
Laundry
- Features: Flooring (Ceramic Tile), Window Treatments (All)
- Level: Second
- Area: 54 Square Feet
- Dimensions: 9X6
Living room
- Features: Flooring (Hardwood), Window Treatments (All)
- Level: Main
- Area: 289 Square Feet
- Dimensions: 17X17
Mud room
- Features: Flooring (Hardwood), Window Treatments (All)
- Level: Main
- Area: 56 Square Feet
- Dimensions: 8X7
Office
- Features: Flooring (Hardwood), Window Treatments (All)
- Level: Main
- Area: 132 Square Feet
- Dimensions: 12X11
Heating
- Natural Gas, Forced Air, Sep Heating Systems - 2+, Indv Controls, Zoned
Cooling
- Central Air, Zoned
Appliances
- Included: Range, Microwave, Dishwasher, Refrigerator, Washer, Dryer, Disposal, Stainless Steel Appliance(s), Range Hood
- Laundry: Upper Level, Sink
Features
- Built-in Features, Walk-In Closet(s)
- Flooring: Hardwood
- Windows: Screens
- Basement: Finished,Full
Interior area
- Total structure area: 0
- Total interior livable area: 3,094 sqft
Property
Parking
- Total spaces: 3
- Parking features: Concrete, Garage Door Opener, On Site, Garage Owned, Attached, Garage
- Attached garage spaces: 3
- Has uncovered spaces: Yes
Accessibility
- Accessibility features: No Disability Access
Features
- Stories: 2
- Patio & porch: Patio
Lot
- Size: 0.39 Acres
- Dimensions: 201x154x177
- Features: Corner Lot, Landscaped
Details
- Parcel number: 11283090010000
- Special conditions: List Broker Must Accompany
- Other equipment: Ceiling Fan(s), Sump Pump, Sprinkler-Lawn, Backup Sump Pump;, Radon Mitigation System
Construction
Type & style
- Home type: SingleFamily
- Property subtype: Single Family Residence
Materials
- Brick, Other
- Roof: Shake
Condition
- New construction: No
- Year built: 2024
Utilities & green energy
- Sewer: Public Sewer
- Water: Public
Community & HOA
Community
- Features: Park, Lake, Curbs, Sidewalks, Street Lights, Street Paved
- Security: Security System, Fire Sprinkler System, Carbon Monoxide Detector(s)
- Subdivision: Greggs Landing
HOA
- Has HOA: Yes
- Services included: Other
- HOA fee: $400 annually
Location
- Region: Vernon Hills
Financial & listing details
- Price per square foot: $430/sqft
- Tax assessed value: $552,076
- Annual tax amount: $16,130
- Date on market: 8/22/2025
- Listing terms: Conventional
- Ownership: Fee Simple w/ HO Assn.
Price history
| Date | Event | Price |
|---|---|---|
| 10/8/2025 | Sold | $1,330,000-1.5%$430/sqft |
Source:  MRED as distributed by MLS GRID #12441567 Report a problem MRED as distributed by MLS GRID #12441567 Report a problem | ||
| 8/26/2025 | Contingent | $1,350,000$436/sqft |
Source: MRED as distributed by MLS GRID #12441567 Report a problem | ||
| 8/22/2025 | Listed for sale | $1,350,000+3.9%$436/sqft |
Source: MRED as distributed by MLS GRID #12441567 Report a problem | ||
| 7/30/2024 | Sold | $1,299,000+38.2%$420/sqft |
Source: Public Record Report a problem | ||
| 1/12/2022 | Listing removed | -- |
Source: MRED as distributed by MLS GRID #10577107 Report a problem | ||
| 10/14/2021 | Pending sale | $939,900+0%$304/sqft |
Source: MRED as distributed by MLS GRID #10577107 Report a problem | ||
| 6/9/2021 | Listing removed | -- |
Source: MRED as distributed by MLS GRID #11095378 Report a problem | ||
| 5/20/2021 | Pending sale | $939,650+17.5%$304/sqft |
Source: MRED as distributed by MLS GRID #11095378 Report a problem | ||
| 1/19/2021 | Listing removed | -- |
Source:  MRED as distributed by MLS GRID Report a problem MRED as distributed by MLS GRID Report a problem | ||
| 11/19/2019 | Price change | $799,900-11.1%$259/sqft |
Source: Premier Realty Group Inc. #10577107 Report a problem | ||
| 2/27/2019 | Listed for sale | $899,900-73%$291/sqft |
Source: Premier Realty Group Inc. #10291601 Report a problem | ||
| 8/20/2018 | Sold | $3,334,280+270.9%$1,078/sqft |
Source: Agent Provided Report a problem | ||
| 8/19/2018 | Listed for sale | $899,000$291/sqft |
Source: Premier Realty Group Inc. #10291601 Report a problem | ||
Public tax history
| Year | Property taxes | Tax assessment |
|---|---|---|
| 2024 | $16,131 -27.1% | $392,007 +113% |
| 2023 | $22,139 +316.6% | $184,007 -22.3% |
| 2022 | $5,315 +4.4% | $236,891 +316.1% |
| 2021 | $5,091 +3.7% | $56,934 +3.9% |
| 2020 | $4,911 +2.6% | $54,771 +1% |
| 2019 | $4,786 +334.7% | $54,250 +321.6% |
| 2018 | $1,101 | $12,868 +3.3% |
| 2017 | $1,101 +5.2% | $12,462 +5.5% |
| 2016 | $1,047 +0.4% | $11,816 +7% |
| 2015 | $1,043 -1.4% | $11,044 +1.4% |
| 2014 | $1,058 +8.7% | $10,894 -0.9% |
| 2012 | $973 +2.1% | $10,989 -4.5% |
| 2011 | $953 +6.9% | $11,510 |
| 2010 | $892 +9.2% | $11,510 -0.7% |
| 2009 | $817 +3.5% | $11,586 +3% |
| 2008 | $789 +5.2% | $11,244 +3.5% |
| 2006 | $750 +1.6% | $10,860 |
| 2005 | $738 -1.1% | -- |
| 2004 | $746 | -- |
Find assessor info on the county website
Neighborhood: 60061
Nearby homes
- $3-- bd-- ba-- sqftLake Charles Dr, Vernon hills, IL 60061Off Market
- $1,776,3005 bd7 ba8k sqft1950 N Lake Charles Dr, Vernon Hills, IL 60061Off Market
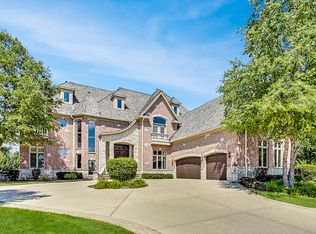
- $1,632,5004 bd4 ba3.3k sqft1939 Lake Charles Dr, Vernon Hills, IL 60061Sold
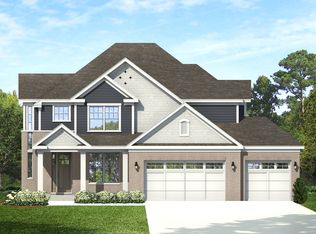
- $1,299,9004 bd4 ba4.1k sqft1939 N Lake Charles Dr, Vernon Hills, IL 60061Pending

- $300,0004 bd4 ba3.3k sqft1933 Lake Charles Dr, Vernon Hills, IL 60061Sold
- $1,949,900-- bd4 ba-- sqft1944 Lake Charles Dr, Vernon Hills, IL 60061Off Market
- $1,607,5005 bd7 ba8k sqft1950 Lake Charles Dr, Vernon Hills, IL 60061Off Market
- $3-- bd-- ba-- sqftLake Charles Dr, Vernon hills, IL 60061Off Market
Nearby schools
GreatSchools rating
- NAHawthorn School for Young LearnersGrades: KDistance: 1.6 mi
- 5/10Hawthorn Middle School SouthGrades: 6-8Distance: 1.7 mi
- 8/10Vernon Hills High SchoolGrades: 9-12Distance: 2.4 mi
Schools provided by the listing agent
- Elementary: Hawthorn Elementary School (Sout
- Middle: Hawthorn Middle School North
- High: Vernon Hills High School
- District: 73
Source: MRED as distributed by MLS GRID. This data may not be complete. We recommend contacting the local school district to confirm school assignments for this home.
Get a cash offer in 3 minutes
Find out how much your home could sell for in as little as 3 minutes with a no-obligation cash offer.
Estimated market value
$1,397,200
Get a cash offer in 3 minutes
Find out how much your home could sell for in as little as 3 minutes with a no-obligation cash offer.
Estimated market value
$1,397,200
- Illinois
- Lake County
- Vernon Hills
- 60061
- 1945 Lake Charles Dr
Nearby cities
Nearby zip codes
Other Vernon Hills Topics
