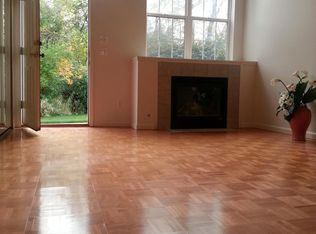
Brentwood Square townhome for sale! This is a beloved location right in the heart of things while also being surrounded by natural beauty. Walk to Whole Foods or Barnes & Noble to the west, take a trail through the Huron Parkway Nature Area, or cycle your way north to the Huron River. This end unit boasts extra windows and allows for plenty of natural light. Enter from your attached garage, or around to the south-facing front door, then up to the main level with a gorgeous view of the Mallets Creek Nature Area. Open floor plan with a central fireplace, dining area and nice kitchen featuring white cabinets and a patio door to the balcony. Main floor bedroom has a closet and also makes a convenient home office; adjacent to a full bathroom. Upstairs find a large primary bedroom and bathroom with double sinks and a new shower with Euro glass door. Walk-in closet, 2nd floor laundry, and a fresh, professional paint job throughout make this an easy choice. Ready for immediate occupancy. A small condo complex; dues are kept low. Dogs allowed; 12mo Rentals by HOA approval; see MD and Bylaws for details., Primary Bath
Sold
$320,000
1945 Lindsay Ln, Ann Arbor, MI 48104
2beds
1,402sqft
Condominium
Built in 1999
-- sqft lot
$352,900 Zestimate®
$228/sqft
$2,706 Estimated rent
Home value
$352,900
$321,000 - $388,000
$2,706/mo
Zestimate® history
Owner options
List your home for rent
$2,706/mo
Rent Zestimate®
Find your next renter with Zillow Rental Manager. Plus, with online applications, you can quickly screen prospective tenants – for free.
$2,706/mo
Rent Zestimate®
Refinance and save
$2,501/mo
Est. payment
Refinancing to a lower rate could help reduce your monthly payments and save thousands over the life of the loan.
$2,501/mo
Est. payment
Explore your selling options
Work with a Zillow partner agent
Leverage their expertise and Zillow's premium Showcase listings to get your home seen by more buyers.
Get startedList with your own agent
Get your home in front of millions of buyers by listing it on Zillow.
Learn how to do itSell it yourself
Take full control of how buyers see your home on Zillow by listing For Sale by Owner (FSBO).
List your homeWhat's special
Zillow last checked:
Listing updated:
Listed by:
Sara Maddock 734-649-1180,
Berkshire Hathaway HomeService
Bought with:
Afshan Ahmed
Source: MichRIC,MLS#: 23129788
Facts & features
Interior
Bedrooms & bathrooms
- Bedrooms: 2
- Bathrooms: 2
- Full bathrooms: 2
- Main level bedrooms: 1
Primary bedroom
- Level: Upper
Bedroom 2
- Level: Main
Dining area
- Level: Main
Dining room
- Level: Main
Kitchen
- Level: Main
Laundry
- Level: Main
Living room
- Level: Main
Heating
- Forced Air
Cooling
- Central Air
Appliances
- Included: Dishwasher, Dryer, Microwave, Oven, Range, Refrigerator, Washer
- Laundry: Main Level
Features
- Eat-in Kitchen
- Flooring: Carpet, Ceramic Tile, Tile, Wood
- Basement: Crawl Space
- Number of fireplaces: 1
Interior area
- Total structure area: 1,402
- Total interior livable area: 1,402 sqft
- Finished area below ground: 0
Property
Parking
- Total spaces: 1
- Parking features: Attached, Garage Door Opener
- Garage spaces: 1
Features
- Stories: 2
Lot
- Features: Sidewalk
Details
- Parcel number: 090935306012
- Zoning description: R4B
Construction
Type & style
- Home type: Condo
- Property subtype: Condominium
Materials
- Brick
Condition
- New construction: No
- Year built: 1999
Utilities & green energy
- Sewer: Public Sewer
- Water: Public
- Utilities for property: Natural Gas Connected, Cable Connected
Community & HOA
Community
- Subdivision: Brentwood Square Condo
HOA
- Has HOA: Yes
- Services included: Water, Trash, Snow Removal, Sewer, Maintenance Grounds
- HOA fee: $336 monthly
Location
- Region: Ann Arbor
Financial & listing details
- Price per square foot: $228/sqft
- Tax assessed value: $118,928
- Annual tax amount: $6,118
- Date on market: 10/26/2023
- Listing terms: Cash,Conventional
Price history
| Date | Event | Price |
|---|---|---|
| 12/11/2023 | Sold | $320,000-3%$228/sqft |
Source:  MichRIC #23129788 Report a problem MichRIC #23129788 Report a problem | ||
| 11/8/2023 | Pending sale | $330,000$235/sqft |
Source: BHHS broker feed #543298495 Report a problem | ||
| 10/28/2023 | Contingent | $330,000$235/sqft |
Source: MichRIC #23129788 Report a problem | ||
| 10/27/2023 | Listed for sale | $330,000$235/sqft |
Source:  Realcomp II #543298495 Report a problem Realcomp II #543298495 Report a problem | ||
Public tax history
Tax history is unavailable.
Neighborhood: Bader
Nearby homes
- $295,6002 bd2 ba926 sqft1947 Lindsay Ln, Ann Arbor, MI 48104Off Market

- $307,0002 bd1 ba926 sqft1947 Lindsay La, Ann Arbor, MI 48104Off Market
- $320,0002 bd2 ba1.5k sqft1945 Lindsay La, Ann Arbor, MI 48104Sold
- $280,2002 bd1 ba926 sqft1941 Lindsay La, Ann Arbor, MI 48104Off Market
- $336,8002 bd2 ba1.5k sqft1943 Lindsay La, Ann Arbor, MI 48104Off Market
- $395,5002 bd2 ba1.5k sqft1943 Lindsay Ln, Ann Arbor, MI 48104Off Market
- $310,0002 bd1 ba926 sqft1939 Lindsay La, Ann Arbor, MI 48104Sold
- $337,7002 bd2 ba1.4k sqft1937 Lindsay La, Ann Arbor, MI 48104Off Market
Nearby schools
GreatSchools rating
- 8/10John Allen SchoolGrades: K-5Distance: 1.1 mi
- 8/10Tappan Middle SchoolGrades: 6-8Distance: 1.3 mi
- 8/10Huron High SchoolGrades: 9-12Distance: 1.6 mi
Schools provided by the listing agent
- Elementary: Allen Elementary School
- Middle: Tappan Middle School
- High: Huron High School
Source: MichRIC. This data may not be complete. We recommend contacting the local school district to confirm school assignments for this home.
Get a cash offer in 3 minutes
Find out how much your home could sell for in as little as 3 minutes with a no-obligation cash offer.
Estimated market value
$352,900
Get a cash offer in 3 minutes
Find out how much your home could sell for in as little as 3 minutes with a no-obligation cash offer.
Estimated market value
$352,900
- Michigan
- Washtenaw County
- Ann Arbor
- 48104
- Bader
- 1945 Lindsay Ln
Nearby cities
Nearby neighborhoods
Nearby zip codes
Other Ann Arbor Topics
