Skip main navigation
Accepting backups
  • $799,000

    1945 Lynton Circle, Wellington, FL 33414

    3beds
    2,119sqft
    : 
    Loading
    Get pre-qualified
    Single Family Residence
    Built in 1988
    0.3 Acres Lot
    $794,200 Zestimate®
    $377/sqft
    $-- HOA

    What's special

    Large poolScreened lanaiImpact-resistant south-facing windowsClimate-controlled garageWell irrigationOne-level retreatAccordion shutters
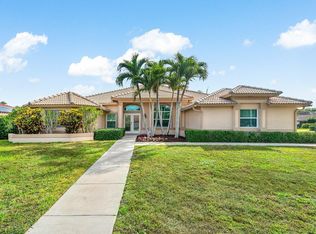
    Welcome to your tropical oasis at 1945 Lynton Cir in Wellington, FL; a beautifully maintained 3BR/2BA/2CG split floor plan pool home in the desirable non-HOA Greenview Shores community. Perfectly positioned on a lushly landscaped .30-acre, corner lot, this one-level retreat offers peaceful indoor-outdoor living with a screened lanai, covered patio, large pool, impact-resistant south-facing windows, accordion shutters, island kitchen w/ granite & coffee/cocktail bar, cabana bath, formal LR, family/dining great room, & serene garden views throughout. Concrete tile roof- 2009, flat roof- 2020, extensive landscaping & custom outdoor lighting, well irrigation, pool resurfaced & new pool pump- 2021, exterior painted 2025, enclosure refurbished & all hardware replaced- 2022, WH- 2021, climate- controlled garage & wired for a generator. Enjoy Wellington living at its best. Walk across the street to the park or walk/golf cart to the Wellington Amphitheater concerts & festivals. Minutes from Polo fields, new aquatic center, shopping, dining, & A-rated schools. This pool home is a rare opportunity to own a lovingly cared-for slice of paradise in the heart of Wellington.
    15 days
    |
    541
    |
    51
    |

    Likely to sell faster than

    Zillow last checked:

    Listing updated:

    Listed by:

    Daisy Nelson 561-543-4920,

    Coldwell Banker Realty

    Source: BeachesMLS,MLS#: B26041422MLS LogoOriginating MLS: BeachesMLS

      Facts & features

      Interior

      Bedrooms & bathrooms
      • Bedrooms: 3
      • Bathrooms: 2
      • Full bathrooms: 2
      • Main level bathrooms: 2
      • Main level bedrooms: 3
      Primary bedroom
      • Level: Main
      • Area: 224
      • Dimensions: 16 X 14
      Bedroom 2
      • Description: Faces Pool
      • Level: Main
      • Area: 115.56
      • Dimensions: 10.75 X 10.75
      Bedroom 3
      • Description: Faces side yard
      • Level: Main
      • Area: 115.56
      • Dimensions: 10.75 X 10.75
      Dining room
      • Level: Main
      • Area: 87
      • Dimensions: 12 X 7.25
      Family room
      • Level: Main
      • Area: 156
      • Dimensions: 13 X 12
      Kitchen
      • Level: Main
      • Area: 234
      • Dimensions: 18 X 13
      Living room
      • Level: Main
      • Area: 349.31
      • Dimensions: 20.25 X 17.25
      Heating
      • Central, Electric
      Cooling
      • Central Air, Electric
      Appliances
      • Included: Dryer, Dishwasher, Electric Range, Electric Water Heater, Disposal, Microwave, Oven, Refrigerator, Water Heater, Washer
      • Laundry: Washer Hookup, Electric Dryer Hookup, Inside, Laundry Room
      Features
      • Attic, Breakfast Bar, Bathtub, Dual Sinks, Eat-in Kitchen, Family/Dining Room, Kitchen Island, Kitchen/Dining Combo, Pantry, Pull Down Attic Stairs, Split Bedrooms, Soaking Tub, Separate Shower, Walk-In Closet(s)
      • Flooring: Engineered Hardwood, Tile
      • Attic: Pull Down Stairs
      • Has fireplace: No
      Interior area
      • Total structure area: 3,024
      • Total interior livable area: 2,119 sqft
      Video & virtual tour

      Property

      Parking
      • Total spaces: 6
      • Parking features: Attached, Concrete, Driveway, Garage
      • Attached garage spaces: 2
      • Has uncovered spaces: Yes
      Accessibility
      • Accessibility features: None
      Features
      • Levels: One
      • Stories: 1
      • Patio & porch: Covered, Patio, Screened, Terrace
      • Exterior features: Courtyard, Garden, Lighting, Outdoor Living Area, Uncovered Courtyard
      • Has private pool: Yes
      • Has view: Yes
      • View description: Garden, Pool
      Lot
      • Size: 0.3 Acres
      • Features: Corner Lot, Landscaped, 1/4 to 1/2 Acre Lot, Many Trees, Sprinklers Automatic, Sprinkler System
      Details
      • Parcel number: 73414409020320010
      • Zoning: WELL_PUD (city)
      • Special conditions: Standard,Listed As-Is

      Construction

      Type & style
      • Home type: SingleFamily
      • Architectural style: Mediterranean
      • Property subtype: Single Family Residence
      Materials
      • Block
      • Roof: Barrel,Tile
      Condition
      • Resale
      • New construction: No
      • Year built: 1988

      Utilities & green energy

      • Sewer: Public Sewer
      • Water: Public
      • Utilities for property: Electricity Available, Sewer Available, Water Available

      Community & HOA

      Community
      • Security: Smoke Detector(s)
      • Subdivision: GREENVIEW SHORES 2 OF WELLINGTON
      HOA
      • Has HOA: No
      Location
      • Region: Wellington

      Financial & listing details

      • Price per square foot: $377/sqft
      • Tax assessed value: $499,732
      • Annual tax amount: $800
      • Date on market: 7/1/2026
      • Cumulative days on market: 15 days
      • Listing terms: Cash,Conventional,VA Loan
      • Electric utility on property: Yes

        Estimated market value

        $794,200

        $754,000 - $834,000

        $4,046/mo

        Price history

        DateEventPrice
        7/1/2026Listed for sale$799,000+59.1%$377/sqft
        Source: BeachesMLS #B26041422 Report a problem
        1/29/2021Sold$502,300+0.5%$237/sqft
        Source: BeachesMLS #R10678507 Report a problem
        1/20/2021Pending sale$499,888$236/sqft
        Source: RE/MAX Advantage Plus #RX-10678507 Report a problem
        12/15/2020Listed for sale$499,888+28.2%$236/sqft
        Source: RE/MAX Advantage Plus #RX-10678507 Report a problem
        5/2/2020Listing removed$8,000$4/sqft
        Source: Coldwell Banker Realty - Wellington #RX-10574141 Report a problem
        11/23/2019Listed for rent$8,000$4/sqft
        Source: Coldwell Banker Residential Real Estate - Wellington #RX-10574141 Report a problem
        9/6/2019Sold$390,000+0.3%$184/sqft
        Source: BeachesMLS #R10548701 Report a problem
        7/23/2019Listed for sale$389,000$184/sqft
        Source: Century 21 Wieder Realty #RX-10548701 Report a problem

        Public tax history

        YearProperty taxesTax assessment
        2025$800 +5.4%$499,732 +2.9%
        2024$759 +3.5%$485,648 +3%
        2023$733 +15.6%$471,503 +3%
        2022$634 -91.8%$457,770 +26.9%
        2021$7,732 +5%$360,595 +5.7%
        2020$7,364 +91.4%$341,155 +66.7%
        2019$3,848 $204,706 +1.9%
        2018$3,848 +4.7%$200,889 +2.1%
        2017$3,675 +1.2%$196,757 +2.1%
        2016$3,631 +0.1%$192,710 +0.7%
        2015$3,626 -2.7%$191,370 +0.8%
        2014$3,727 +2.2%$189,851 +1.5%
        2013$3,647 +0.7%$187,045 +1.7%
        2012$3,624 +1.3%$183,918 +3%
        2011$3,577 +1.2%$178,561 +1.5%
        2010$3,534 +7%$175,922 +2.7%
        2009$3,304 +10.7%$171,297 +0.1%
        2008$2,984 -3.8%$171,126 +3%
        2007$3,101 -5.3%$166,142 +2.5%
        2006$3,277 $162,090 +3%
        2005-- $157,369 +3%
        2004$1,637 +396%$152,785 +1.9%
        2003$330 -88.7%$149,936 +2.4%
        2002$2,915 +0.6%$146,422 +1.6%
        2001$2,897 +4.5%$144,116 +3%
        2000$2,771 +14.5%$139,918 -1.6%
        1999$2,421 $142,238
        Find assessor info on the county website

        Monthly payment

        Est. payment

        Payment breakdown

        Explore the cost of this home by adjusting the details. Changes won't be saved.
        All calculations are estimates and provided by Zillow, Inc. for informational purposes only. Actual amounts may vary.
        HOA fees may include property taxes on listings classified as Co-Ops. Contact the listing agent and/or owner for fee details.
        Mortgage interest rates are dependent on a number of factors, including credit score, down payment, and repayment length. Interest rate data provided by Zillow Group Marketplace, Inc. as of 1/1/1970 from various mortgage lenders with which we have lead or other similar arrangements; the Estimated Payment is an average of those rates.
        See how much you could borrow to make a competitive offer.

        Climate risks

        Neighborhood: 33414

        Getting around

        5 / 100
        Car-Dependent
        27 / 100
        Somewhat Bikeable

        Nearby schools

        GreatSchools rating
        Schools provided by the listing agent
        • Elementary: New Horizons
        • Middle: Polo Park
        • High: Wellington

        Source: BeachesMLS. This data may not be complete. We recommend contacting the local school district to confirm school assignments for this home.

        A local agent can set up tours, give advice and negotiate with sellers.

        A local lender can help you make sure your offer is ready when you are.

        Browse local experts

        Similar homes