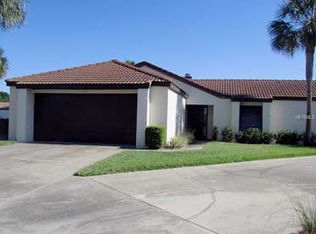
Florida Living at Its Finest! Welcome to Vista Del Largo, where this stunning 3-bedroom, 2-bath Condo offers the perfect blend of privacy, luxury, and convenience! Step inside and experience move-in-ready comfort, featuring Hand-scraped Hardwood and Travertine Floors throughout—NO CARPET! The spacious Open Floor Plan boasts Cathedral Ceilings and a light-filled Living Room that flows seamlessly through French Doors to your Private Screened Courtyard—complete with a large Pool and Covered Lanai for year-round relaxation. The updated Kitchen is a Chef’s Dream, featuring Stainless Steel Appliances, newer Refrigerator, Granite Countertops, and direct access to the Atrium—perfect for grilling and growing fresh herbs! Retreat to the Primary Suite, French Doors open directly to the pool, and enjoy the spa-like en-suite Bath with Dual Sinks, a walk-in Travertine Shower, and Travertine flooring. The split-bedroom layout ensures privacy, with two Guest Bedrooms and a beautifully appointed Pool Bath featuring Travertine Floor and Travertine Shower. Additional highlights include a New Roof (2024), New AC, an Oversized two-car Garage, and a Golf Cart-friendly Community! Conveniently located near restaurants, shopping, banks, and the hospital, with easy access to Tavares Seaplane Waterfront Park—offering festivals, live entertainment, and waterfront fun just a short golf cart ride away! Don’t miss this opportunity to own a piece of paradise! Schedule your private tour today.
Sold for $260,000
$260,000
1945 Maple Cir #45E, Tavares, FL 32778
3beds
1,704sqft
Condominium
Built in 1985
-- sqft lot
$257,500 Zestimate®
$153/sqft
$1,880 Estimated rent
Home value
$257,500
$237,000 - $278,000
$1,880/mo
Zestimate® history
Owner options
List your home for rent
$1,880/mo
Rent Zestimate®
Find your next renter with Zillow Rental Manager. Plus, with online applications, you can quickly screen prospective tenants – for free.
$1,880/mo
Rent Zestimate®
Refinance and save
$2,333/mo
Est. payment
Refinancing to a lower rate could help reduce your monthly payments and save thousands over the life of the loan.
$2,333/mo
Est. payment
Explore your selling options
Work with a Zillow partner agent
Leverage their expertise and Zillow's premium Showcase listings to get your home seen by more buyers.
Get startedList with your own agent
Get your home in front of millions of buyers by listing it on Zillow.
Learn how to do itSell it yourself
Take full control of how buyers see your home on Zillow by listing For Sale by Owner (FSBO).
List your homeWhat's special
Large poolCovered lanaiPrivate screened courtyardGuest bedroomsSplit-bedroom layoutGranite countertopsFrench doors
Zillow last checked:
Listing updated:
Listing Provided by:
Judy Blundell 352-636-0789,
VISIONARY PROPERTIES INC 352-636-2733
Bought with:
Michelle Rolf, 3618112
ATRIUM REALTY, LLC
Source: Stellar MLS,MLS#: G5093325 Originating MLS: Lake and Sumter
Originating MLS: Lake and Sumter
Facts & features
Interior
Bedrooms & bathrooms
- Bedrooms: 3
- Bathrooms: 2
- Full bathrooms: 2
Primary bedroom
- Features: Built-in Closet
- Level: First
- Area: 192 Square Feet
- Dimensions: 12x16
Bedroom 2
- Features: Built-in Closet
- Level: First
- Area: 100 Square Feet
- Dimensions: 10x10
Bedroom 3
- Features: Built-in Closet
- Level: First
- Area: 150 Square Feet
- Dimensions: 10x15
Primary bathroom
- Features: Shower No Tub
- Level: First
Bathroom 2
- Features: Shower No Tub
- Level: First
Balcony porch lanai
- Level: First
Dining room
- Level: First
- Area: 99 Square Feet
- Dimensions: 9x11
Kitchen
- Features: Granite Counters
- Level: First
- Area: 140 Square Feet
- Dimensions: 10x14
Living room
- Level: First
- Area: 306 Square Feet
- Dimensions: 17x18
Heating
- Central, Electric
Cooling
- Central Air
Appliances
- Included: Dishwasher, Dryer, Electric Water Heater, Microwave, Range, Refrigerator, Washer
- Laundry: Electric Dryer Hookup, In Garage, Washer Hookup
Features
- Cathedral Ceiling(s), Ceiling Fan(s), Eating Space In Kitchen, Living Room/Dining Room Combo, Open Floorplan, Primary Bedroom Main Floor, Solid Wood Cabinets, Split Bedroom, Stone Counters, Vaulted Ceiling(s)
- Flooring: Travertine, Hardwood
- Doors: Sliding Doors
- Windows: Window Treatments
- Has fireplace: No
Interior area
- Total structure area: 3,106
- Total interior livable area: 1,704 sqft
Property
Parking
- Total spaces: 2
- Parking features: Garage - Attached
- Attached garage spaces: 2
- Details: Garage Dimensions: 24x23
Features
- Levels: One
- Stories: 1
- Patio & porch: Covered, Screened
- Exterior features: Courtyard, Irrigation System
- Has private pool: Yes
- Pool features: Gunite, Screen Enclosure
- Has spa: Yes
- Spa features: In Ground
- Fencing: Stone
Lot
- Size: 3,119 sqft
- Features: Cul-De-Sac, City Lot
Details
- Parcel number: 2019260480000045E0
- Zoning: RMF-3
- Special conditions: None
Construction
Type & style
- Home type: Condo
- Property subtype: Condominium
- Attached to another structure: Yes
Materials
- Block
- Foundation: Slab
- Roof: Shingle
Condition
- New construction: No
- Year built: 1985
Utilities & green energy
- Sewer: Public Sewer
- Water: Public
- Utilities for property: Cable Connected, Electricity Connected, Public, Sewer Connected, Sprinkler Meter, Water Connected
Community & neighborhood
Community
- Community features: Buyer Approval Required, Deed Restrictions, Golf Carts OK
Location
- Region: Tavares
- Subdivision: TAVARES VISTA DEL LARGO CONDO PH 03
HOA & financial
HOA
- Has HOA: Yes
- HOA fee: $595 monthly
- Services included: Insurance, Maintenance Structure, Maintenance Grounds, Maintenance Repairs
- Association name: Community Management Professionals
- Association phone: 407-455-5950
Other fees
- Pet fee: $0 monthly
Other financial information
- Total actual rent: 0
Other
Other facts
- Listing terms: Cash,Conventional
- Ownership: Condominium
- Road surface type: Paved
Price history
| Date | Event | Price |
|---|---|---|
| 5/23/2025 | Sold | $260,000-5.5%$153/sqft |
Source:  Stellar MLS #G5093325 Report a problem Stellar MLS #G5093325 Report a problem | ||
| 5/1/2025 | Pending sale | $275,000$161/sqft |
Source: Stellar MLS #G5093325 Report a problem | ||
| 3/1/2025 | Listed for sale | $275,000$161/sqft |
Source: Stellar MLS #G5093325 Report a problem | ||
Public tax history
Tax history is unavailable.
Neighborhood: 32778

Nearby schools
GreatSchools rating
- 5/10Tavares Elementary SchoolGrades: PK-5Distance: 0.7 mi
- 5/10Tavares Middle SchoolGrades: 6-8Distance: 3.5 mi
- 4/10Tavares High SchoolGrades: 9-12Distance: 0.9 mi
Get a cash offer in 3 minutes
Find out how much your home could sell for in as little as 3 minutes with a no-obligation cash offer.
Estimated market value
$257,500
Get a cash offer in 3 minutes
Find out how much your home could sell for in as little as 3 minutes with a no-obligation cash offer.
Estimated market value
$257,500
- Florida
- Lake County
- Tavares
- 32778
- 1945 Maple Cir Unit 45E
Nearby cities
Nearby zip codes
Other Tavares Topics
