Skip main navigation
Sold for $455,000
  • $455,000

    1945 Marconi Cir, Annapolis, MD 21401

    2beds
    1,200sqft
    Townhouse
    Built in 1989
    2,040 Square Feet Lot
    $458,300 Zestimate®
    $379/sqft
    $2,648 Estimated rent

    Home value

    $458,300

    $431,000 - $490,000

    $2,648/mo

    Zestimate® history
    Loading
    Loading...

    Owner options

    List your home for rent

    $2,648/mo

    Rent Zestimate®

    Find your next renter with Zillow Rental Manager. Plus, with online applications, you can quickly screen prospective tenants – for free.

    Learn more

    $2,648/mo

    Rent Zestimate®

    Refinance and save

    $2,940/mo

    Est. payment

    Refinancing to a lower rate could help reduce your monthly payments and save thousands over the life of the loan.

    See today's rates

    $2,940/mo

    Est. payment

    Explore your selling options

    Work with a Zillow partner agent

    Leverage their expertise and Zillow's premium Showcase listings to get your home seen by more buyers.

    Get started

    List with your own agent

    Get your home in front of millions of buyers by listing it on Zillow.

    Learn how to do it

    Sell it yourself

    Take full control of how buyers see your home on Zillow by listing For Sale by Owner (FSBO).

    List your home

    What's special

    One-car garageConvenient laundry roomPrivate en-suite bathBeautiful neutral color paletteVaulted ceilingStainless steel appliancesSoft-close shaker-style cabinetry
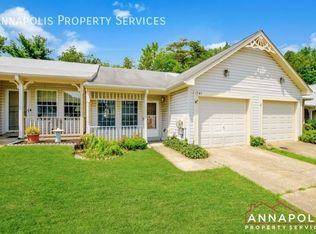

    Set within the sought-after 55+ community of Heritage Harbour, this renovated townhome villa offers the ease of one-level living paired with stylish, modern updates throughout. A covered front porch welcomes you inside, where a beautiful neutral color palette, mid-tone vinyl plank flooring, new carpeting, new water heater, and updated kitchen, bathrooms, and light fixtures create a warm and cohesive first impression. The spacious living room features a vaulted ceiling that enhances the open feel and flows seamlessly into the dining room, where the vaulted ceiling continues, creating an airy space ideal for everyday living and entertaining. Just beyond, the renovated kitchen stands out with soft-close shaker-style cabinetry, quartz countertops, a tile backsplash, and stainless steel appliances, including a wine fridge. A center island with a breakfast bar provides additional seating and workspace, making the kitchen both functional and inviting. Off the kitchen, a convenient laundry room offers direct access to the one-car garage. Down the hall, the primary bedroom serves as a comfortable retreat with two closets and a private en-suite bath. The second bedroom features a walk-in closet and a sliding glass door that opens to the deck, offering a peaceful connection to the outdoors. Both bathrooms have been thoughtfully renovated with tile flooring, tile tub and shower surrounds with decorative inlay, and cohesive modern fixtures that tie the spaces together beautifully. Outdoor living is extended with a deck, perfect for enjoying quiet mornings or relaxing afternoons. Parking is well accommodated with a one-car garage, driveway, and ample guest spaces throughout the community. Beyond the home, Heritage Harbour offers an exceptional lifestyle. Residents enjoy waterfront access to a marina with boat slips, a community pier, and kayak and canoe storage. Two resort-style pools, including one with a hot tub, invite relaxation, while a state-of-the-art fitness center and fully equipped woodshop support active and creative pursuits. With clubs and social groups for golf, tennis, pickleball, and more, plus a café, Par 3 golf course, newly renovated tennis courts, lively pickleball matches, and a billiards room at the waterfront lodge, this community blends comfort, luxury, and connection in an extraordinary setting.

    Zillow last checked:

    Listing updated:

    Listed by:

    Donna Cohen 410-258-0099,

    Northrop Realty

    Bought with:

    Darlene Zahorec, 601419

    Gamble Realty, Inc

    Source: Bright MLS,MLS#: MDAA2134380MLS Logo

    Facts & features

    Interior

    Bedrooms & bathrooms
    • Bedrooms: 2
    • Bathrooms: 2
    • Full bathrooms: 2
    • Main level bathrooms: 2
    • Main level bedrooms: 2
    Primary bedroom
    • Features: Flooring - Carpet, Attached Bathroom, Ceiling Fan(s)
    • Level: Main
    • Area: 216 Square Feet
    • Dimensions: 12 X 18
    Bedroom 2
    • Features: Flooring - Carpet, Walk-In Closet(s), Ceiling Fan(s)
    • Level: Main
    • Area: 228 Square Feet
    • Dimensions: 12 X 19
    Dining room
    • Features: Flooring - Luxury Vinyl Plank, Cathedral/Vaulted Ceiling, Ceiling Fan(s)
    • Level: Main
    • Area: 117 Square Feet
    • Dimensions: 9 X 13
    Kitchen
    • Features: Flooring - Luxury Vinyl Plank, Breakfast Bar, Eat-in Kitchen, Kitchen Island, Kitchen - Electric Cooking
    • Level: Main
    • Area: 144 Square Feet
    • Dimensions: 12 X 12
    Living room
    • Features: Flooring - Luxury Vinyl Plank, Cathedral/Vaulted Ceiling
    • Level: Main
    • Area: 208 Square Feet
    • Dimensions: 13 X 16
    Heating
    • Heat Pump, Electric
    Cooling
    • Central Air, Electric
    Appliances
    • Included: Microwave, Dishwasher, Oven, Oven/Range - Electric, Refrigerator, Stainless Steel Appliance(s), Water Heater, Electric Water Heater
    • Laundry: Has Laundry, Main Level
    Features
    • Attic, Bathroom - Tub Shower, Breakfast Area, Ceiling Fan(s), Combination Kitchen/Dining, Combination Dining/Living, Dining Area, Entry Level Bedroom, Open Floorplan, Eat-in Kitchen, Kitchen Island, Primary Bath(s), Upgraded Countertops, Walk-In Closet(s), Dry Wall, High Ceilings
    • Flooring: Carpet, Ceramic Tile, Luxury Vinyl
    • Doors: Six Panel, Sliding Glass
    • Windows: Double Pane Windows, Screens, Wood Frames
    • Has basement: No
    • Has fireplace: No
    Interior area
    • Total structure area: 1,200
    • Total interior livable area: 1,200 sqft
    • Finished area above ground: 1,200
    • Finished area below ground: 0

    Property

    Parking
    • Total spaces: 1
    • Parking features: Garage Faces Front, Concrete, Attached, Driveway
    • Attached garage spaces: 1
    • Has uncovered spaces: Yes
    Accessibility
    • Accessibility features: Other
    Features
    • Levels: One
    • Stories: 1
    • Patio & porch: Deck, Porch
    • Exterior features: Sidewalks
    • Pool features: Community
    • Has view: Yes
    • View description: Garden
    Lot
    • Size: 2,040 sqft
    • Features: Landscaped
    Details
    • Additional structures: Above Grade, Below Grade
    • Parcel number: 020289290042880
    • Zoning: R2
    • Special conditions: Standard

    Construction

    Type & style
    • Home type: Townhouse
    • Architectural style: Ranch/Rambler
    • Property subtype: Townhouse
    Materials
    • Vinyl Siding
    • Foundation: Other
    Condition
    • Excellent
    • New construction: No
    • Year built: 1989
    • Major remodel year: 2025

    Utilities & green energy

    • Sewer: Public Sewer
    • Water: Public

    Community & neighborhood

    Security
    • Security features: Main Entrance Lock, Smoke Detector(s)
    Community
    • Community features: Pool
    Senior living
    • Senior community: Yes
    Location
    • Region: Annapolis
    • Subdivision: Heritage Harbour

    HOA & financial

    HOA
    • Has HOA: Yes
    • HOA fee: $176 monthly
    • Amenities included: Beach Access, Common Grounds, Pier/Dock, Pool, Tennis Court(s)
    • Services included: Common Area Maintenance, Management, Pool(s)
    • Association name: HERITAGE HARBOUR

    Other

    Other facts
    • Listing agreement: Exclusive Right To Sell
    • Ownership: Fee Simple

    Price history

    DateEventPrice
    2/27/2026Sold$455,000-0.9%$379/sqft
    Source: Bright MLS #MDAA2134380 Report a problem
    2/19/2026Pending sale$459,000$383/sqft
    Source: Bright MLS #MDAA2134380 Report a problem
    2/1/2026Listed for sale$459,000$383/sqft
    Source: Bright MLS #MDAA2134380 Report a problem
    1/23/2026Pending sale$459,000$383/sqft
    Source: Bright MLS #MDAA2134380 Report a problem
    1/12/2026Listed for sale$459,000+40.8%$383/sqft
    Source: Bright MLS #MDAA2134380 Report a problem
    10/29/2025Sold$326,000$272/sqft
    Source: Bright MLS #MDAA2119170 Report a problem

    Public tax history

    YearProperty taxesTax assessment
    2025$4,141 +20.7%$337,500 +7.7%
    2024$3,432 +8.6%$313,400 +8.3%
    2023$3,159 +7.1%$289,300 +2.5%
    2022$2,949 +2.6%$282,233 +2.6%
    2021$2,876 +2.5%$275,167 +2.6%
    2020$2,804 +5.7%$268,100
    2019$2,652 +9.6%$268,100 +12.4%
    2018$2,419 +6%$238,567 +6.6%
    2017$2,281 $223,800 +2.3%
    2016-- $218,733 +2.4%
    2015-- $213,667 +2.4%
    2014-- $208,600
    2013-- $208,600
    2012-- $208,600 -19.2%
    2011-- $258,060
    2010-- $258,060
    2009-- $258,060 -14.9%
    2008-- $303,070 +16.7%
    2007-- $259,726 +20%
    2006-- $216,383 +25%
    2005-- $173,040 +9.8%
    2004-- $157,646 +10.8%
    2003-- $142,253 +12.1%
    2002-- $126,860 +0.9%
    2001-- $125,712

    Find assessor info on the county website

    Neighborhood: 21401

    Nearby schools

    GreatSchools rating
    Schools provided by the listing agent
    • District: Anne Arundel County Public Schools

    Source: Bright MLS. This data may not be complete. We recommend contacting the local school district to confirm school assignments for this home.

    Get a cash offer in 3 minutes
    Find out how much your home could sell for in as little as 3 minutes with a no-obligation cash offer.
    Estimated market value
    $458,300
    Get a cash offer in 3 minutes
    Find out how much your home could sell for in as little as 3 minutes with a no-obligation cash offer.
    Estimated market value
    $458,300