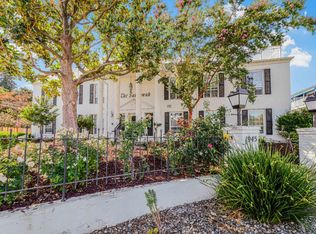
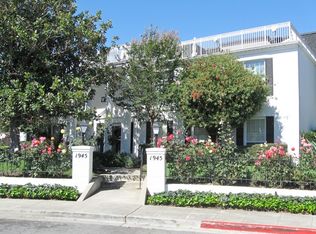
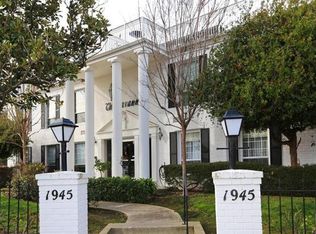
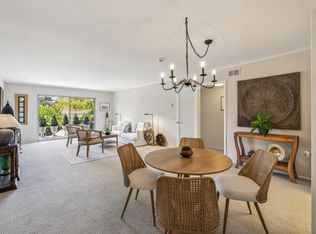
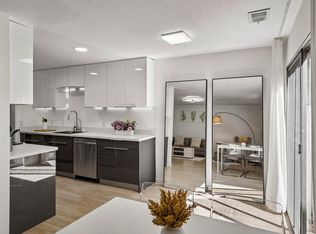
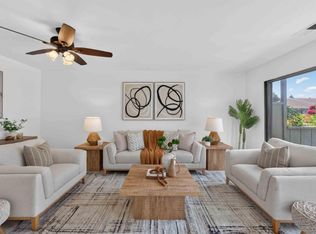
Welcome to 1945 Mount Vernon #5, a charming updated 1-bedroom, 1-bath home ideally located in Mountain View. This inviting residence offers a functional, spacious floor plan, comfortable living spaces, a cozy fireplace and an opportunity to enjoy the best of convenient, low-maintenance living in a desirable community. Residents enjoy access to a sparkling community pool and tennis court, creating a resort-like setting for relaxing, staying active, and enjoying the California lifestyle. Additional amenities include a shared laundry facility and extra storage conveniently located near the carport, adding everyday convenience and functionality. The community provides a welcoming setting while the home's location places you close to shopping, dining, parks, entertainment, and major technology employers. With easy access to major commute routes, getting around Silicon Valley is convenient for work and leisure. Whether you're a first-time buyer, looking to downsize, or seeking an investment opportunity, 1945 Mount Vernon #5 presents an appealing combination of location, community amenities, comfort, and value. Don't miss the opportunity to make this Mountain View home your own and enjoy everything this desirable location has to offer!
For sale
$469,000
1945 Mount Vernon Ct APT 5, Mountain View, CA 94040
1beds
810sqft
Condominium, Residential
Built in 1964
-- sqft lot
$-- Zestimate®
$579/sqft
$760/mo HOA
What's special
- 8 days
- 640
- 35
Zillow last checked:
Listing updated:
Listed by:
Christopher Fling 01991572 650-488-1288,
Coldwell Banker Realty 650-941-7040
Source: MLSListings Inc,MLS#: ML82062457
Facts & features
Interior
Bedrooms & bathrooms
- Bedrooms: 1
- Bathrooms: 1
- Full bathrooms: 1
Bathroom
- Features: DualFlushToilet, ShowerandTub, Stone, Tile, UpdatedBaths
Dining room
- Features: BreakfastNook
Family room
- Features: NoFamilyRoom
Kitchen
- Features: Countertop_Granite, ExhaustFan
Heating
- Baseboard
Cooling
- None
Appliances
- Included: Dishwasher, Exhaust Fan, Disposal, Microwave, Oven/Range, Refrigerator
- Laundry: Community Facility
Features
- Flooring: Laminate, Tile
- Number of fireplaces: 1
- Fireplace features: Living Room
Interior area
- Total structure area: 810
- Total interior livable area: 810 sqft
Property
Parking
- Total spaces: 1
- Parking features: Carport, Covered
- Carport spaces: 1
Features
- Stories: 1
- Patio & porch: Balcony/Patio
- Exterior features: Tennis Court(s)
- Pool features: Community
Details
- Additional structures: StorageFacility, TennisRaquetball
- Parcel number: 15418005
- Zoning: P
- Special conditions: Standard
Construction
Type & style
- Home type: Condo
- Property subtype: Condominium, Residential
Materials
- Foundation: Slab
- Roof: Composition
Condition
- New construction: No
- Year built: 1964
Utilities & green energy
- Gas: PublicUtilities
- Sewer: Public Sewer
- Water: Public
- Utilities for property: Public Utilities, Water Public
Community & HOA
HOA
- Has HOA: Yes
- Services included: Sewer, Water
- HOA fee: $760 monthly
Location
- Region: Mountain View
Financial & listing details
- Price per square foot: $579/sqft
- Tax assessed value: $561,000
- Date on market: 9/24/2026
- Listing agreement: ExclusiveRightToSell
- Listing terms: CashorConventionalLoan
Estimated market value
Not available
Estimated sales range
Not available
Not available
Price history
| Date | Event | Price |
|---|---|---|
| 9/24/2026 | Listed for sale | $469,000+32.1%$579/sqft |
Source:  MLSListings Inc #ML82062457 Report a problem MLSListings Inc #ML82062457 Report a problem | ||
| 7/28/2025 | Listing removed | $2,740$3/sqft |
Source: Zillow Rentals Report a problem | ||
| 7/24/2025 | Price change | $2,740-4.2%$3/sqft |
Source: Zillow Rentals Report a problem | ||
| 6/9/2025 | Listed for rent | $2,860+14.9%$4/sqft |
Source: Zillow Rentals Report a problem | ||
| 7/2/2023 | Listing removed | -- |
Source: Zillow Rentals Report a problem | ||
| 6/24/2023 | Price change | $2,490-6%$3/sqft |
Source: Zillow Rentals Report a problem | ||
| 5/17/2023 | Listed for rent | $2,650$3/sqft |
Source: Zillow Rentals Report a problem | ||
| 9/8/2022 | Listing removed | -- |
Source: Zillow Rental Network Premium Report a problem | ||
| 9/3/2022 | Listed for rent | $2,650$3/sqft |
Source: Zillow Rental Network Premium Report a problem | ||
| 8/18/2022 | Listing removed | -- |
Source: Zillow Rental Network Premium Report a problem | ||
| 7/26/2022 | Listed for rent | $2,650+35.9%$3/sqft |
Source: Zillow Rental Network Premium Report a problem | ||
| 2/8/2021 | Listing removed | -- |
Source: Zillow Rental Network Premium Report a problem | ||
| 2/3/2021 | Price change | $1,950-21.7%$2/sqft |
Source: Zillow Rental Network Premium Report a problem | ||
| 1/16/2021 | Price change | $2,490-6%$3/sqft |
Source: Zillow Rental Network Premium Report a problem | ||
| 1/13/2021 | Listed for rent | $2,650-8.3%$3/sqft |
Source: Zillow Rental Network Premium Report a problem | ||
| 9/29/2019 | Listing removed | $2,890$4/sqft |
Source: Legacy Property Management Report a problem | ||
| 8/30/2019 | Price change | $2,890-11.1%$4/sqft |
Source: Legacy Property Management Report a problem | ||
| 8/23/2019 | Listed for rent | $3,250$4/sqft |
Source: Legacy Property Management Report a problem | ||
| 3/1/2013 | Sold | $355,000$438/sqft |
Source: Public Record Report a problem | ||
| 2/15/2013 | Listed for sale | $355,000+1.7%$438/sqft |
Source: Jake The Realtor #81241087 Report a problem | ||
| 12/26/2012 | Listing removed | $349,000$431/sqft |
Source: Jake The Realtor #81241087 Report a problem | ||
| 12/19/2012 | Pending sale | $349,000$431/sqft |
Source: Jake The Realtor #81241087 Report a problem | ||
| 11/17/2012 | Listed for sale | $349,000+869.4%$431/sqft |
Source: Jake The Realtor #81241087 Report a problem | ||
| 8/16/2012 | Sold | $36,000$44/sqft |
Source: Public Record Report a problem | ||
| 5/30/2012 | Sold | $36,000-65.2%$44/sqft |
Source: Public Record Report a problem | ||
| 10/29/1993 | Sold | $103,500$128/sqft |
Source: Public Record Report a problem | ||
Public tax history
| Year | Property taxes | Tax assessment |
|---|---|---|
| 2026 | -- | $561,000 +28.3% |
| 2025 | $5,280 +0.8% | $437,140 +2% |
| 2024 | $5,240 +1% | $428,570 +2% |
| 2023 | $5,187 +0.3% | $420,168 +2% |
| 2022 | $5,173 +2.4% | $411,930 +2% |
| 2021 | $5,050 -0.1% | $403,854 +1% |
| 2020 | $5,057 | $399,714 +2% |
| 2019 | $5,057 +5.1% | $391,878 +2% |
| 2018 | $4,810 | $384,196 +2% |
| 2017 | $4,810 +4.2% | $376,664 +2% |
| 2016 | $4,618 +7% | $369,280 +1.5% |
| 2015 | $4,317 +0.9% | $363,734 +2% |
| 2014 | $4,281 | $356,610 +32.1% |
| 2013 | -- | $270,000 +92.8% |
| 2012 | -- | $140,037 +2% |
| 2011 | -- | $137,292 +0.8% |
| 2010 | -- | $136,267 -0.2% |
| 2009 | -- | $136,592 +2% |
| 2008 | -- | $133,915 +2% |
| 2007 | -- | $131,290 +2% |
| 2006 | -- | $128,717 +2% |
| 2005 | -- | $126,194 +2% |
| 2004 | -- | $123,720 +1.9% |
| 2003 | -- | $121,454 +2% |
| 2002 | -- | $119,074 +2% |
| 2001 | -- | $116,740 |
Find assessor info on the county website
Monthly payment
Est. payment
Payment breakdown
Explore the cost of this home by adjusting the details. Changes won't be saved.Climate risks
Neighborhood: 94040
Nearby schools
Schools provided by the listing agent
- District: MountainViewWhisman
Source: MLSListings Inc. This data may not be complete. We recommend contacting the local school district to confirm school assignments for this home.
- $770,0002 bd2 ba1.1k sqft1945 Mount Vernon Ct APT 1, Mountain View, CA 94040Sold
- $684,9002 bd2 ba1k sqft1945 Mount Vernon Ct APT 3, Mountain View, CA 94040Off Market
- $679,1002 bd2 ba1k sqft1945 Mount Vernon Ct APT 4, Mountain View, CA 94040Off Market
- $850,0002 bd2 ba1.1k sqft1945 Mount Vernon Ct APT 7, Mountain View, CA 94040Off Market
Similar homes
- $487,5001 bd1 ba896 sqft1915 Mount Vernon Ct APT 14, Mountain View, CA 94040For Sale
 MLS ID #ML82055656, Denise Welsh. MLSListings Inc
 - $424,5001 bd1 ba551 sqft255 S Rengstorff Ave APT 56, Mountain View, CA 94040For Sale
 MLS ID #ML82060650, Minoti Merchant. MLSListings Inc
 - $665,0002 bd1 ba935 sqft255 S Rengstorff Ave APT 139, Mountain View, CA 94040For Sale
 MLS ID #ML82061565, Royce H. Cablayan. MLSListings Inc
 - $670,0002 bd1 ba935 sqft255 S Rengstorff Ave APT 42, Mountain View, CA 94040For Sale
 MLS ID #ML82059500, Marcie Soderquist. MLSListings Inc
