Come check out this recently updated 2.5 story brick home in Harrisburg, PA!!! There are 4 bedrooms with one being a walkthrough. Big living room and formal dining room. Enclosed front porch and covered back porch for enjoying the warm weather and enjoying your morning coffee. Finished room in the basement for extra living space. 1 car detached garage. All new paint and flooring throughout including LVP, vinyl and carpet. All that is missing is you! Set up your showing and pack your boxes!
Sold for $167,000
$167,000
1945 Mulberry St, Harrisburg, PA 17104
4beds
1,833sqft
Single Family Residence
Built in 1923
1,742 Square Feet Lot
$172,600 Zestimate®
$91/sqft
$1,926 Estimated rent
Home value
$172,600
$157,000 - $190,000
$1,926/mo
Zestimate® history
Owner options
List your home for rent
$1,926/mo
Rent Zestimate®
Find your next renter with Zillow Rental Manager. Plus, with online applications, you can quickly screen prospective tenants – for free.
$1,926/mo
Rent Zestimate®
Refinance and save
$1,146/mo
Est. payment
Refinancing to a lower rate could help reduce your monthly payments and save thousands over the life of the loan.
$1,146/mo
Est. payment
Explore your selling options
Work with a Zillow partner agent
Leverage their expertise and Zillow's premium Showcase listings to get your home seen by more buyers.
Get startedList with your own agent
Get your home in front of millions of buyers by listing it on Zillow.
Learn how to do itSell it yourself
Take full control of how buyers see your home on Zillow by listing For Sale by Owner (FSBO).
List your homeWhat's special
Enclosed front porchCovered back porch
Zillow last checked:
Listing updated:
Listed by:
Erin Kuhn 717-324-6178,
Real of Pennsylvania,
Co-Listing Agent: Joshua Jackson 717-781-3362,
Real of Pennsylvania
Bought with:
Jeramie McLaughlin, AB069197
Berkshire Hathaway HomeServices Homesale Realty
Alison McLaughlin, RS341787
Berkshire Hathaway HomeServices Homesale Realty
Source: Bright MLS,MLS#: PADA2044080
Facts & features
Interior
Bedrooms & bathrooms
- Bedrooms: 4
- Bathrooms: 2
- Full bathrooms: 1
- 1/2 bathrooms: 1
Rooms
- Room types: Living Room, Dining Room, Bedroom 2, Bedroom 3, Bedroom 4, Kitchen, Family Room, Bedroom 1, Storage Room, Utility Room, Full Bath, Half Bath
Bedroom 1
- Features: Flooring - Carpet
- Level: Upper
- Area: 130 Square Feet
- Dimensions: 10 x 13
Bedroom 2
- Features: Flooring - Carpet
- Level: Upper
- Area: 110 Square Feet
- Dimensions: 11 x 10
Bedroom 3
- Features: Flooring - Carpet
- Level: Upper
- Area: 130 Square Feet
- Dimensions: 10 x 13
Bedroom 4
- Features: Flooring - Carpet
- Level: Upper
- Area: 152 Square Feet
- Dimensions: 19 x 8
Dining room
- Features: Flooring - Luxury Vinyl Plank
- Level: Main
- Area: 143 Square Feet
- Dimensions: 11 x 13
Family room
- Features: Flooring - Carpet
- Level: Lower
- Area: 351 Square Feet
- Dimensions: 27 x 13
Other
- Features: Flooring - Vinyl
- Level: Upper
- Area: 66 Square Feet
- Dimensions: 6 x 11
Half bath
- Features: Flooring - Concrete
- Level: Lower
- Area: 24 Square Feet
- Dimensions: 6 x 4
Kitchen
- Features: Flooring - Vinyl
- Level: Main
- Area: 169 Square Feet
- Dimensions: 13 x 13
Living room
- Features: Flooring - Luxury Vinyl Plank
- Level: Main
- Area: 260 Square Feet
- Dimensions: 20 x 13
Storage room
- Level: Lower
- Area: 91 Square Feet
- Dimensions: 7 x 13
Utility room
- Features: Flooring - Concrete
- Level: Lower
- Area: 221 Square Feet
- Dimensions: 17 x 13
Heating
- Hot Water, Natural Gas
Cooling
- None
Appliances
- Included: Oven/Range - Electric, Refrigerator, Gas Water Heater
Features
- Formal/Separate Dining Room, Ceiling Fan(s)
- Flooring: Carpet
- Basement: Full
- Has fireplace: No
Interior area
- Total structure area: 1,833
- Total interior livable area: 1,833 sqft
- Finished area above ground: 1,683
- Finished area below ground: 150
Property
Parking
- Total spaces: 1
- Parking features: Garage Door Opener, Detached, On Street
- Garage spaces: 1
- Has uncovered spaces: Yes
Accessibility
- Accessibility features: 2+ Access Exits
Features
- Levels: Two and One Half
- Stories: 2.5
- Patio & porch: Porch
- Exterior features: Balcony
- Pool features: None
Lot
- Size: 1,742 Square Feet
Details
- Additional structures: Above Grade, Below Grade
- Parcel number: 090870210000000
- Zoning: RESIDENTIAL
- Zoning description: RES - Residential
- Special conditions: Standard
Construction
Type & style
- Home type: SingleFamily
- Architectural style: Colonial
- Property subtype: Single Family Residence
- Attached to another structure: Yes
Materials
- Brick, Stick Built
- Foundation: Brick/Mortar
- Roof: Metal,Shingle
Condition
- New construction: No
- Year built: 1923
Utilities & green energy
- Sewer: Public Sewer
- Water: Public
Community & HOA
Community
- Subdivision: Harrisburg City
HOA
- Has HOA: No
Location
- Region: Harrisburg
- Municipality: CITY OF HARRISBURG
Financial & listing details
- Price per square foot: $91/sqft
- Tax assessed value: $53,200
- Annual tax amount: $2,083
- Date on market: 4/8/2025
- Listing agreement: Exclusive Right To Sell
- Listing terms: Conventional,Cash,FHA,VA Loan,Bank Portfolio
- Ownership: Fee Simple
Price history
| Date | Event | Price |
|---|---|---|
| 5/23/2025 | Sold | $167,000$91/sqft |
Source:  Bright MLS #PADA2044080 Report a problem Bright MLS #PADA2044080 Report a problem | ||
| 4/17/2025 | Pending sale | $167,000+4.4%$91/sqft |
Source: Bright MLS #PADA2044080 Report a problem | ||
| 4/8/2025 | Listed for sale | $159,900+99.9%$87/sqft |
Source: Bright MLS #PADA2044080 Report a problem | ||
| 1/13/2025 | Sold | $80,000+255.6%$44/sqft |
Source: Public Record Report a problem | ||
| 7/16/2010 | Listing removed | $22,500$12/sqft |
Source: Cavalry Realty LLC #10197411 Report a problem | ||
| 7/14/2010 | Listed for sale | $22,500-16.7%$12/sqft |
Source: Cavalry Realty LLC #10197411 Report a problem | ||
| 2/3/2010 | Sold | $27,000-9.7%$15/sqft |
Source: Agent Provided Report a problem | ||
| 12/26/2009 | Listed for sale | $29,900$16/sqft |
Source: NOBLE REAL ESTATE, LLC #10188364 Report a problem | ||
Public tax history
| Year | Property taxes | Tax assessment |
|---|---|---|
| 2025 | $2,505 | $53,200 |
| 2023 | $2,505 | $53,200 |
| 2022 | $2,505 +2.2% | $53,200 |
| 2021 | $2,452 +537.9% | $53,200 |
| 2020 | $384 | $53,200 |
| 2019 | $384 | $53,200 |
| 2018 | -- | $53,200 |
| 2017 | $1,523 | $53,200 |
| 2016 | -- | $53,200 |
| 2015 | -- | $53,200 |
| 2014 | -- | $53,200 |
| 2013 | -- | $53,200 |
| 2012 | -- | $53,200 |
| 2011 | -- | $53,200 |
| 2010 | -- | $53,200 |
| 2008 | -- | $53,200 |
| 2007 | -- | $53,200 |
| 2006 | -- | $53,200 |
Find assessor info on the county website
Neighborhood: 17104
Nearby homes
- $179,9004 bd2 ba1.9k sqft1947 Mulberry St, Harrisburg, PA 17104Sold
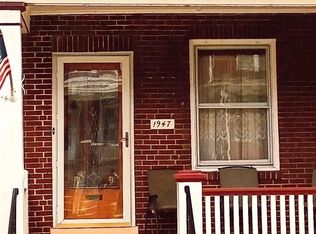
- $80,0004 bd1 ba1.6k sqft1943 Mulberry St, Harrisburg, PA 17104Sold
- $140,6004 bd1 ba1.6k sqft1949 Mulberry St, Harrisburg, PA 17104Off Market
- $141,0004 bd1 ba1.6k sqft1941 Mulberry St, Harrisburg, PA 17104Off Market

- $143,2004 bd1 ba1.6k sqft1951 Mulberry St, Harrisburg, PA 17104Off Market
- $141,1004 bd1 ba1.6k sqft1939 Mulberry St, Harrisburg, PA 17104Off Market
- $152,0005 bd1 ba1.8k sqft1953 Mulberry St, Harrisburg, PA 17104Off Market
- $139,6003 bd1 ba1.6k sqft1937 Mulberry St, Harrisburg, PA 17104Off Market
Nearby schools
GreatSchools rating
- 4/10Melrose SchoolGrades: K-5Distance: 0.3 mi
- 4/10Rowland SchoolGrades: 7-8Distance: 0.3 mi
- 1/10Harrisburg High SchoolGrades: 9-12Distance: 0.7 mi
Schools provided by the listing agent
- High: Harrisburg
- District: Harrisburg City
Source: Bright MLS. This data may not be complete. We recommend contacting the local school district to confirm school assignments for this home.


Get pre-qualified for a loan
At Zillow Home Loans, we can pre-qualify you in as little as 5 minutes with no impact to your credit score.An equal housing lender. NMLS #10287.
Sell for more on Zillow
Get a Zillow Showcase℠ listing at no additional cost and you could sell for .
$172,600
2% more
+$3,452
With Zillow Showcase(estimated)
$176,052
- Pennsylvania
- Dauphin County
- Harrisburg
- 17104
- 1945 Mulberry St
Nearby cities
Nearby neighborhoods
Nearby zip codes
Other Harrisburg Topics
