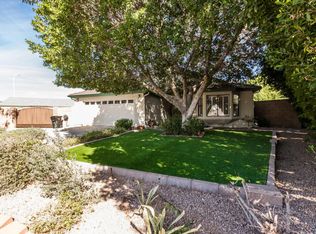
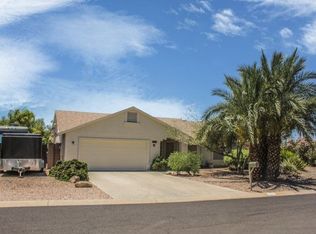
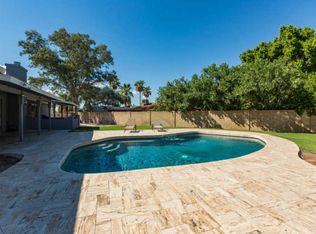
NO HOA! Situated on a huge lot, this beautiful single-level 3-bedroom, 2-bath home offers charming curb appeal and inviting living spaces. Inside, the bright and open living area features vaulted ceilings with exposed wood beams, creating a warm and spacious atmosphere. The generous dining area is perfect for entertaining and features a cozy red brick fireplace. The stunning remodeled kitchen showcases pendant lighting, granite countertops, and beautiful cabinetry. The spacious primary suite offers a luxurious retreat with a walk-in shower, dual vanity, and walk-in closet. Outside, enjoy an extended covered paver patio and plenty of space to relax and entertain. RV parking is an added bonus, complete with convenient gray and black tank dump access and an RV electrical hookup. With a huge lot, RV gate, and NO HOA, this property offers the space and flexibility you've been looking for!
Pending
$510,000
1945 N 66TH Place, Mesa, AZ 85205
3beds
1,824sqft
Single Family Residence
Built in 1981
0.3 Acres Lot
$-- Zestimate®
$280/sqft
$-- HOA
What's special
Rv parkingExtended covered paver patioCozy red brick fireplaceInviting living spacesHuge lotRv gateStunning remodeled kitchen
- 3 days
- 81
- 2
Likely to sell faster than
Zillow last checked:
Listing updated:
Listed by:
Kimberly Lotz 602-524-0017,
Redfin Corporation
Source: ARMLS,MLS#: 7072856

Facts & features
Interior
Bedrooms & bathrooms
- Bedrooms: 3
- Bathrooms: 2
- Full bathrooms: 2
Heating
- Electric
Cooling
- Central Air
Appliances
- Included: Dryer, Washer, Refrigerator, Dishwasher, Disposal, Electric Oven, Electric Cooktop
- Laundry: In Garage
Features
- Granite Counters, Double Vanity, Eat-in Kitchen, No Interior Steps, Vaulted Ceiling(s), Full Bth Master Bdrm
- Flooring: Carpet, Tile
- Windows: Double Pane Windows, Tinted Windows
- Has basement: No
- Number of fireplaces: 1
- Fireplace features: Living Room
Interior area
- Total structure area: 1,824
- Total interior livable area: 1,824 sqft
Property
Parking
- Total spaces: 4
- Parking features: Attached, RV Gate, Garage Door Opener, Direct Access
- Attached garage spaces: 2
- Uncovered spaces: 2
Features
- Stories: 1
- Patio & porch: Covered
- Exterior features: Private Yard
- Spa features: None
- Fencing: Block
Lot
- Size: 0.3 Acres
- Features: Desert Front, Cul-De-Sac, Gravel/Stone Front
Details
- Parcel number: 14165047
Construction
Type & style
- Home type: SingleFamily
- Property subtype: Single Family Residence
Materials
- Stucco, Wood Frame, Painted
- Roof: Composition
Condition
- Year built: 1981
Utilities & green energy
- Sewer: Septic Tank
- Water: City Water
Community & HOA
Community
- Subdivision: POMEROY ESTATES
HOA
- Has HOA: No
- Services included: No Fees
Location
- Region: Mesa
Financial & listing details
- Price per square foot: $280/sqft
- Tax assessed value: $378,700
- Annual tax amount: $1,664
- Date on market: 8/31/2026
- Cumulative days on market: 4 days
- Listing terms: Cash,Conventional,FHA,VA Loan
- Ownership: Fee Simple
Estimated market value
Not available
Estimated sales range
Not available
Not available
Price history
| Date | Event | Price |
|---|---|---|
| 8/29/2026 | Pending sale | $495,000$271/sqft |
Source: | ||
| 8/28/2026 | Listed for sale | $495,000+34.1%$271/sqft |
Source: | ||
| 5/27/2020 | Sold | $369,000$202/sqft |
Source: | ||
| 3/6/2020 | Listed for sale | $369,000+235.5%$202/sqft |
Source: Midland Real Estate Alliance #6046721 Report a problem | ||
| 9/15/1997 | Sold | $110,000$60/sqft |
Source: Public Record Report a problem | ||
Public tax history
| Year | Property taxes | Tax assessment |
|---|---|---|
| 2025 | $1,589 +0.1% | $37,870 -5.5% |
| 2024 | $1,588 -1.2% | $40,080 +129.6% |
| 2023 | $1,607 -2.3% | $17,457 -35.4% |
| 2022 | $1,644 -1.3% | $27,010 +6.3% |
| 2021 | $1,665 +7% | $25,420 +8.8% |
| 2020 | $1,556 +5% | $23,360 +14.2% |
| 2019 | $1,481 | $20,450 +12.6% |
| 2018 | $1,481 +2.9% | $18,160 +5.3% |
| 2017 | $1,440 +8.4% | $17,250 +6.6% |
| 2016 | $1,328 -0.3% | $16,180 +3.7% |
| 2015 | $1,333 | $15,600 +28.1% |
| 2014 | -- | $12,180 +19.1% |
| 2013 | -- | $10,230 -7.9% |
| 2012 | -- | $11,110 -12.5% |
| 2011 | -- | $12,700 -17.8% |
| 2010 | -- | $15,450 -20.2% |
| 2009 | -- | $19,360 -12.8% |
| 2008 | -- | $22,200 +16.2% |
| 2007 | -- | $19,100 +48.1% |
| 2006 | -- | $12,900 |
| 2005 | -- | $12,900 +11.7% |
| 2004 | -- | $11,550 |
| 2003 | -- | $11,550 +8.5% |
| 2002 | -- | $10,650 |
Find assessor info on the county website
Monthly payment
Est. payment
Payment breakdown
Explore the cost of this home by adjusting the details. Changes won't be saved.Climate risks
Neighborhood: 85205
Nearby schools
Schools provided by the listing agent
- Elementary: Falcon Hill Elementary School
- Middle: Shepherd Junior High School
- High: Red Mountain High School
- District: Mesa Unified District
Source: ARMLS. This data may not be complete. We recommend contacting the local school district to confirm school assignments for this home.