Skip main navigation
Sold
  • Price Unknown

    1945 Newton Dr, Cheyenne, WY 82001

    4beds
    2,520sqft
    City Residential, Residential
    Built in 1951
    9,583.2 Square Feet Lot
    $364,200 Zestimate®
    $--/sqft
    $2,221 Estimated rent

    Home value

    $364,200

    $346,000 - $382,000

    $2,221/mo

    Zestimate® history
    Loading
    Loading...

    Owner options

    List your home for rent

    $2,221/mo

    Rent Zestimate®

    Find your next renter with Zillow Rental Manager. Plus, with online applications, you can quickly screen prospective tenants – for free.

    Learn more

    $2,221/mo

    Rent Zestimate®

    Refinance and save

    Refinancing to a lower rate could help reduce your monthly payments and save thousands over the life of the loan.

    See today's rates

    Explore your selling options

    Work with a Zillow partner agent

    Leverage their expertise and Zillow's premium Showcase listings to get your home seen by more buyers.

    Get started

    List with your own agent

    Get your home in front of millions of buyers by listing it on Zillow.

    Learn how to do it

    Sell it yourself

    Take full control of how buyers see your home on Zillow by listing For Sale by Owner (FSBO).

    List your home

    What's special

    Generous floor planClose to shopping centersExquisite landscapingUpdated kitchenLush greenerySpacious bedroomsMeticulously manicured front yard
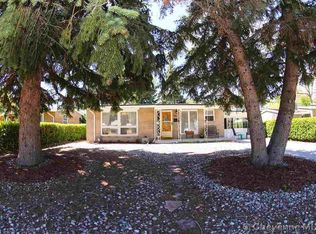
    Welcome to your dream home in the desirable Eastridge neighborhood! This stunning residence offers an exceptional combination of convenience, elegance, and comfort. Situated close to shopping centers and a plethora of amenities, this property boasts exquisite landscaping, spacious bedrooms, an updated kitchen, and even RV parking. As you approach this charming home, you'll be greeted by a meticulously manicured front yard, showcasing an array of vibrant flowers and lush greenery. The curb appeal is simply unmatched, setting the stage for the elegance that awaits you inside. Step through the front door and into the inviting foyer, where natural light floods in from the expansive living room windows. The generous floor plan seamlessly connects the living room, dining area, and kitchen, making it ideal for both entertaining guests and everyday living.

    Zillow last checked:

    Listing updated:

    Listed by:

    Megan Barr 307-631-8855,

    eXp Realty, LLC

    Bought with:

    Megan Barr

    eXp Realty, LLC

    Source: Cheyenne BOR,MLS#: 90350MLS Logo

    Facts & features

    Interior

    Bedrooms & bathrooms
    • Bedrooms: 4
    • Bathrooms: 2
    • Full bathrooms: 1
    • 3/4 bathrooms: 1
    • Main level bathrooms: 1
    Primary bedroom
    • Level: Main
    • Area: 154
    • Dimensions: 11 x 14
    Bedroom 2
    • Level: Main
    • Area: 140
    • Dimensions: 10 x 14
    Bedroom 3
    • Level: Basement
    • Area: 198
    • Dimensions: 18 x 11
    Bedroom 4
    • Level: Basement
    • Area: 126
    • Dimensions: 9 x 14
    Bathroom 1
    • Features: Full
    • Level: Main
    Bathroom 2
    • Features: 3/4
    • Level: Basement
    Dining room
    • Level: Main
    • Area: 90
    • Dimensions: 9 x 10
    Family room
    • Level: Basement
    • Area: 408
    • Dimensions: 24 x 17
    Kitchen
    • Level: Main
    • Area: 100
    • Dimensions: 10 x 10
    Living room
    • Level: Main
    • Area: 315
    • Dimensions: 15 x 21
    Basement
    • Area: 1260
    Heating
    • Forced Air, Natural Gas
    Cooling
    • None
    Appliances
    • Included: Dishwasher, Disposal, Dryer, Microwave, Range, Refrigerator, Washer
    • Laundry: Main Level
    Features
    • Eat-in Kitchen, Separate Dining, Vaulted Ceiling(s), Stained Natural Trim, Solid Surface Countertops
    • Flooring: Hardwood
    • Doors: Storm Door(s)
    • Windows: Bay Window(s)
    • Basement: Partially Finished
    • Has fireplace: No
    • Fireplace features: None
    Interior area
    • Total structure area: 2,520
    • Total interior livable area: 2,520 sqft
    • Finished area above ground: 1,260

    Property

    Parking
    • Total spaces: 1
    • Parking features: 1 Car Attached, RV Access/Parking
    • Attached garage spaces: 1
    Accessibility
    • Accessibility features: None
    Features
    • Patio & porch: Patio, Covered Patio, Covered Porch
    • Exterior features: Sprinkler System
    • Fencing: Back Yard
    Lot
    • Size: 9,583 sqft
    • Dimensions: 9637
    • Features: Front Yard Sod/Grass, Sprinklers In Front, Backyard Sod/Grass, Sprinklers In Rear
    Details
    • Additional structures: Utility Shed
    • Parcel number: 14662941600600
    • Special conditions: Arms Length Sale

    Construction

    Type & style
    • Home type: SingleFamily
    • Architectural style: Ranch
    • Property subtype: City Residential, Residential
    Materials
    • Brick
    • Foundation: Basement
    • Roof: Other
    Condition
    • New construction: No
    • Year built: 1951

    Utilities & green energy

    • Electric: Black Hills Energy
    • Gas: Black Hills Energy
    • Sewer: City Sewer
    • Water: Public

    Community & neighborhood

    Location
    • Region: Cheyenne
    • Subdivision: Eastridge

    Other

    Other facts
    • Listing agreement: N
    • Listing terms: Cash,Conventional,FHA,VA Loan

    Price history

    DateEventPrice
    8/8/2023Sold--
    Source: Cheyenne BOR #90350 Report a problem
    7/3/2023Pending sale$325,000$129/sqft
    Source: Cheyenne BOR #90350 Report a problem
    6/28/2023Listed for sale$325,000$129/sqft
    Source: Cheyenne BOR #90350 Report a problem

    Public tax history

    YearProperty taxesTax assessment
    2025$1,786 -22.6%$25,314 -22.4%
    2024$2,307 +8.2%$32,627 -1.6%
    2023$2,133 +18.9%$33,165 +19.1%
    2022$1,794 +6.1%$27,849 +5.6%
    2021$1,691 +16.6%$26,371 +14.2%
    2020$1,450 +11.8%$23,101 +10.2%
    2019$1,297 +13.7%$20,967 +10.6%
    2018$1,141 +1.8%$18,958 +2.3%
    2017$1,121 +7.4%$18,536 +6.1%
    2016$1,044 $17,464 +7.2%
    2015$1,044 -13.6%$16,288 -2.1%
    2014$1,209 $16,634 +2.4%
    2013-- $16,252 +1.4%
    2012-- $16,030 -4.8%
    2011-- $16,830 +5.1%
    2010-- $16,016 -2.5%
    2009-- $16,425 -0.1%
    2005-- $16,438 +12.1%
    2004-- $14,659 +3.7%
    2003-- $14,131 +15.4%
    2002-- $12,242 +6.7%
    2001-- $11,471

    Find assessor info on the county website

    Neighborhood: 82001

    Nearby schools

    GreatSchools rating
    Sell for more on Zillow
    Get a Zillow Showcase℠ listing at no additional cost and you could sell for .
    $364,200
    2% more
    +$7,284
    With Zillow Showcase(estimated)
    $371,484