Welcome to modern living at its finest! This stunning multi-level modern brick home has undergone a stylish and meticulous renovation, exuding sophistication and charm at every turn. Boasting over 2400 square feet of impeccably designed living space, this residence offers the perfect blend of comfort and elegance. Upon entering, you'll be greeted by an abundance of natural light that illuminates the designer finishes adorning every corner. The first floor presents an expansive living area, complete with an inviting electric fireplace, a separate dining space for entertaining guests, and a chic powder room for added convenience. The heart of the home lies in the beautifully appointed kitchen, featuring Samsung black and stainless appliances, sleek quartz countertops, a contemporary oven hood, and a stunning designer backsplash tile. Enhancing its allure are the SS farmhouse double sink, new hardwood floors, and a breakfast bar, making it a culinary enthusiast's dream come true. Ascend to the second level, where two spacious bedrooms await, sharing a spa-like bathroom adorned with a luxurious rain shower. The third level is dedicated to the impressive primary suite, boasting skylights, a generous walk-in closet, and a sumptuous master bath complete with a sleek wall-hung vanity, double sinks, and a linen closet. Additionally, the fourth bedroom on this floor offers versatility as an ideal office space or home gym! Entertainment knows no bounds in the finished family room located in the basement, perfect for hosting gatherings or setting up a home gym. A separate laundry room adds to the convenience of daily living. Updates abound throughout the home, including newer HVAC, high energy-efficient washer/dryer, and water service, ensuring comfort and efficiency year-round. Exterior enhancements include roof siding and a newer metal roof and water heater, providing peace of mind for years to come. Conveniently situated with easy access to expressways, shopping destinations such as Oak Brook Mall, renowned restaurants, and picturesque forest preserve walking and biking trails, this residence epitomizes modern suburban living at its finest. Don't miss the opportunity to make this true gem your own!
Closed
$482,500
1945 Norfolk Ave, Westchester, IL 60154
4beds
2,400sqft
Single Family Residence
Built in 1957
6,750 Square Feet Lot
$542,000 Zestimate®
$201/sqft
$3,597 Estimated rent
Home value
$542,000
$515,000 - $569,000
$3,597/mo
Zestimate® history
Owner options
List your home for rent
$3,597/mo
Rent Zestimate®
Find your next renter with Zillow Rental Manager. Plus, with online applications, you can quickly screen prospective tenants – for free.
$3,597/mo
Rent Zestimate®
Refinance and save
$3,449/mo
Est. payment
Refinancing to a lower rate could help reduce your monthly payments and save thousands over the life of the loan.
$3,449/mo
Est. payment
Explore your selling options
Work with a Zillow partner agent
Leverage their expertise and Zillow's premium Showcase listings to get your home seen by more buyers.
Get startedList with your own agent
Get your home in front of millions of buyers by listing it on Zillow.
Learn how to do itSell it yourself
Take full control of how buyers see your home on Zillow by listing For Sale by Owner (FSBO).
List your homeWhat's special
Finished family roomModern livingGenerous walk-in closetContemporary oven hoodWater serviceEasy access to expresswaysNew hardwood floors
Zillow last checked:
Listing updated:
Listed by:
Zachary Koran 312-242-1000,
Dream Town Real Estate
Bought with:
Harry Walsh, ABR,SFR
RE/MAX In The Village
Source: MRED as distributed by MLS GRID,MLS#: 11991048
Facts & features
Interior
Bedrooms & bathrooms
- Bedrooms: 4
- Bathrooms: 3
- Full bathrooms: 2
- 1/2 bathrooms: 1
Rooms
- Room types: Walk In Closet
Primary bedroom
- Features: Flooring (Carpet), Bathroom (Full)
- Level: Third
- Area: 196 Square Feet
- Dimensions: 14X14
Bedroom 2
- Features: Flooring (Carpet)
- Level: Third
- Area: 88 Square Feet
- Dimensions: 11X8
Bedroom 3
- Features: Flooring (Hardwood)
- Level: Second
- Area: 195 Square Feet
- Dimensions: 13X15
Bedroom 4
- Features: Flooring (Hardwood)
- Level: Second
- Area: 121 Square Feet
- Dimensions: 11X11
Dining room
- Features: Flooring (Hardwood)
- Level: Main
Family room
- Features: Flooring (Vinyl)
- Level: Basement
- Area: 230 Square Feet
- Dimensions: 23X10
Kitchen
- Features: Kitchen (Eating Area-Breakfast Bar, Eating Area-Table Space), Flooring (Hardwood)
- Level: Main
- Area: 132 Square Feet
- Dimensions: 12X11
Laundry
- Level: Basement
- Area: 130 Square Feet
- Dimensions: 10X13
Living room
- Features: Flooring (Hardwood)
- Level: Main
- Area: 336 Square Feet
- Dimensions: 21X16
Walk in closet
- Features: Flooring (Carpet)
- Level: Third
- Area: 108 Square Feet
- Dimensions: 6X18
Heating
- Natural Gas, Forced Air
Cooling
- Central Air
Appliances
- Included: Range, Microwave, Dishwasher, Refrigerator, Washer, Dryer, Stainless Steel Appliance(s), Cooktop, Oven
- Laundry: In Unit
Features
- Built-in Features, Walk-In Closet(s)
- Flooring: Hardwood
- Basement: Finished,Exterior Entry,Walk-Out Access
- Number of fireplaces: 1
- Fireplace features: Electric, Living Room
Interior area
- Total structure area: 0
- Total interior livable area: 2,400 sqft
Property
Parking
- Total spaces: 2
- Parking features: Concrete, Side Driveway, On Site, Garage Owned, Detached, Garage
- Garage spaces: 2
- Has uncovered spaces: Yes
Accessibility
- Accessibility features: No Disability Access
Features
- Levels: Bi-Level
- Patio & porch: Patio
Lot
- Size: 6,750 Square Feet
- Dimensions: 50X135
Details
- Parcel number: 15214170310000
- Special conditions: None
Construction
Type & style
- Home type: SingleFamily
- Architectural style: Bi-Level
- Property subtype: Single Family Residence
Materials
- Brick
Condition
- New construction: No
- Year built: 1957
Utilities & green energy
- Sewer: Public Sewer
- Water: Lake Michigan
Community & HOA
Community
- Features: Curbs, Sidewalks, Street Lights, Street Paved
HOA
- Services included: None
Location
- Region: Westchester
Financial & listing details
- Price per square foot: $201/sqft
- Tax assessed value: $391,550
- Annual tax amount: $6,282
- Date on market: 2/27/2024
- Listing terms: Conventional
- Ownership: Fee Simple
Price history
| Date | Event | Price |
|---|---|---|
| 5/17/2024 | Sold | $482,500-1.5%$201/sqft |
Source:  MRED as distributed by MLS GRID #11991048 Report a problem MRED as distributed by MLS GRID #11991048 Report a problem | ||
| 3/4/2024 | Contingent | $489,900$204/sqft |
Source: MRED as distributed by MLS GRID #11991048 Report a problem | ||
| 2/27/2024 | Listed for sale | $489,900+17.3%$204/sqft |
Source: MRED as distributed by MLS GRID #11991048 Report a problem | ||
| 4/26/2021 | Sold | $417,500-1.8%$174/sqft |
Source: MRED as distributed by MLS GRID #11008593 Report a problem | ||
| 3/21/2021 | Contingent | $425,000$177/sqft |
Source: MRED as distributed by MLS GRID #11008593 Report a problem | ||
| 3/16/2021 | Listed for sale | $425,000+117.9%$177/sqft |
Source: MRED as distributed by MLS GRID #11008593 Report a problem | ||
| 11/16/2020 | Sold | $195,000+8.3%$81/sqft |
Source: Public Record Report a problem | ||
| 4/29/2011 | Sold | $180,000-3.7%$75/sqft |
Source: Baird & Warnerc #07680262_60154 Report a problem | ||
| 3/23/2011 | Pending sale | $187,000$78/sqft |
Source: Baird & Warner - Oak Park/River Forest #07680262 Report a problem | ||
| 2/26/2011 | Price change | $187,000-5.6%$78/sqft |
Source: Baird & Warner - Oak Park/River Forest #07680262 Report a problem | ||
| 12/3/2010 | Listed for sale | $198,000$83/sqft |
Source: Baird & Warner - Oak Park/River Forest #07680262 Report a problem | ||
Public tax history
| Year | Property taxes | Tax assessment |
|---|---|---|
| 2024 | $8,866 -13.7% | $39,155 |
| 2023 | $10,276 +63.6% | $39,155 +90.1% |
| 2022 | $6,283 +3.3% | $20,593 |
| 2021 | $6,081 +2.4% | $20,593 |
| 2020 | $5,942 -3.8% | $20,593 -5.8% |
| 2019 | $6,174 +1.3% | $21,855 |
| 2018 | $6,093 +2% | $21,855 |
| 2017 | $5,976 +11.7% | $21,855 +19.1% |
| 2016 | $5,352 +1.3% | $18,350 |
| 2015 | $5,283 +2.4% | $18,350 |
| 2014 | $5,161 -0.3% | $18,350 -10.9% |
| 2013 | $5,178 +3.2% | $20,600 |
| 2012 | $5,020 +16.9% | $20,600 |
| 2011 | $4,295 -0.2% | $20,600 -22.7% |
| 2010 | $4,303 +8.4% | $26,649 |
| 2009 | $3,969 +14% | $26,649 -5% |
| 2008 | $3,482 +0.1% | $28,051 +11.8% |
| 2007 | $3,478 +3.7% | $25,099 |
| 2006 | $3,355 +1.6% | $25,099 |
| 2005 | $3,300 +2% | $25,099 +36% |
| 2004 | $3,237 +8.3% | $18,459 |
| 2003 | $2,989 +2.6% | $18,459 |
| 2002 | $2,914 +21.2% | $18,459 +15.9% |
| 2001 | $2,405 +1.6% | $15,920 |
| 2000 | $2,367 -1% | $15,920 |
| 1999 | $2,390 | $15,920 |
Find assessor info on the county website
Neighborhood: 60154
Nearby homes
- $523,8003 bd2 ba1.7k sqft1953 Norfolk Ave, Westchester, IL 60154Off Market
- $46,550-- bd-- ba-- sqft1933 Norfolk Ave, Westchester, IL 60154Off Market
- $471,2005 bd3 ba2.6k sqft1933 Norfolk Ave, Westchester, IL 60154Off Market
- $335,0002 bd2 ba1k sqft1957 Norfolk Ave, Westchester, IL 60154Sold
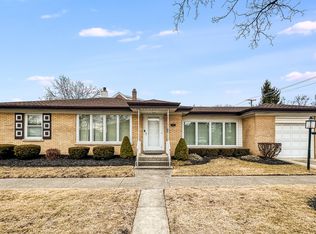
- $388,5003 bd1 ba1.4k sqft1946 Manchester Ave, Westchester, IL 60154Off Market
- $354,4003 bd1 ba1.1k sqft1940 Manchester Ave, Westchester, IL 60154Off Market
- $335,5003 bd1 ba1k sqft1952 Manchester Ave, Westchester, IL 60154Off Market
- $355,0003 bd1 ba1.2k sqft1927 Norfolk Ave, Westchester, IL 60154Off Market
Nearby schools
GreatSchools rating
- NAWestchester Primary SchoolGrades: PK-2Distance: 1.1 mi
- 8/10Westchester Middle SchoolGrades: 6-8Distance: 0.3 mi
- NAProviso West High SchoolGrades: 9-12Distance: 1.9 mi
Schools provided by the listing agent
- Middle: Westchester Middle School
- District: 92.5
Source: MRED as distributed by MLS GRID. This data may not be complete. We recommend contacting the local school district to confirm school assignments for this home.
Get a cash offer in 3 minutes
Find out how much your home could sell for in as little as 3 minutes with a no-obligation cash offer.
Estimated market value
$542,000
Get a cash offer in 3 minutes
Find out how much your home could sell for in as little as 3 minutes with a no-obligation cash offer.
Estimated market value
$542,000
- Illinois
- Cook County
- Westchester
- 60154
- 1945 Norfolk Ave
Nearby cities
Nearby zip codes
Other Westchester Topics
