This beautiful home is better than new with so many upgrades and expensive items already done! There is a rare, main-floor bedroom with it's own private bathroom! Gorgeous Plantation Shutters throughout with R6 energy rating! This fully upgraded home boast high ceilings, beautiful kitchen with corian counters, large stainless farm sink, island, backsplash and pantry and a new stove! Beautiful vinyl planking throughout the main floor! Upstairs you will find a very large loft with a closet for extra storage. The Primary bedroom has a walk-in closet and en-suite 3/4 bath with a built-in seat in the shower. There is a full hall bathroom between the two additional bedrooms upstairs. The full basement has 9' ceilings, radon installed and a sump pump. Backyard is fully fenced and has raised garden bed and a side access gate. There are custom window well covers on all the basement windows. The large corner lot has open space beside & behind and is nicely landscaped! This home is truly better than new with multiple upgrades! You do not want to miss this amazing home!
Sold for $599,900
$599,900
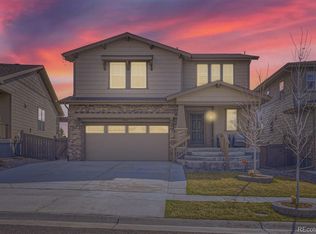
1945 Osprey Drive, Brighton, CO 80601
4beds
3,956sqft
Single Family Residence
Built in 2019
5,400 Square Feet Lot
$598,500 Zestimate®
$152/sqft
$3,765 Estimated rent
Home value
$598,500
$569,000 - $628,000
$3,765/mo
Zestimate® history
Owner options
List your home for rent
$3,765/mo
Rent Zestimate®
Find your next renter with Zillow Rental Manager. Plus, with online applications, you can quickly screen prospective tenants – for free.
$3,765/mo
Rent Zestimate®
Refinance and save
$3,688/mo
Est. payment
Refinancing to a lower rate could help reduce your monthly payments and save thousands over the life of the loan.
$3,688/mo
Est. payment
Explore your selling options
Work with a Zillow partner agent
Leverage their expertise and Zillow's premium Showcase listings to get your home seen by more buyers.
Get startedList with your own agent
Get your home in front of millions of buyers by listing it on Zillow.
Learn how to do itSell it yourself
Take full control of how buyers see your home on Zillow by listing For Sale by Owner (FSBO).
List your homeWhat's special
Zillow last checked:
Listing updated:
Listed by:
Carolyn Tracy 720-495-9229 caroltracy105@hotmail.com,
eXp Realty, LLC
Bought with:
Randy Avila, 100043408
R Squared Realty Experts
Source: REcolorado as distributed by MLS GRID,MLS#: 6245707
Facts & features
Interior
Bedrooms & bathrooms
- Bedrooms: 4
- Bathrooms: 4
- Full bathrooms: 1
- 3/4 bathrooms: 2
- 1/2 bathrooms: 1
- Main level bathrooms: 2
- Main level bedrooms: 1
Primary bedroom
- Description: Carpeted, Walk-In Closet, 2 Additional Closets
- Level: Upper
Bedroom
- Description: Carpeted
- Level: Upper
Bedroom
- Description: Carpeted
- Level: Upper
Bedroom
- Description: Rare Main-Floor Bedroom & Bath!
- Level: Main
Primary bathroom
- Description: Double Sinks, Shower Seat In Large Shower
- Level: Upper
Bathroom
- Description: Full Hall Bathroom
- Level: Upper
Bathroom
- Description: Conveniently Located On Main Floor
- Level: Main
Bathroom
- Description: Private Bath Adjoins Main-Floor Bedroom
- Level: Main
Family room
- Description: Vinyl Planked Floors, Extra Windows!
- Level: Main
Kitchen
- Description: Beautiful Upgraded W/Corian Counters, Large Island
- Level: Main
Laundry
- Description: Laundry Room Has Closet & Window
- Level: Upper
Loft
- Description: Huge Loft With Closet
- Level: Upper
Heating
- Forced Air, Natural Gas
Cooling
- Central Air
Appliances
- Included: Dishwasher, Disposal, Gas Water Heater, Humidifier, Microwave, Oven, Range, Refrigerator, Self Cleaning Oven
- Laundry: In Unit
Features
- Ceiling Fan(s), Corian Counters, Eat-in Kitchen, Granite Counters, High Ceilings, Kitchen Island, Laminate Counters, Open Floorplan, Pantry, Primary Suite, Radon Mitigation System, Smart Thermostat, Smoke Free, Solid Surface Counters, Walk-In Closet(s), Wired for Data
- Flooring: Carpet, Vinyl
- Windows: Double Pane Windows, Window Coverings, Window Treatments
- Basement: Sump Pump,Unfinished
Interior area
- Total structure area: 3,956
- Total interior livable area: 3,956 sqft
- Finished area above ground: 2,695
- Finished area below ground: 0
Property
Parking
- Total spaces: 2
- Parking features: Concrete
- Attached garage spaces: 2
Features
- Levels: Two
- Stories: 2
- Patio & porch: Front Porch
- Exterior features: Garden, Private Yard
- Fencing: Full
- Has view: Yes
- View description: Mountain(s)
Lot
- Size: 5,400 Square Feet
- Features: Corner Lot, Greenbelt, Landscaped, Level, Open Space, Sprinklers In Front, Sprinklers In Rear
Details
- Parcel number: R0196918
- Special conditions: Standard
Construction
Type & style
- Home type: SingleFamily
- Architectural style: Contemporary
- Property subtype: Single Family Residence
Materials
- Frame
- Foundation: Concrete Perimeter
- Roof: Composition
Condition
- Year built: 2019
Details
- Builder model: Serendipity
- Builder name: KB Home
Utilities & green energy
- Electric: 110V, 220 Volts
- Sewer: Public Sewer
- Water: Public
- Utilities for property: Cable Available, Electricity Connected, Internet Access (Wired), Natural Gas Connected
Community & HOA
Community
- Security: Carbon Monoxide Detector(s), Radon Detector, Smoke Detector(s)
- Subdivision: Prairie Center Village
HOA
- Has HOA: Yes
- Services included: Maintenance Grounds
- HOA fee: $188 quarterly
- HOA name: Prairie Center Metro District
- HOA phone: 303-987-0835
Location
- Region: Brighton
Financial & listing details
- Price per square foot: $152/sqft
- Tax assessed value: $595,000
- Annual tax amount: $5,878
- Date on market: 3/30/2024
- Listing terms: 1031 Exchange,Cash,Conventional,FHA,VA Loan
- Exclusions: Primary Bedroom Drapes, Refrigerator In Laundry Room, 2 Freezers In Garage. Washer & Dryer
- Ownership: Individual
- Electric utility on property: Yes
- Road surface type: Paved
Price history
| Date | Event | Price |
|---|---|---|
| 7/12/2024 | Sold | $599,900$152/sqft |
Source:  REcolorado as distributed by MLS GRID #6245707 Report a problem REcolorado as distributed by MLS GRID #6245707 Report a problem | ||
| 6/8/2024 | Pending sale | $599,900$152/sqft |
Source: REcolorado as distributed by MLS GRID #6245707 Report a problem | ||
| 5/14/2024 | Price change | $599,900-6.1%$152/sqft |
Source: REcolorado as distributed by MLS GRID #6245707 Report a problem | ||
| 3/29/2024 | Listed for sale | $639,000+32.1%$162/sqft |
Source: REcolorado as distributed by MLS GRID #6245707 Report a problem | ||
| 12/5/2019 | Sold | $483,706$122/sqft |
Source: Public Record Report a problem | ||
Public tax history
| Year | Property taxes | Tax assessment |
|---|---|---|
| 2025 | $7,374 +1.9% | $37,190 -13.2% |
| 2024 | $7,236 +23.1% | $42,830 |
| 2023 | $5,878 +2.3% | $42,830 +29% |
| 2022 | $5,745 | $33,190 -2.8% |
| 2021 | -- | $34,140 +116.9% |
| 2020 | $2,627 | $15,740 |
| 2019 | $2,627 +168325.6% | $15,740 +157300% |
| 2018 | $2 | $10 |
Find assessor info on the county website
Neighborhood: 80601
Nearby homes
- $525,0003 bd3 ba2k sqft1951 Osprey Dr, Brighton, CO 80601Sold
- $541,6004 bd3 ba1.5k sqft1957 Osprey Dr, Brighton, CO 80601Off Market

- $540,2003 bd2 ba2.3k sqft1963 Osprey Dr, Brighton, CO 80601Off Market
- $583,2004 bd3 ba2.3k sqft1946 Osprey Dr, Brighton, CO 80601Off Market
- $529,2003 bd3 ba2.5k sqft1950 Osprey Dr, Brighton, CO 80601Off Market
- $547,0003 bd2 ba3.2k sqft1939 Osprey Dr, Brighton, CO 80601Off Market
- $607,0004 bd3 ba3.9k sqft1942 Osprey Dr, Brighton, CO 80601Off Market
- $490,4003 bd2 ba2k sqft1969 Osprey Dr, Brighton, CO 80601Off Market
Nearby schools
GreatSchools rating
- 4/10Southeast Elementary SchoolGrades: PK-5Distance: 1.7 mi
- 2/10Vikan Middle SchoolGrades: 6-8Distance: 1.9 mi
- 5/10Riverdale Ridge High SchoolGrades: 9-12Distance: 5.3 mi
Schools provided by the listing agent
- Elementary: Southeast
- Middle: Prairie View
- High: Riverdale Ridge
- District: School District 27-J
Source: REcolorado as distributed by MLS GRID. This data may not be complete. We recommend contacting the local school district to confirm school assignments for this home.
Get a cash offer in 3 minutes
Find out how much your home could sell for in as little as 3 minutes with a no-obligation cash offer.
Estimated market value
$598,500
Get a cash offer in 3 minutes
Find out how much your home could sell for in as little as 3 minutes with a no-obligation cash offer.
Estimated market value
$598,500
- Colorado
- Adams County
- Brighton
- 80601
- 1945 Osprey Drive
Nearby cities
Nearby zip codes
Other Brighton Topics
