** The seller has received MULTIPLE OFFERS and requests highest & best by Monday, June 8 at 3pm. **Beautifully maintained 3 bedroom, 1.5 bathroom townhome in desirable Copper Oaks of Algonquin! The front door was replaced in 2019 and features convenient keyless entry. Step inside to a spacious living room with attractive wood laminate flooring that continues throughout much of the main level. The fully renovated kitchen is sure to impress with custom cabinetry featuring soft-close drawers and slide-out shelves, granite countertops, custom backsplash, under-cabinet lighting, and pantry. When the kitchen and bathrooms were remodeled, cabinetry was added to provide additional storage. The adjoining family room also offers wood laminate flooring, and the mounted TV can stay if desired. A beautifully remodeled powder room and convenient laundry area complete the main floor. Upstairs, you'll find a spacious master bedroom with walk-in closet, 2 additional bedrooms, and a fully remodeled bathroom featuring granite countertops, a vanity with soft-close drawers, and a soaker tub. The backyard is truly a nature lover's retreat and one of the largest in the neighborhood! Enjoy the custom stone patio, built-in planter boxes perfect for gardening enthusiasts, mature landscaping, and peaceful outdoor space ideal for relaxing or entertaining. Professionally landscaped front & back yards are filled with beautiful perennials. The top quality shepherd hooks throughout the backyard can also remain for the new owners to enjoy. Additional updates include a new water softener (2024), water heater (2023), patio slider door (2023), garage entry door (May 2026), plus front and back exterior security lighting. Convenient east-of-the-river location with scenic walking paths, mature trees, nearby parks, shopping, and dining.
Closed
$293,000
1945 Ozark Pkwy, Algonquin, IL 60102
3beds
1,324sqft
Townhouse, Single Family Residence
Built in 1988
-- sqft lot
$294,100 Zestimate®
$221/sqft
$2,388 Estimated rent
Home value
$294,100
$274,000 - $318,000
$2,388/mo
Zestimate® history
Owner options
List your home for rent
$2,388/mo
Rent Zestimate®
Find your next renter with Zillow Rental Manager. Plus, with online applications, you can quickly screen prospective tenants – for free.
$2,388/mo
Rent Zestimate®
Refinance and save
$2,405/mo
Est. payment
Refinancing to a lower rate could help reduce your monthly payments and save thousands over the life of the loan.
$2,405/mo
Est. payment
Explore your selling options
Work with a Zillow partner agent
Leverage their expertise and Zillow's premium Showcase listings to get your home seen by more buyers.
Get startedList with your own agent
Get your home in front of millions of buyers by listing it on Zillow.
Learn how to do itSell it yourself
Take full control of how buyers see your home on Zillow by listing For Sale by Owner (FSBO).
List your homeWhat's special
Mature landscapingFully renovated kitchenMounted tv can stayCustom backsplashBeautifully remodeled powder roomGranite countertopsCustom stone patio
Zillow last checked:
Listing updated:
Listed by:
Diane Tanke (847)515-1200,
Berkshire Hathaway HomeServices Starck Real Estate
Bought with:
Nancy Abuali
Redfin Corporation
Source: MRED as distributed by MLS GRID,MLS#: 12660342
Facts & features
Interior
Bedrooms & bathrooms
- Bedrooms: 3
- Bathrooms: 2
- Full bathrooms: 1
- 1/2 bathrooms: 1
Rooms
- Room types: Foyer
Primary bedroom
- Features: Flooring (Carpet), Window Treatments (All)
- Level: Second
- Area: 192 Square Feet
- Dimensions: 16X12
Bedroom 2
- Features: Flooring (Carpet), Window Treatments (All)
- Level: Second
- Area: 110 Square Feet
- Dimensions: 11X10
Bedroom 3
- Features: Flooring (Carpet), Window Treatments (All)
- Level: Second
- Area: 99 Square Feet
- Dimensions: 11X9
Dining room
- Features: Flooring (Tile), Window Treatments (All)
- Level: Main
- Area: 81 Square Feet
- Dimensions: 9X9
Family room
- Features: Flooring (Wood Laminate), Window Treatments (All)
- Level: Main
- Area: 204 Square Feet
- Dimensions: 17X12
Foyer
- Features: Flooring (Wood Laminate)
- Level: Main
- Area: 52 Square Feet
- Dimensions: 13X4
Kitchen
- Features: Flooring (Tile)
- Level: Main
- Area: 81 Square Feet
- Dimensions: 9X9
Living room
- Features: Flooring (Wood Laminate), Window Treatments (All)
- Level: Main
- Area: 168 Square Feet
- Dimensions: 14X12
Heating
- Natural Gas, Forced Air
Cooling
- Central Air
Appliances
- Included: Range, Microwave, Dishwasher, Refrigerator, Washer, Dryer, Disposal, Water Softener Owned
- Laundry: Main Level, Laundry Closet
Features
- Flooring: Laminate
- Basement: Crawl Space
Interior area
- Total structure area: 0
- Total interior livable area: 1,324 sqft
Property
Parking
- Total spaces: 1
- Parking features: Garage Door Opener, Yes, Garage Owned, Attached, Garage
- Attached garage spaces: 1
- Has uncovered spaces: Yes
Accessibility
- Accessibility features: No Disability Access
Features
- Patio & porch: Patio
Lot
- Dimensions: 156x37x179x30
- Features: Landscaped, Mature Trees
Details
- Parcel number: 1935454048
- Special conditions: None
- Other equipment: Water-Softener Owned, Ceiling Fan(s), Sump Pump
Construction
Type & style
- Home type: Townhouse
- Property subtype: Townhouse, Single Family Residence
Materials
- Vinyl Siding
Condition
- New construction: No
- Year built: 1988
Details
- Builder model: Danbury
Utilities & green energy
- Sewer: Public Sewer
- Water: Public
Community & HOA
Community
- Subdivision: Copper Oaks
HOA
- Has HOA: Yes
- Services included: Insurance, Lawn Care
- HOA fee: $245 monthly
Location
- Region: Algonquin
Financial & listing details
- Price per square foot: $221/sqft
- Tax assessed value: $188,448
- Annual tax amount: $4,288
- Date on market: 5/28/2026
- Listing terms: Cash
- Ownership: Fee Simple w/ HO Assn.
Price history
| Date | Event | Price |
|---|---|---|
| 6/25/2026 | Sold | $293,000+1.4%$221/sqft |
Source:  MRED as distributed by MLS GRID #12660342 Report a problem MRED as distributed by MLS GRID #12660342 Report a problem | ||
| 6/9/2026 | Contingent | $289,000$218/sqft |
Source: MRED as distributed by MLS GRID #12660342 Report a problem | ||
| 5/28/2026 | Listed for sale | $289,000+177.9%$218/sqft |
Source: MRED as distributed by MLS GRID #12660342 Report a problem | ||
| 8/25/1997 | Sold | $104,000$79/sqft |
Source: Public Record Report a problem | ||
Public tax history
| Year | Property taxes | Tax assessment |
|---|---|---|
| 2024 | $4,288 +6.3% | $62,816 +11.8% |
| 2023 | $4,033 +6.5% | $56,181 +12% |
| 2022 | $3,785 +4.8% | $50,140 +7.3% |
| 2021 | $3,612 +3% | $46,711 +3.7% |
| 2020 | $3,507 | $45,057 +4.5% |
| 2019 | -- | $43,125 +20.9% |
| 2018 | $2,827 +2.9% | $35,660 +6.1% |
| 2017 | $2,748 +2.4% | $33,594 +6.6% |
| 2016 | $2,682 | $31,508 -19% |
| 2013 | $2,682 | $38,886 -14.7% |
| 2011 | -- | $45,582 -6.4% |
| 2010 | -- | $48,714 -9.4% |
| 2009 | -- | $53,744 |
| 2008 | -- | $53,744 +8.2% |
| 2006 | -- | $49,657 +4.9% |
| 2005 | $2,928 +13.1% | $47,347 +7% |
| 2004 | $2,590 +2% | $44,266 +7.4% |
| 2003 | $2,538 +5.3% | $41,197 +7% |
| 2002 | $2,410 +2.6% | $38,502 +5.7% |
| 2001 | $2,348 -0.1% | $36,412 -1.7% |
| 2000 | $2,351 | $37,032 |
Find assessor info on the county website
Neighborhood: 60102
Nearby homes
- $242,0001 bd1 ba979 sqft1943 Ozark Pkwy, Algonquin, IL 60102Sold
- $230,2001 bd2 ba979 sqft1947 Ozark Pkwy, Algonquin, IL 60102Off Market
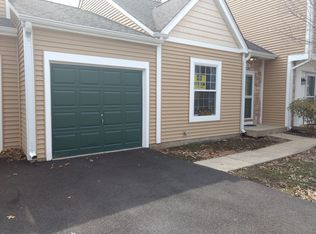
- $343,2003 bd3 ba1.6k sqft1949 Ozark Pkwy, Algonquin, IL 60102Off Market
- $312,5003 bd3 ba1.6k sqft1941 Ozark Pkwy, Algonquin, IL 60102Off Market
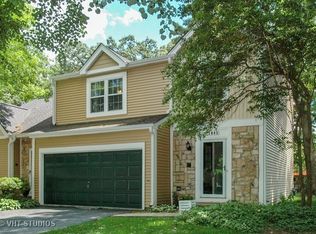
- $289,3003 bd3 ba1.6k sqft1941 Ozark Pkwy #0, Algonquin, IL 60102Off Market
- $286,0003 bd2 ba1.2k sqft1951 Ozark Pkwy, Algonquin, IL 60102Off Market
- $293,6003 bd2 ba1.2k sqft1933 Ozark Pkwy, Algonquin, IL 60102Off Market
- $220,0001 bd1 ba1.7k sqft1953 Ozark Pkwy, Algonquin, IL 60102Sold
Nearby schools
GreatSchools rating
- 7/10Algonquin Lakes Elementary SchoolGrades: K-5Distance: 0.7 mi
- 6/10Algonquin Middle SchoolGrades: 6-8Distance: 0.9 mi
- 6/10Dundee-Crown High SchoolGrades: 9-12Distance: 1.7 mi
Schools provided by the listing agent
- Elementary: Algonquin Lakes Elementary Schoo
- Middle: Algonquin Middle School
- High: Dundee-Crown High School
- District: 300
Source: MRED as distributed by MLS GRID. This data may not be complete. We recommend contacting the local school district to confirm school assignments for this home.
Get a cash offer in 3 minutes
Find out how much your home could sell for in as little as 3 minutes with a no-obligation cash offer.
Estimated market value
$294,100
Get a cash offer in 3 minutes
Find out how much your home could sell for in as little as 3 minutes with a no-obligation cash offer.
Estimated market value
$294,100
- Illinois
- McHenry County
- Algonquin
- 60102
- 1945 Ozark Pkwy
Nearby cities
Nearby zip codes
Other Algonquin Topics
