Skip main navigation
Under contract-show
  • Price cut: $8K (8/13)
    $337,000

    1945 Quill Ct, Kannapolis, NC 28083

    3beds
    1,754sqft
    : 
    $2,079/mo
    Get pre-qualified
    Single Family Residence
    Built in 2016
    0.19 Acres Lot
    $335,000 Zestimate®
    $192/sqft
    $15/mo HOA

    What's special

    Tons of natural lightBreakfast barTwo more spacious bedroomsUpgraded kitchenRustic laminate flooring throughoutWarm and invitingStainless appliances
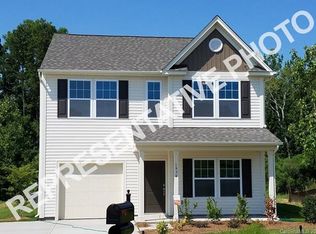
    Prepare to be impressed! This pristine home is situated on a desirable cul de sac and has everything you could want. Every detail shines in this home. The main level features rustic laminate flooring throughout and tons of natural light!. The cozy living room is warm and inviting, welcoming to guests or just relaxing. Enjoy cooking in this upgraded kitchen which includes castled cabinets, quartz countertops, tiled backsplash, a cast iron sink and stainless appliances. The breakfast bar is the perfect spot for morning coffee or afternoon snacks. Upstairs offers a primary suite with walk in closet and an ensuite bath with garden tub and dual vanity. Two more spacious bedrooms, a full bathroom and laundry room with extra storage complete the upstairs. The private backyard with fire pit is perfect for BBQ's, entertaining and watching fireflies in the summer. Don't miss this little gem!
    34 days
    215
    22

    Zillow last checked:

    Listing updated:

    Listed by:

    Tracey Henson thenson@paraclerealty.com,

    Better Homes and Gardens Real Estate Paracle,

    Becky Radhuber,

    Better Homes and Gardens Real Estate Paracle

    Source: Canopy MLS as distributed by MLS GRID,MLS#: 4409683MLS Logo

      Facts & features

      Interior

      Bedrooms & bathrooms
      • Bedrooms: 3
      • Bathrooms: 3
      • Full bathrooms: 2
      • 1/2 bathrooms: 1
      Primary bedroom
      • Level: Upper
      Bedroom s
      • Level: Upper
      Bedroom s
      • Level: Upper
      Bathroom half
      • Level: Main
      Bathroom full
      • Level: Upper
      Kitchen
      • Level: Main
      Laundry
      • Level: Upper
      Living room
      • Level: Main
      Heating
      • Forced Air
      Cooling
      • Central Air
      Appliances
      • Included: Dishwasher, Electric Oven, Electric Range, Microwave
      • Laundry: Laundry Room, Upper Level
      Features
      • Attic Other, Breakfast Bar, Soaking Tub, Open Floorplan, Pantry, Walk-In Closet(s)
      • Flooring: Carpet, Vinyl
      • Has basement: No
      • Attic: Other
      Interior area
      • Total structure area: 1,754
      • Total interior livable area: 1,754 sqft
      • Finished area above ground: 1,754
      • Finished area below ground: 0

      Property

      Parking
      • Total spaces: 2
      • Parking features: Attached Garage, Garage Faces Front, Garage on Main Level
      • Attached garage spaces: 2
      Features
      • Levels: Two
      • Stories: 2
      • Patio & porch: Covered, Front Porch, Patio
      • Exterior features: Fire Pit
      Lot
      • Size: 0.19 Acres
      • Features: Cul-De-Sac
      Details
      • Parcel number: 56236701570000
      • Zoning: R4
      • Special conditions: Standard

      Construction

      Type & style
      • Home type: SingleFamily
      • Architectural style: Transitional
      • Property subtype: Single Family Residence
      Materials
      • Stone Veneer, Vinyl
      • Foundation: Slab
      Condition
      • New construction: No
      • Year built: 2016

      Utilities & green energy

      • Sewer: Public Sewer
      • Water: City

      Community & HOA

      Community
      • Features: None
      • Subdivision: Mallard Pointe
      HOA
      • Has HOA: Yes
      • HOA fee: $180 annually
      • HOA name: Superior Association Management
      • HOA phone: 704-875-7299
      Location
      • Region: Kannapolis

      Financial & listing details

      • Price per square foot: $192/sqft
      • Tax assessed value: $343,410
      • Annual tax amount: $3,899
      • Date on market: 8/1/2026
      • Cumulative days on market: 34 days
      • Listing terms: Cash,Conventional,FHA,VA Loan
      • Exclusions: Living room and primary bedroom tv brackets, curtain rods and brackets throughout home, round top mirror in primary bedroom
      • Road surface type: Concrete, Paved

        Estimated market value

        $335,000

        $318,000 - $352,000

        $1,949/mo

        Price history

        DateEventPrice
        8/13/2026Price change$337,000-2.3%$192/sqft
        Source: Canopy MLS as distributed by MLS GRID #4409683 Report a problem
        8/1/2026Listed for sale$345,000+117.7%$197/sqft
        Source: Canopy MLS as distributed by MLS GRID #4409683 Report a problem
        7/19/2016Sold$158,500+297.2%$90/sqft
        Source: Public Record Report a problem
        9/19/2010Listing removed$39,900$23/sqft
        Source: Allen Tate Company #930881 Report a problem
        4/9/2010Listed for sale$39,900$23/sqft
        Source: Allen Tate Company #930881 Report a problem

        Public tax history

        YearProperty taxesTax assessment
        2025$3,899 $343,410
        2024$3,899 +49.8%$343,410 +80.8%
        2023$2,603 $189,990
        2022$2,603 $189,990
        2021$2,603 +28%$189,990 +28%
        2019$2,033 +3%$148,390
        2018$1,974 $148,390
        2017$1,974 $148,390 +493.6%
        2016-- $25,000
        2015-- $25,000
        2014$315 $25,000
        2013-- $25,000
        2012-- $25,000 -16.7%
        2011-- $30,000
        2010-- $30,000
        2009-- $30,000
        2008-- $30,000
        Find assessor info on the county website

        Monthly payment

        Est. payment

        Payment breakdown

        Explore the cost of this home by adjusting the details. Changes won't be saved.
        All calculations are estimates and provided by Zillow, Inc. for informational purposes only. Actual amounts may vary.
        HOA fees may include property taxes on listings classified as Co-Ops. Contact the listing agent and/or owner for fee details.
        See how much you could borrow to make a competitive offer.

        Climate risks

        Neighborhood: 28083

        Getting around

        0 / 100
        Car-Dependent
        20 / 100
        Minimal Transit
        8 / 100
        Somewhat Bikeable

        Nearby schools

        GreatSchools rating
        Schools provided by the listing agent
        • Elementary: Forest Park
        • Middle: Kannapolis
        • High: A.L. Brown

        Source: Canopy MLS as distributed by MLS GRID. This data may not be complete. We recommend contacting the local school district to confirm school assignments for this home.

        A local agent can set up tours, give advice and negotiate with sellers.

        Browse local experts