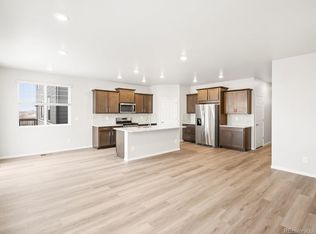
Welcome to The Sylvan by Meritage Homes – where modern living meets unparalleled comfort. This expansive five-bedroom residence boasts a main floor bedroom perfect for guests, ensuring privacy and convenience. Enjoy the charm of Colorado weather from your spacious front porch, an ideal spot for mingling with friendly neighbors. Embrace energy efficiency with advanced spray foam insulation, keeping your home cozy year-round. Experience the luxury of designer finishes and all-inclusive pricing that leaves nothing to desire. With approximately 2,780 square feet of thoughtfully designed space, three full bathrooms, and a two-bay garage, The Sylvan is your dream home come to life.
Sold for $699,990
$699,990
1945 S Coolidge Way, Aurora, CO 80018
5beds
3,951sqft
Single Family Residence
Built in 2024
6,325 Square Feet Lot
$661,500 Zestimate®
$177/sqft
$4,000 Estimated rent
Home value
$661,500
$615,000 - $714,000
$4,000/mo
Zestimate® history
Owner options
List your home for rent
$4,000/mo
Rent Zestimate®
Find your next renter with Zillow Rental Manager. Plus, with online applications, you can quickly screen prospective tenants – for free.
$4,000/mo
Rent Zestimate®
Refinance and save
$4,222/mo
Est. payment
Refinancing to a lower rate could help reduce your monthly payments and save thousands over the life of the loan.
$4,222/mo
Est. payment
Explore your selling options
Work with a Zillow partner agent
Leverage their expertise and Zillow's premium Showcase listings to get your home seen by more buyers.
Get startedList with your own agent
Get your home in front of millions of buyers by listing it on Zillow.
Learn how to do itSell it yourself
Take full control of how buyers see your home on Zillow by listing For Sale by Owner (FSBO).
List your homeWhat's special
Two-bay garageDesigner finishesSpacious front porchMain floor bedroom
Zillow last checked:
Listing updated:
Listed by:
Kerrie Young 303-357-3011 Denver.contact@meritagehomes.com,
Kerrie A. Young (Independent)
Bought with:
Loba Ergeno, 100080400
The Impact Realty
Source: REcolorado as distributed by MLS GRID,MLS#: 9579793
Facts & features
Interior
Bedrooms & bathrooms
- Bedrooms: 5
- Bathrooms: 3
- Full bathrooms: 2
- 3/4 bathrooms: 1
- Main level bathrooms: 1
- Main level bedrooms: 1
Primary bedroom
- Level: Upper
Bedroom
- Level: Upper
Bedroom
- Level: Upper
Bedroom
- Level: Upper
Bedroom
- Level: Main
Primary bathroom
- Level: Upper
Bathroom
- Level: Upper
Bathroom
- Level: Main
Bonus room
- Level: Main
Dining room
- Level: Main
Great room
- Level: Main
Kitchen
- Level: Main
Laundry
- Level: Upper
Loft
- Level: Upper
Heating
- Electric
Cooling
- Central Air
Appliances
- Included: Dishwasher, Disposal, Dryer, Microwave, Oven, Range, Refrigerator
Features
- High Speed Internet, Kitchen Island, Open Floorplan, Pantry, Primary Suite, Quartz Counters, Walk-In Closet(s), Wired for Data
- Flooring: Carpet, Tile, Vinyl
- Windows: Double Pane Windows, Window Coverings
- Basement: Bath/Stubbed,Full,Sump Pump,Unfinished
- Common walls with other units/homes: No Common Walls
Interior area
- Total structure area: 3,951
- Total interior livable area: 3,951 sqft
- Finished area above ground: 2,780
- Finished area below ground: 0
Property
Parking
- Total spaces: 2
- Parking features: Concrete, Dry Walled, Garage Door Opener
- Attached garage spaces: 2
Features
- Levels: Two
- Stories: 2
- Patio & porch: Front Porch
- Exterior features: Private Yard, Rain Gutters
- Fencing: None
Lot
- Size: 6,325 Square Feet
- Features: Cul-De-Sac, Landscaped, Master Planned, Near Public Transit, Sprinklers In Front
Details
- Parcel number: 197730203007
- Zoning: Res
- Special conditions: Standard
Construction
Type & style
- Home type: SingleFamily
- Architectural style: Mountain Contemporary
- Property subtype: Single Family Residence
Materials
- Cement Siding
- Foundation: Slab
- Roof: Composition
Condition
- New Construction
- New construction: Yes
- Year built: 2024
Details
- Builder model: Sylvan - A
- Builder name: Meritage Homes
- Warranty included: Yes
Utilities & green energy
- Electric: 110V
- Sewer: Public Sewer
- Water: Public
- Utilities for property: Cable Available, Electricity Connected, Natural Gas Connected
Green energy
- Energy efficient items: Appliances, Construction, HVAC, Insulation, Windows
Community & HOA
Community
- Security: Smart Locks, Smoke Detector(s), Video Doorbell
- Subdivision: Murphy Creek
HOA
- Has HOA: Yes
- Amenities included: Golf Course
- Services included: Reserve Fund, Maintenance Grounds, Recycling, Trash
- HOA fee: $125 monthly
- HOA name: Murphy Creek West Association
- HOA phone: 970-484-0101
Location
- Region: Aurora
Financial & listing details
- Price per square foot: $177/sqft
- Tax assessed value: $567,899
- Annual tax amount: $6,693
- Date on market: 3/6/2025
- Listing terms: 1031 Exchange,Cash,Conventional,FHA,VA Loan
- Exclusions: None
- Ownership: Builder
- Electric utility on property: Yes
- Road surface type: Paved
Price history
| Date | Event | Price |
|---|---|---|
| 5/5/2025 | Sold | $699,990-0.7%$177/sqft |
Source:  REcolorado as distributed by MLS GRID #9579793 Report a problem REcolorado as distributed by MLS GRID #9579793 Report a problem | ||
| 3/24/2025 | Pending sale | $704,990$178/sqft |
Source: REcolorado as distributed by MLS GRID #9579793 Report a problem | ||
| 3/6/2025 | Listed for sale | $704,990$178/sqft |
Source: REcolorado as distributed by MLS GRID #9579793 Report a problem | ||
Public tax history
| Year | Property taxes | Tax assessment |
|---|---|---|
| 2025 | $5,565 +6.6% | $35,494 +5.7% |
| 2024 | $5,222 +83994% | $33,593 +4.9% |
| 2023 | $6 | $32,019 |
Find assessor info on the county website
Neighborhood: Murphy Creek
Nearby homes
- $571,9903 bd2 ba2.7k sqft1947 S Coolidge Way, Aurora, CO 80018Sold
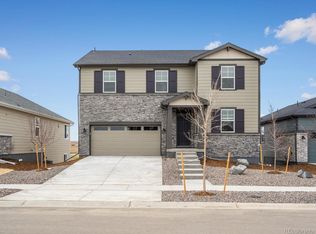
- $699,9904 bd3 ba3.5k sqft1937 S Coolidge Way, Aurora, CO 80018Sold
- $670,0004 bd3 ba3.5k sqft1955 S Coolidge Way, Aurora, CO 80018Sold
- $657,9904 bd3 ba3.5k sqft1935 Coolidge Way, Aurora, CO 80018Sold
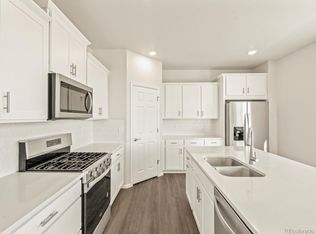
- $657,9904 bd4 ba3.6k sqft1935 S Coolidge Way, Aurora, CO 80018Sold
- $597,4903 bd3 ba2.7k sqft1957 S Coolidge Way, Aurora, CO 80018Sold
- $689,9904 bd3 ba2.7k sqft1928 S Coolidge Way, Aurora, CO 80018Sold
- $572,9903 bd2 ba2.7k sqft1927 S Coolidge Way, Aurora, CO 80018Sold
Nearby schools
GreatSchools rating
- 4/10Harmony Ridge P-8Grades: PK-8Distance: 3.2 mi
- 3/10Vista Peak 9-12 PreparatoryGrades: 9-12Distance: 3 mi
Schools provided by the listing agent
- Elementary: Harmony Ridge P-8
- Middle: Harmony Ridge P-8
- High: Vista Peak
- District: Adams-Arapahoe 28J
Source: REcolorado as distributed by MLS GRID. This data may not be complete. We recommend contacting the local school district to confirm school assignments for this home.
Get a cash offer in 3 minutes
Find out how much your home could sell for in as little as 3 minutes with a no-obligation cash offer.
Estimated market value
$661,500
Get a cash offer in 3 minutes
Find out how much your home could sell for in as little as 3 minutes with a no-obligation cash offer.
Estimated market value
$661,500
- Colorado
- Arapahoe County
- Aurora
- 80018
- Murphy Creek
- 1945 S Coolidge Way
