Coastal living meets incredible storage and workspace opportunities! This very well-maintained 3-bedroom, 2-bath mobile home offers approximately 900 square feet of comfortable living space on a spacious 50' x 300' lot. Inside you'll find an open-concept kitchen and dining area, generous primary suite with private bath featuring dual vanities, soaking tub and separate shower, plus a large utility room with additional storage. Whether you're looking for a full-time residence, weekend getaway, or a coastal retreat with plenty of room for boat and toy storage, this property offers exceptional flexibility. The standout feature is the impressive oversized 30x30 metal shop with concrete flooring, electricity, and two large overhead doors—perfect for boats, vehicles, equipment, hobbies, or a home-based business. The deep lot provides ample room for parking, outdoor entertaining, and future possibilities. A rare bonus is the "paper" street located behind the property, creating additional rear access potential for trailers, boats, equipment, and easy shop access. With no immediate rear neighbors and plenty of room to spread out, this property offers the functionality and versatility coastal buyers are looking for. Whether you're searching for a full-time residence, fishing retreat, weekend getaway, or a property with exceptional storage and workspace, this unique coastal property delivers both comfort and functionality in one package.
Under contract
$249,000
1945 S Doughty St, Rockport, TX 78382
3beds
1,152sqft
Single Family Residence
Built in 2018
0.34 Acres Lot
$242,100 Zestimate®
$216/sqft
$-- HOA
What's special
- 59 days |
- 88 |
- 1 |
Likely to sell faster than
Zillow last checked:
Listing updated:
Listed by:
TRACI POTEET,
eXp Realty, LLC
Source: RPMLS,MLS#: 155488
Facts & features
Interior
Bedrooms & bathrooms
- Bedrooms: 3
- Bathrooms: 2
- Full bathrooms: 2
Primary bedroom
- Features: Ceiling Fan(s), Split Bedrooms, Walk-In Closet(s)
Primary bathroom
- Features: Double Vanity, Separate Shower, Separate Tub
Dining room
- Features: Kitchen/Dining, Living/Dining
Living room
- Features: 1 Area/Room, Ceiling Fan(s)
Heating
- Central, Electric
Cooling
- Central Air, Electric, Ceiling Fan(s)
Appliances
- Included: Dryer, Washer
- Laundry: Cabinets/Storage In Utility Room, Electric Dryer Hookup, Utility Room In House
Features
- Dry Wall
- Flooring: Laminate
- Doors: Insulated Doors
- Windows: Insulated Windows, Blinds
Interior area
- Total structure area: 1,152
- Total interior livable area: 1,152 sqft
Video & virtual tour
Property
Parking
- Parking features: Other Capacity-See Remarks, Garage Detached
- Has garage: Yes
Accessibility
- Accessibility features: Handicapped Access
Features
- Levels: One
- Patio & porch: Covered Patio/Deck
- Fencing: None
Lot
- Size: 0.34 Acres
- Dimensions: 15000
- Features: Interior Lot, Landscaped
Details
- Additional structures: Outbuilding
- Parcel number: 38002190080010
- Zoning description: Res
- Other equipment: Air Filter
Construction
Type & style
- Home type: SingleFamily
- Architectural style: Other
- Property subtype: Single Family Residence
Materials
- HardiPlank Type
- Foundation: Pillar/Post/Pier
- Roof: Composition
Condition
- Year built: 2018
Utilities & green energy
- Utilities for property: All Electric
Community & HOA
Community
- Subdivision: Manning
Location
- Region: Rockport
Financial & listing details
- Price per square foot: $216/sqft
- Tax assessed value: $159,000
- Annual tax amount: $1,729
- Date on market: 6/18/2026
Estimated market value
$242,100
$230,000 - $254,000
$1,963/mo
Price history
| Date | Event | Price |
|---|---|---|
| 7/20/2026 | Pending sale | $249,000$216/sqft |
Source: RPMLS #155488 Report a problem | ||
| 6/18/2026 | Listed for sale | $249,000$216/sqft |
Source: RPMLS #155488 Report a problem | ||
Public tax history
| Year | Property taxes | Tax assessment |
|---|---|---|
| 2025 | $1,729 +2.1% | $159,000 +2.6% |
| 2024 | $1,692 +7.8% | $155,000 -0.6% |
| 2023 | $1,570 +44.8% | $155,940 +74.1% |
| 2022 | $1,084 +0.4% | $89,570 -1.4% |
| 2021 | $1,080 -7.6% | $90,880 -1.1% |
| 2020 | $1,169 -5.7% | $91,880 -1% |
| 2019 | $1,239 | $92,810 +242.1% |
| 2018 | -- | $27,130 |
Find assessor info on the county website
Monthly payment
Est. payment
Payment breakdown
Explore the cost of this home by adjusting the details. Changes won't be saved.Climate risks
Neighborhood: 78382
Nearby schools
GreatSchools rating
- NALive Oak 1-3 Learning CenterGrades: PK-2Distance: 2.3 mi
- 4/10Rockport-Fulton Middle SchoolGrades: 6-8Distance: 3.6 mi
- 4/10Rockport-Fulton High SchoolGrades: 9-12Distance: 3.4 mi
Schools provided by the listing agent
- District: RFISD
Source: RPMLS. This data may not be complete. We recommend contacting the local school district to confirm school assignments for this home.
- $--3 bd3 ba1.8k sqft2001-2003 S Doughty St, Rockport, TX 78382Sold

- $40,820-- bd-- ba1.7k sqft1934 S Doughty St, Rockport, TX 78382Off Market
- $---- bd1 ba624 sqft2003 S Doughty St, Rockport, TX 78382Off Market
- $76,4606,969 sqft2000 S Doughty St, Rockport, TX 78382Off Market
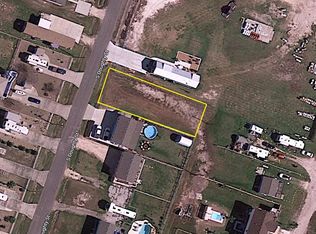
- $141,800-- bd-- ba-- sqft2007 S Doughty St, Rockport, TX 78382Off Market
- $183,000-- bd-- ba832 sqft1944 S Doughty St, Rockport, TX 78382Off Market
- $222,900-- bd-- ba912 sqft2004 S Doughty St, Rockport, TX 78382Off Market
- $117,800-- bd-- ba-- sqft2011 S Doughty St, Rockport, TX 78382Off Market
A local agent can set up tours, give advice and negotiate with sellers.
A local lender can help you make sure your offer is ready when you are.
Similar homes
- $249,0003 bd2 ba1.1k sqft510 Rowe St, Rockport, TX 78382For Sale
 MLS ID #480594, Missie Trejo, LPT Realty, LLC. South Texas MLS
 - $239,9003 bd1 ba1.2k sqft1430 16th St, Rockport, TX 78382For Sale
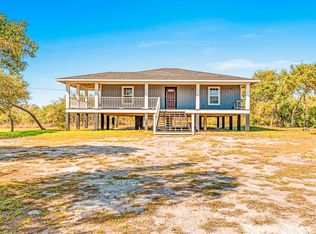 MLS ID #149241, Lisa McCoy. RPMLS
 - $235,0003 bd3 ba1.4k sqft216 Steart St, Rockport, TX 78382For Sale
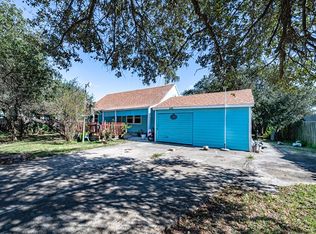 MLS ID #155051, Jennifer Pace. RPMLS
 - $275,0002 bd2 ba962 sqft912 S Verne St, Rockport, TX 78382For Sale
 MLS ID #150444, Mary Pennington. RPMLS
 - $220,0002 bd1 ba832 sqft1422 S Verne St, Rockport, TX 78382For SaleMLS ID #154917, ALISSA SPEARS. RPMLS
- $320,0003 bd2 ba1.5k sqft1506 N Live Oak St, Rockport, TX 78382For SaleMLS ID #480951, Alissa Spears, Spears & Co Real Estate. South Texas MLS
- $219,0002 bd2 ba960 sqft313 Rowe St, Rockport, TX 78382For SaleMLS ID #472217, Patrick Green, Green Acres Real Estate. South Texas MLS
- $279,9003 bd2 ba1.6k sqft809 N Kossuth St, Rockport, TX 78382For SaleMLS ID #155549, TRACI POTEET. RPMLS
- $249,5002 bd1 ba928 sqft1104 E Cedar St, Rockport, TX 78382For SaleMLS ID #155129, LINDA COLLINS. RPMLS
- $220,0003 bd1 ba1k sqft406 W Bay St, Rockport, TX 78382For SaleMLS ID #155045, Hannah Ferri. RPMLS
- $229,5002 bd1 ba768 sqft621 S Fuqua St, Rockport, TX 78382For SaleMLS ID #478177, Roger Dunn, Realty Executives Coastal Bend. South Texas MLS
- $239,9953 bd2 ba1.2k sqft4134 Loop 1781, Rockport, TX 78382For SaleMLS ID #148075, Holly Brown. RPMLS
- $210,0003 bd2 ba1.2k sqft118 Sweet Bay St, Rockport, TX 78382For SaleMLS ID #477307, Cristal Startz, RE/MAX Southern Estate Realty. South Texas MLS
- $259,0003 bd2 ba896 sqft5481 E North St Unit 22, Rockport, TX 78382For SaleMLS ID #155543, TRACI POTEET. RPMLS
- $219,0002 bd2 ba641 sqft914-916 Mission St #918, Rockport, TX 78382Active
 MLS ID #588056, Tara Lewis, The Ron Brown Company. Central Texas MLS
 - $275,0003 bd2 ba1.3k sqft867 Rowe St, Rockport, TX 78382For SaleMLS ID #95811390, Eva Marable, Red Door Realtors, LLC. HAR
- $290,0003 bd2 ba1.5k sqft118 Saint Peter St, Rockport, TX 78382For SaleMLS ID #155334, Patsy Owens. RPMLS
- $299,0003 bd2 ba1.4k sqft504 W Liberty St, Rockport, TX 78382For SaleMLS ID #150485, Holly Brown. RPMLS
- $324,9003 bd2 ba1.3k sqft1510 E Paisano Dr, Rockport, TX 78382For SaleMLS ID #155516, TRACI POTEET. RPMLS
- $293,0002 bd1 ba772 sqft819 S Church St, Rockport, TX 78382For SaleMLS ID #480092, Kristi Strickland, The Ron Brown Company. South Texas MLS
