Welcome to this lovely ranch style home in the beautiful Great Plains community! This rare floorplan features two large bedrooms plus a huge, gorgeous sunroom. Beautiful wood floors run through the living room, sun room, and dining room, with tile in the kitchen, and the bedrooms have cozy, freshly cleaned carpet. The open concept kitchen offers fresh white cabinetry and granite counters, with stainless appliances, a pantry and an eat-in area. The en suite primary bath has updated cabinetry, grab bars in the walk-in shower, and a walk-in closet. The second bedroom offers a walk-in closet and close access to the second bath, with a walk-in tub/shower. Sunlight streams throughout this unit and the living room offers a gas fireplace for cozy nights. If entering through the 2 car garage, you’ll enter the laundry area with soaking sink and a large storage closet with shelving. NO STAIRS! Roof replaced in 2024. Spend your free time at the community club house, fitness center and swimming pool where you can meet your neighbors. Adjacent to Great Plains Park and trails, and close to the Southlands for shopping, movies, dining, events, DIA airport, E-470. Buyer and buyers agent to verify all information, including whether or not property is in a sepcial taxing district.
Sold for $477,000
$477,000
1945 S Espana Court #C, Aurora, CO 80013
2beds
1,692sqft
Condominium
Built in 2007
-- sqft lot
$470,800 Zestimate®
$282/sqft
$2,542 Estimated rent
Home value
$470,800
$443,000 - $504,000
$2,542/mo
Zestimate® history
Owner options
List your home for rent
$2,542/mo
Rent Zestimate®
Find your next renter with Zillow Rental Manager. Plus, with online applications, you can quickly screen prospective tenants – for free.
$2,542/mo
Rent Zestimate®
Refinance and save
$3,408/mo
Est. payment
Refinancing to a lower rate could help reduce your monthly payments and save thousands over the life of the loan.
$3,408/mo
Est. payment
Explore your selling options
Work with a Zillow partner agent
Leverage their expertise and Zillow's premium Showcase listings to get your home seen by more buyers.
Get startedList with your own agent
Get your home in front of millions of buyers by listing it on Zillow.
Learn how to do itSell it yourself
Take full control of how buyers see your home on Zillow by listing For Sale by Owner (FSBO).
List your homeWhat's special
Gas fireplaceEn suite primary bathHuge gorgeous sunroomStainless appliancesGranite countersTwo large bedroomsOpen concept kitchen
Zillow last checked:
Listing updated:
Listed by:
Lisa Santos 720-933-3377,
Compass - Denver,
Kim Davis 303-218-8373,
Compass - Denver
Bought with:
Diane Kelly, 100055130
MB Colorado Home Sales Inc
Source: REcolorado as distributed by MLS GRID,MLS#: 5474486
Facts & features
Interior
Bedrooms & bathrooms
- Bedrooms: 2
- Bathrooms: 2
- Full bathrooms: 1
- 3/4 bathrooms: 1
- Main level bathrooms: 2
- Main level bedrooms: 2
Bedroom
- Features: Primary Suite
- Level: Main
Bedroom
- Level: Main
Bathroom
- Features: En Suite Bathroom
- Level: Main
Bathroom
- Level: Main
Dining room
- Level: Main
Kitchen
- Level: Main
Laundry
- Level: Main
Living room
- Level: Main
Sun room
- Level: Main
Heating
- Forced Air
Cooling
- Central Air
Appliances
- Included: Dishwasher, Dryer, Microwave, Oven, Refrigerator, Washer
Features
- Ceiling Fan(s), Eat-in Kitchen, Granite Counters, High Ceilings, No Stairs, Open Floorplan, Pantry, Primary Suite, Walk-In Closet(s)
- Flooring: Carpet, Tile, Wood
- Has basement: No
- Number of fireplaces: 1
- Fireplace features: Gas
- Common walls with other units/homes: 2+ Common Walls
Interior area
- Total structure area: 1,692
- Total interior livable area: 1,692 sqft
- Finished area above ground: 1,692
Property
Parking
- Total spaces: 2
- Parking features: Garage - Attached
- Attached garage spaces: 2
Features
- Levels: One
- Stories: 1
- Entry location: Exterior Access
- Patio & porch: Patio
Lot
- Size: 2,762 Square Feet
- Features: Landscaped, Master Planned
Details
- Parcel number: 034844236
- Special conditions: Standard
Construction
Type & style
- Home type: Condo
- Property subtype: Condominium
- Attached to another structure: Yes
Materials
- Brick, Frame, Other
- Roof: Unknown
Condition
- Year built: 2007
Utilities & green energy
- Sewer: Public Sewer
Community & HOA
Community
- Subdivision: The Villas At Great Plains
HOA
- Has HOA: Yes
- HOA fee: $585 monthly
- HOA name: Advance HOA
- HOA phone: 303-482-2213
Location
- Region: Aurora
Financial & listing details
- Price per square foot: $282/sqft
- Tax assessed value: $485,200
- Annual tax amount: $3,263
- Date on market: 3/6/2026
- Listing terms: Cash,Conventional
- Exclusions: None
- Ownership: Individual
Price history
| Date | Event | Price |
|---|---|---|
| 5/7/2026 | Sold | $477,000-1.6%$282/sqft |
Source:  REcolorado as distributed by MLS GRID #5474486 Report a problem REcolorado as distributed by MLS GRID #5474486 Report a problem | ||
| 4/17/2026 | Pending sale | $485,000$287/sqft |
Source: REcolorado as distributed by MLS GRID #5474486 Report a problem | ||
| 3/6/2026 | Listed for sale | $485,000+69.6%$287/sqft |
Source: REcolorado as distributed by MLS GRID #5474486 Report a problem | ||
| 2/25/2015 | Sold | $286,000-2.2%$169/sqft |
Source: Public Record Report a problem | ||
| 1/24/2015 | Listed for sale | $292,500+6.4%$173/sqft |
Source: Innovative Real Estate #9916364 Report a problem | ||
| 8/28/2009 | Sold | $275,000$163/sqft |
Source: Public Record Report a problem | ||
Public tax history
| Year | Property taxes | Tax assessment |
|---|---|---|
| 2025 | $2,973 +3.1% | $30,325 -2.2% |
| 2024 | $2,883 +8.6% | $31,021 -11.5% |
| 2023 | $2,654 -3.1% | $35,043 +32.6% |
| 2022 | $2,740 | $26,431 -2.8% |
| 2021 | -- | $27,191 +8.7% |
| 2020 | $2,603 -0.2% | $25,004 |
| 2019 | $2,610 | $25,004 +1.3% |
| 2018 | $2,610 +15% | $24,682 |
| 2017 | $2,270 | $24,682 +11.4% |
| 2016 | -- | $22,161 |
| 2015 | -- | $22,161 +12.4% |
| 2014 | $2,010 +8.3% | $19,709 -6% |
| 2013 | $1,856 | $20,970 |
| 2012 | -- | $20,970 |
| 2011 | $1,890 +0.8% | $20,970 +12.1% |
| 2010 | $1,875 +17.6% | $18,710 |
| 2009 | $1,594 | $18,710 +17.5% |
| 2008 | -- | $15,921 |
Find assessor info on the county website
Neighborhood: Sterling Hills
Nearby homes
- $445,0002 bd2 ba1.6k sqft1995 S Espana Ct UNIT C, Aurora, CO 80013Sold
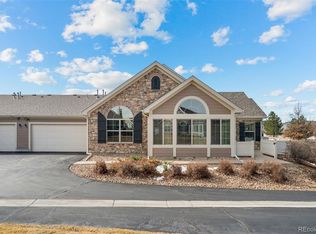
- $447,2002 bd2 ba1.8k sqft1995 S Espana Ct UNIT D, Aurora, CO 80013Off Market
- $438,9002 bd2 ba1.6k sqft1995 S Espana Ct UNIT A, Aurora, CO 80013Off Market
- $461,8002 bd2 ba1.8k sqft1995 S Espana Ct UNIT B, Aurora, CO 80013Off Market
- $441,7003 bd3 ba1.8k sqft1955 S Espana Ct UNIT B, Aurora, CO 80013Off Market
- $387,2002 bd2 ba1.2k sqft1955 S Espana Ct UNIT A, Aurora, CO 80013Off Market
- $460,0002 bd3 ba1.8k sqft1955 S Espana Ct UNIT D, Aurora, CO 80013Sold
- $435,4002 bd2 ba1.6k sqft1996 S Espana Ct UNIT C, Aurora, CO 80013Off Market
Nearby schools
GreatSchools rating
- 3/10Side Creek Elementary SchoolGrades: PK-5Distance: 0.2 mi
- 2/10Mrachek Middle SchoolGrades: 6-8Distance: 1.1 mi
- 6/10Rangeview High SchoolGrades: 9-12Distance: 1.1 mi
Schools provided by the listing agent
- Elementary: Side Creek
- Middle: Mrachek
- High: Rangeview
- District: Adams-Arapahoe 28J
Source: REcolorado as distributed by MLS GRID. This data may not be complete. We recommend contacting the local school district to confirm school assignments for this home.
Get a cash offer in 3 minutes
Find out how much your home could sell for in as little as 3 minutes with a no-obligation cash offer.
Estimated market value
$470,800
Get a cash offer in 3 minutes
Find out how much your home could sell for in as little as 3 minutes with a no-obligation cash offer.
Estimated market value
$470,800
- Colorado
- Arapahoe County
- Aurora
- 80013
- Sterling Hills
- 1945 S Espana Court Unit C
Nearby cities
Nearby neighborhoods
Nearby zip codes
Other Aurora Topics
