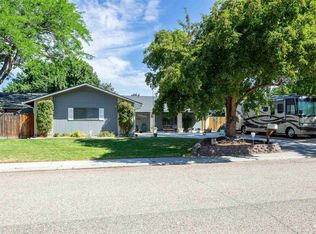
OPEN HOUSES Fri 9/11 5-7 PM Sat 9/12 and Sun 9/13 11-2 PM. Yes. You just found a SHOP, a POOL, a sports court AND garage bays galore—all in one impeccably maintained package. Nearly an acre of park-like grounds delivers room to play, entertain, lounge, park RVs and toys, and simply enjoy having space for good living. The surprisingly expansive main level features multiple bedrooms and an office, plus a poolside deck off the eat-in kitchen’s French doors. The private primary suite overlooks the backyard and accesses elevated decks—perfectly suited to this elevated lifestyle. The garden level is all bonus space, featuring a spacious rec room with pool table, second living room and fireplace, adding even more room to gather, play and enjoy quality time with loved ones. Major investments have already been made in the roof, HVAC and maintenance. Ask your agent for the full list in the docs tab and marvel at the care. Unassuming from the street, extraordinary once you see what’s behind it—this is the rare property that truly packs all the amenities, square footage and land into one impressive home.
Coming soon
$969,900
1945 S Mayflower Way, Boise, ID 83709
5beds
4baths
3,401sqft
Single Family Residence
Built in 1977
0.92 Acres Lot
$913,200 Zestimate®
$285/sqft
$-- HOA
What's special
- 4 days
- 1,382
- 141
Zillow last checked:
Listing updated:
Listed by:
Stacy Mcbain Cell:208-549-9987,
Swope Investment Properties,
Shana Moore 208-850-7821,
Sukha Living
Source: IMLS,MLS#: 98999525
Facts & features
Interior
Bedrooms & bathrooms
- Bedrooms: 5
- Bathrooms: 4
- Main level bathrooms: 1
- Main level bedrooms: 2
Primary bedroom
- Level: Upper
- Area: 238
- Dimensions: 17 x 14
Bedroom 2
- Level: Upper
- Area: 195
- Dimensions: 15 x 13
Bedroom 3
- Level: Upper
- Area: 156
- Dimensions: 12 x 13
Bedroom 4
- Level: Main
- Area: 110
- Dimensions: 11 x 10
Bedroom 5
- Level: Main
- Area: 99
- Dimensions: 11 x 9
Kitchen
- Level: Main
- Area: 154
- Dimensions: 14 x 11
Living room
- Level: Main
- Area: 462
- Dimensions: 33 x 14
Office
- Level: Main
- Area: 154
- Dimensions: 14 x 11
Heating
- Heated, Forced Air, Natural Gas
Cooling
- Cooling, Central Air
Appliances
- Included: Gas Water Heater, Dishwasher, Disposal, Double Oven, Microwave, Oven/Range Freestanding, Refrigerator, Washer, Dryer, Water Softener Owned
Features
- Workbench, Bath-Master, Split Bedroom, Den/Office, Family Room, Rec/Bonus, Double Vanity, Walk-In Closet(s), Walk In Shower, Breakfast Bar, Pantry, Granite Counters, Number of Baths Main Level: 1, Number of Baths Upper Level: 2, Number of Baths Below Grade: 0.5
- Flooring: Concrete, Hardwood, Carpet, Vinyl
- Windows: Skylight(s)
- Has basement: No
- Number of fireplaces: 1
- Fireplace features: One, Gas, Insert
Interior area
- Total structure area: 3,401
- Total interior livable area: 3,401 sqft
- Finished area above ground: 2,491
- Finished area below ground: 910
Video & virtual tour
Property
Parking
- Total spaces: 8
- Parking features: Garage Door Access, RV/Boat, Attached, Detached, RV Access/Parking, Driveway
- Attached garage spaces: 8
- Has uncovered spaces: Yes
- Details: Garage: 20x35, Garage Door: 16'x 7'1"
Features
- Levels: Tri-Level
- Patio & porch: Covered Patio/Deck
- Exterior features: Dog Run, Tennis Court(s)
- Has private pool: Yes
- Pool features: In Ground, Pool, Private
- Fencing: Full,Wood
Lot
- Size: 0.92 Acres
- Dimensions: 411 x 100
- Features: 1/2 - .99 AC, Garden, Sidewalks, Cul-De-Sac, Auto Sprinkler System, Full Sprinkler System
Details
- Additional structures: Shop, Shed(s)
- Parcel number: R1479800160
- Zoning: R-1A
Construction
Type & style
- Home type: SingleFamily
- Property subtype: Single Family Residence
Materials
- Insulation, Wood Siding
- Foundation: Crawl Space
- Roof: Architectural Style
Condition
- Year built: 1977
Utilities & green energy
- Water: Well
- Utilities for property: Sewer Connected, Electricity Connected
Community & HOA
Community
- Subdivision: Cloverdale West
Location
- Region: Boise
Financial & listing details
- Price per square foot: $285/sqft
- Tax assessed value: $822,300
- Annual tax amount: $4,272
- Date on market: 9/3/2026
- Listing terms: Cash,Conventional,FHA,VA Loan
- Ownership: Fee Simple,Fractional Ownership: No
- Electric utility on property: Yes
- Road surface type: Paved
Estimated market value
$913,200
$831,000 - $1.00M
$5,178/mo
Price history
Price history is unavailable.
Public tax history
| Year | Property taxes | Tax assessment |
|---|---|---|
| 2025 | $4,282 +5.4% | $822,300 +6.8% |
| 2024 | $4,063 -23.2% | $770,000 +9% |
| 2023 | $5,289 +31.1% | $706,200 -22% |
| 2022 | $4,033 +3% | $905,800 +55.3% |
| 2021 | $3,915 -14.5% | $583,300 +18.8% |
| 2020 | $4,581 +8.2% | $491,100 +7.5% |
| 2019 | $4,233 +6.8% | $456,800 +15% |
| 2018 | $3,964 +119.3% | $397,200 +10.2% |
| 2017 | $1,807 | $360,300 +10.4% |
| 2016 | $1,807 | $326,300 +6.7% |
| 2015 | $1,807 +31% | $305,700 +32.2% |
| 2012 | $1,379 -40.2% | $231,300 -0.8% |
| 2011 | $2,305 +8% | $233,200 -3.4% |
| 2010 | $2,133 | $241,500 -18.5% |
| 2009 | -- | $296,200 -7.6% |
| 2007 | $1,386 -1% | $320,400 +40.2% |
| 2006 | $1,400 +29.1% | $228,600 +5.4% |
| 2003 | $1,085 +2% | $216,800 |
| 2002 | $1,064 -10.3% | $216,800 -3% |
| 2001 | $1,186 | $223,500 |
Find assessor info on the county website
Monthly payment
Est. payment
Payment breakdown
Explore the cost of this home by adjusting the details. Changes won't be saved.Climate risks
Neighborhood: Southwest Ada County
Nearby schools
Schools provided by the listing agent
- Elementary: Pepper Ridge
- Middle: Lewis and Clark
- High: Mountain View
- District: West Ada School District
Source: IMLS. This data may not be complete. We recommend contacting the local school district to confirm school assignments for this home.
Similar homes
- $993,7504 bd3 ba2.1k sqft2480 S Cloverdale Rd, Boise, ID 83709Active
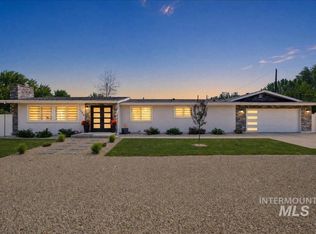 MLS ID #98995115, Cynthia Wilkie, Silvercreek Realty Group. IMLS
 - $--4 bd2 ba2.4k sqft1599 S Oriole Way, Boise, ID 83709Auction
 Auction.com 2
 - $929,8886 bd4 ba3.6k sqft11269 W Reutzel Dr, Boise, ID 83709Active
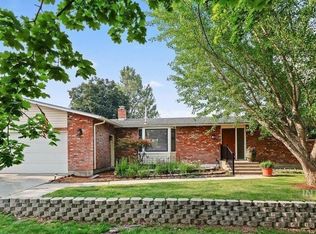 MLS ID #98995174, Cg Hinrichsen, Coldwell Banker Tomlinson. IMLS
 - $648,5005 bd3 ba2.5k sqft10808 W Reutzel Dr, Boise, ID 83709Active
 MLS ID #98999457, Leah Morgan, Coldwell Banker Tomlinson. IMLS
