Skip main navigation
For sale
  • $228,000

    1945 S Ridge Dr, Coralville, IA 52241

    3beds
    1,785sqft
    : 
    $1,643/mo
    Get pre-qualified
    Zero Lot, Residential
    Built in 1990
    8,712 Square Feet Lot
    $224,400 Zestimate®
    $128/sqft
    $-- HOA

    What's special

    Vaulted ceilingsIn-bedroom vanity stationMulti-zoned bonus roomWalk in closetWood burning fireplace
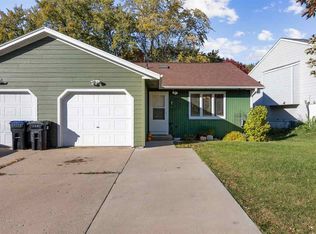
    Walkout 3BR 2BA ranch style home in fantastic Coralville location. Open Saturday 2:00-3:30! Large primary bedroom with hardwood floors, walk in closet and an in-bedroom vanity station. Open concept living/dining room features a wood burning fireplace, vaulted ceilings and natural light from the skylight and windows throughout. Well designed kitchen with pantry. Spacious 3rd bedroom and 2nd bath plus multi-zoned bonus room make up the lower level. New since 2016: Furnace, AC, water heater, refrigerator, stove, dishwasher, washer and dryer. Offering one year home warranty with acceptable offer. Quick access to parks, trails, University of Iowa Hospitals as well as I-380. On a busline. No HOA/fees. Schedule your private showing today!
    36 days
    |
    877
    |
    51
    |

    Likely to sell faster than

    Zillow last checked:

    Listing updated:

    Listed by:

    Yasmine Rezai 319-538-6992,

    Lepic-Kroeger, REALTORS

    Source: Iowa City Area AOR,MLS#: 202604484MLS Logo

      Facts & features

      Interior

      Bedrooms & bathrooms
      • Bedrooms: 3
      • Bathrooms: 2
      • Full bathrooms: 2
      Rooms
      • Room types: Family Room, Great Room, Living Room Dining Room Combo, Primary Bath
      Heating
      • Forced Air, Natural Gas
      Cooling
      • Ceiling Fan(s), Central Air
      Appliances
      • Included: Dishwasher, Dryer, Range Or Oven, Refrigerator, Washer
      • Laundry: In Basement
      Features
      • Vaulted Ceiling(s), Primary On Main Level, Breakfast Bar, Pantry, Smart Thermostat
      • Flooring: Carpet, Wood
      • Windows: Skylight(s)
      • Basement: Daylight,Walk-Out Access,Finished,Unfinished
      • Number of fireplaces: 1
      • Fireplace features: Factory Built, Wood Burning, Living Room
      Interior area
      • Total structure area: 1,785
      • Total interior livable area: 1,785 sqft
      • Finished area above ground: 1,000
      • Finished area below ground: 785

      Property

      Parking
      • Total spaces: 1
      • Parking features: Off Street, Parking Pad
      • Has attached garage: Yes
      • Has uncovered spaces: Yes
      Features
      • Patio & porch: Deck, Patio
      Lot
      • Size: 8,712 Square Feet
      • Dimensions: 36.00 x 253.00
      • Features: Less Than Half Acre, Sloped, Wooded
      Details
      • Parcel number: 0731131028
      • Zoning: Residential
      • Special conditions: Standard

      Construction

      Type & style
      • Home type: SingleFamily
      • Property subtype: Zero Lot, Residential
      Materials
      • Vinyl, Frame
      Condition
      • Year built: 1990

      Utilities & green energy

      • Sewer: Public Sewer
      • Water: Public

      Community & HOA

      Community
      • Features: Close To School, Near Shopping, Near Public Transport, Park, Sidewalks, Street Lights
      • Subdivision: North Ridge
      Location
      • Region: Coralville

      Financial & listing details

      • Price per square foot: $128/sqft
      • Tax assessed value: $229,200
      • Annual tax amount: $4,129
      • Date on market: 7/17/2026
      • Listing terms: Cash,Conventional

        Estimated market value

        $224,400

        $213,000 - $236,000

        $2,035/mo

        Price history

        DateEventPrice
        7/17/2026Listed for sale$228,000+47.1%$128/sqft
        Source: Iowa City Area AOR #202604484 Report a problem
        5/9/2016Sold$155,000-3.1%$87/sqft
        Source: Iowa City Area AOR #20161325 Report a problem
        3/21/2016Pending sale$159,900$90/sqft
        Source: RE/MAX AFFILIATES #20161325 Report a problem
        3/2/2016Listed for sale$159,900+18.4%$90/sqft
        Source: RE/MAX Affiliates #20161325 Report a problem
        6/1/2007Sold$135,000$76/sqft
        Source: Public Record Report a problem

        Public tax history

        YearProperty taxesTax assessment
        2025$4,130 +1.3%$229,200 +2.9%
        2024$4,075 +3.9%$222,700
        2023$3,923 +4.7%$222,700 +19%
        2022$3,745 +0.3%$187,100
        2021$3,734 +2%$187,100
        2020$3,660 +12.1%--
        2019$3,266 --
        2018$3,266 +2%$157,700
        2017$3,202 +0.2%$157,700 +0.8%
        2016$3,196 +8.8%$156,500
        2015$2,938 +12.1%$156,500 +12.3%
        2014$2,620 $139,300 -4.1%
        2012-- $145,270
        2011-- $145,270
        2009-- $145,270
        2008-- $145,270 +13.4%
        2005$2,042 +1.7%$128,140
        2004$2,008 +3.5%$128,140 +8.5%
        2003$1,940 +2.5%$118,070
        2002$1,892 +8.2%$118,070 +5.4%
        2001$1,748 $112,070
        Find assessor info on the county website

        Monthly payment

        Est. payment

        Payment breakdown

        Explore the cost of this home by adjusting the details. Changes won't be saved.
        All calculations are estimates and provided by Zillow, Inc. for informational purposes only. Actual amounts may vary.
        HOA fees may include property taxes on listings classified as Co-Ops. Contact the listing agent and/or owner for fee details.
        See how much you could borrow to make a competitive offer.

        Climate risks

        Neighborhood: 52241

        Getting around

        24 / 100
        Car-Dependent
        25 / 100
        Some Transit
        43 / 100
        Somewhat Bikeable

        Nearby schools

        GreatSchools rating
        Schools provided by the listing agent
        • Elementary: Central
        • Middle: Northwest
        • High: West

        Source: Iowa City Area AOR. This data may not be complete. We recommend contacting the local school district to confirm school assignments for this home.

        A local agent can set up tours, give advice and negotiate with sellers.

        Browse local experts

        Similar homes