Welcome to this Beverly Heights Gem that is a sun-drenched, south-east facing retreat, perfectly positioned to capture Colorado’s natural beauty. Offering over 3,000 square feet of living space, this home combines classic Golden charm with incredible potential in a quiet neighborhood famous for its friendly atmosphere and mountain vistas. Ideally located within walking distance to the Colorado School of Mines and just minutes from downtown Golden, you’ll enjoy easy access to a vibrant mix of shops, restaurants, and local charm. Commuting is a breeze with convenient access to C-470 and I-70, placing you in one of the Denver area’s most desirable communities. As you arrive, you’re welcomed by a charming, oversized front porch and inviting double entry doors. Inside, a generous living room with an attached dining area, creates a perfect space for entertaining. The Heart of the Home is the large country kitchen with a copper hood, double oven, a handmade stone wall, durable tile flooring, and a spacious breakfast nook. The lower level offers a cozy family room complete with a wood-burning fireplace and a stunning brick accent wall. Just beyond, a spacious sunroom provides the perfect retreat for reading or soaking up warm sunshine on chilly winter days. The upper level features hardwood floors throughout. The Primary suite has a private mini-deck offering crisp mountain air and stunning views of the Front Range. The basement adds even more flexibility, ideal for a home office, craft room, or additional storage. Step through double glass doors from several rooms onto a massive, shaded wrap-around wood deck, ideal for hosting summer BBQs while looking out at Table Mountain. Large fruit bearing trees and gardens add to the xeriscaped yard for easy care. Adventure is always just minutes away! World-class hiking trails, the Lookout Mountain bike climb, and the Clear Creek walking paths. Hurry, homes in this area don't come up very often!
Sold for $1,145,000
$1,145,000
1945 Sage Drive, Golden, CO 80401
5beds
3,030sqft
Single Family Residence
Built in 1969
10,672 Square Feet Lot
$1,136,600 Zestimate®
$378/sqft
$4,336 Estimated rent
Home value
$1,136,600
$1.07M - $1.20M
$4,336/mo
Zestimate® history
Owner options
List your home for rent
$4,336/mo
Rent Zestimate®
Find your next renter with Zillow Rental Manager. Plus, with online applications, you can quickly screen prospective tenants – for free.
$4,336/mo
Rent Zestimate®
Refinance and save
$6,982/mo
Est. payment
Refinancing to a lower rate could help reduce your monthly payments and save thousands over the life of the loan.
$6,982/mo
Est. payment
Explore your selling options
Work with a Zillow partner agent
Leverage their expertise and Zillow's premium Showcase listings to get your home seen by more buyers.
Get startedList with your own agent
Get your home in front of millions of buyers by listing it on Zillow.
Learn how to do itSell it yourself
Take full control of how buyers see your home on Zillow by listing For Sale by Owner (FSBO).
List your homeWhat's special
Zillow last checked:
Listing updated:
Listed by:
EMPOWERHOME Team 720-615-7905 COinfo@empowerhome.com,
Keller Williams DTC
Bought with:
DD Rockwell, 100082300
Berkshire Hathaway HomeServices Colorado Real Estate, LLC
Eve Kocurek, 100109577
Berkshire Hathaway HomeServices Colorado Real Estate, LLC
Source: REcolorado as distributed by MLS GRID,MLS#: 5660002
Facts & features
Interior
Bedrooms & bathrooms
- Bedrooms: 5
- Bathrooms: 3
- Full bathrooms: 1
- 3/4 bathrooms: 2
Bedroom
- Features: Primary Suite
- Level: Upper
Bedroom
- Level: Upper
Bedroom
- Level: Upper
Bedroom
- Level: Upper
Bedroom
- Description: Non-Conforming
- Level: Basement
Bathroom
- Features: En Suite Bathroom, Primary Suite
- Level: Upper
Bathroom
- Level: Upper
Bathroom
- Level: Lower
Bonus room
- Level: Lower
Dining room
- Level: Main
Family room
- Level: Lower
Kitchen
- Level: Main
Laundry
- Level: Lower
Living room
- Level: Main
Office
- Level: Basement
Heating
- Baseboard, Solar
Cooling
- None
Appliances
- Included: Cooktop, Dishwasher, Disposal, Dryer, Microwave, Oven, Range Hood, Refrigerator, Washer
Features
- Built-in Features, Ceiling Fan(s), Entrance Foyer, Laminate Counters, Primary Suite, Smoke Free, Walk-In Closet(s)
- Flooring: Carpet, Vinyl, Wood
- Basement: Finished,Interior Entry,Partial
- Number of fireplaces: 3
- Fireplace features: Family Room, Gas, Kitchen, Living Room, Wood Burning, Wood Burning Stove
Interior area
- Total structure area: 3,030
- Total interior livable area: 3,030 sqft
- Finished area above ground: 2,342
- Finished area below ground: 571
Property
Parking
- Total spaces: 2
- Parking features: Dry Walled, Exterior Access Door, Heated Garage, Lighted
- Attached garage spaces: 2
Features
- Levels: Tri-Level
- Patio & porch: Covered, Deck, Front Porch, Wrap Around
- Exterior features: Balcony, Garden, Private Yard, Rain Gutters
- Fencing: Full
Lot
- Size: 10,672 Square Feet
- Features: Many Trees
Details
- Parcel number: 078122
- Special conditions: Standard
Construction
Type & style
- Home type: SingleFamily
- Property subtype: Single Family Residence
Materials
- Brick, Frame
- Foundation: Concrete Perimeter
- Roof: Composition
Condition
- Year built: 1969
Utilities & green energy
- Sewer: Public Sewer
- Water: Public
Community & HOA
Community
- Subdivision: Beverly Heights Estates
HOA
- Has HOA: No
Location
- Region: Golden
Financial & listing details
- Price per square foot: $378/sqft
- Tax assessed value: $1,022,827
- Annual tax amount: $5,028
- Date on market: 4/17/2026
- Listing terms: Cash,Conventional,FHA,VA Loan
- Exclusions: Sellers Personal Property
- Ownership: Individual
Price history
| Date | Event | Price |
|---|---|---|
| 5/21/2026 | Sold | $1,145,000-4.6%$378/sqft |
Source:  REcolorado as distributed by MLS GRID #5660002 Report a problem REcolorado as distributed by MLS GRID #5660002 Report a problem | ||
| 4/19/2026 | Pending sale | $1,200,000$396/sqft |
Source: REcolorado as distributed by MLS GRID #5660002 Report a problem | ||
| 4/16/2026 | Listed for sale | $1,200,000$396/sqft |
Source: REcolorado as distributed by MLS GRID #5660002 Report a problem | ||
Public tax history
| Year | Property taxes | Tax assessment |
|---|---|---|
| 2025 | $5,028 0% | $63,927 +3% |
| 2024 | $5,030 +27.9% | $62,073 |
| 2023 | $3,932 -1.6% | $62,073 +18.4% |
| 2022 | $3,995 +18% | $52,429 -2.8% |
| 2021 | $3,385 | $53,937 +14.8% |
| 2020 | $3,385 +1.4% | $46,989 |
| 2019 | $3,336 +16.8% | $46,989 +16.6% |
| 2018 | $2,856 | $40,291 |
| 2017 | $2,856 +17.8% | $40,291 +10.1% |
| 2016 | $2,424 +100% | $36,596 |
| 2015 | $1,212 -42.9% | $36,596 +15% |
| 2014 | $2,124 -28.4% | $31,816 |
| 2013 | $2,966 +2.2% | $31,816 -5.6% |
| 2012 | $2,901 +14.2% | $33,719 |
| 2011 | $2,539 +0.1% | $33,719 +13.5% |
| 2010 | $2,537 -7.8% | $29,710 |
| 2009 | $2,753 +0.2% | $29,710 -7.7% |
| 2008 | $2,747 +17.9% | $32,180 |
| 2007 | $2,330 0% | $32,180 +19.2% |
| 2006 | $2,330 +0.5% | $26,990 +2.9% |
| 2005 | $2,318 +9.6% | $26,230 |
| 2004 | $2,116 +2.2% | $26,230 |
| 2003 | $2,070 +1.6% | $26,230 +3.8% |
| 2002 | $2,036 -2.2% | $25,280 +7.5% |
| 2001 | $2,083 -1% | $23,520 |
| 2000 | $2,104 | $23,520 |
Find assessor info on the county website
Neighborhood: 80401
Nearby homes
- $1,016,1003 bd3 ba1.2k sqft1939 Sage Dr, Golden, CO 80401Off Market
- $1,260,0004 bd2 ba3.4k sqft1951 Sage Dr, Golden, CO 80401Off Market
- $1,417,0004 bd4 ba4k sqft1916 Pinal Rd, Golden, CO 80401Off Market
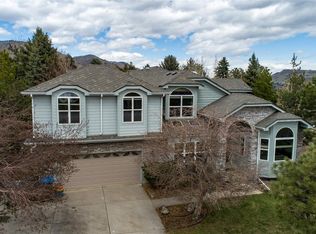
- $1,300,0003 bd4 ba2.7k sqft1918 Pinal Rd, Golden, CO 80401Sold
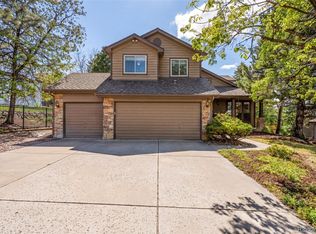
- $1,050,0005 bd3 ba2.7k sqft1948 Sage Dr, Golden, CO 80401Sold
- $923,8003 bd3 ba1.8k sqft1942 Sage Dr, Golden, CO 80401Off Market
- $1,185,0002 bd2 ba3.2k sqft1914 Pinal Rd, Golden, CO 80401Off Market
- $1,278,7003 bd3 ba2.9k sqft1920 Pinal Rd, Golden, CO 80401Off Market
Nearby schools
GreatSchools rating
- 5/10Shelton Elementary SchoolGrades: PK-5Distance: 1.6 mi
- 7/10Bell Middle SchoolGrades: 6-8Distance: 1.9 mi
- 9/10Golden High SchoolGrades: 9-12Distance: 0.9 mi
Schools provided by the listing agent
- Elementary: Shelton
- Middle: Bell
- High: Golden
- District: Jefferson County R-1
Source: REcolorado as distributed by MLS GRID. This data may not be complete. We recommend contacting the local school district to confirm school assignments for this home.
Get a cash offer in 3 minutes
Find out how much your home could sell for in as little as 3 minutes with a no-obligation cash offer.
Estimated market value
$1,136,600
Get a cash offer in 3 minutes
Find out how much your home could sell for in as little as 3 minutes with a no-obligation cash offer.
Estimated market value
$1,136,600
- Colorado
- Jefferson County
- Golden
- 80401
- 1945 Sage Drive
Nearby cities
Nearby neighborhoods
Nearby zip codes
Other Golden Topics
