Skip main navigation
Sold for $4,700,000
  • Listed by: First Team Real Estate • Pablo Rener • Contact: 949-278-4954
    Bought with: The Collins Group Inc
    $4,700,000

    1945 Santiago Dr, Newport Beach, CA 92660

    5beds
    2,935sqft
    Single Family Residence
    Built in 2023
    8,624 Square Feet Lot
    $5,323,200 Zestimate®
    $1,601/sqft
    $15,091 Estimated rent

    Home value

    $5,323,200

    $4.95M - $5.75M

    $15,091/mo

    Zestimate® history
    Loading
    Loading...

    Owner options

    List your home for rent

    $15,091/mo

    Rent Zestimate®

    Find your next renter with Zillow Rental Manager. Plus, with online applications, you can quickly screen prospective tenants – for free.

    Learn more

    $15,091/mo

    Rent Zestimate®

    Refinance and save

    $29,666/mo

    Est. payment

    Refinancing to a lower rate could help reduce your monthly payments and save thousands over the life of the loan.

    See today's rates

    $29,666/mo

    Est. payment

    Explore your selling options

    Work with a Zillow partner agent

    Leverage their expertise and Zillow's premium Showcase listings to get your home seen by more buyers.

    Get started

    List with your own agent

    Get your home in front of millions of buyers by listing it on Zillow.

    Learn how to do it

    Sell it yourself

    Take full control of how buyers see your home on Zillow by listing For Sale by Owner (FSBO).

    List your home

    What's special

    Private sanctuaryModern sophistication throughoutUnparalleled eleganceLuxurious master suiteCustom bbq islandDesigner touchesGenerous walk-in closet
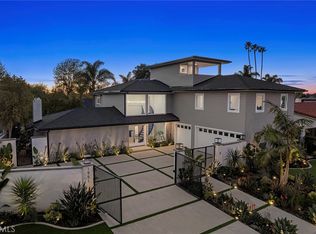
    Welcome home to 1945 Santiago Drive, a tastefully reimagined single-story home nestled in the prestigious Dover Shores neighborhood of Newport Beach. This 2,935 square foot home epitomizes luxury living, offering unparalleled elegance and modern sophistication throughout. Step inside to discover an open-concept layout, where every detail has been thoughtfully curated to perfection, from the wide-plank European oak floors to the 15-foot bifold doors that deliver true indoor-outdoor living. High-end finishes and designer touches adorn every corner, elevating the aesthetic and comfort to new heights. Indulge in the gourmet chef's kitchen, equipped with top of the line Thermador appliances, elegant quartzite countertops, and a sleek temperature controlled glass wine cellar to put 119 of your favorite bottles on display. The spacious living area, illuminated by natural light, seamlessly connects to the outdoor oasis, creating a harmonious indoor-outdoor flow. Escape to your private sanctuary in the luxurious master suite, featuring an oversized shower, generous walk-in closet, and an ultra-convenient coffee bar. Four additional bedrooms offer ample space for family, guests, or an office. Outside, the meticulously landscaped grounds set the perfect backdrop to make memories with loved ones around the fire pit, while the well-appointed custom BBQ island presents an ideal setting for al fresco dining and entertaining. Located in the heart of Newport Beach, this prime address grants access to a wealth of amenities, from world-class shopping and dining to picturesque beaches and marinas. Don't miss this rare opportunity to own a captivating residence in one of Orange County's most coveted enclaves. Schedule your private tour today and experience the epitome of coastal luxury living.

    Zillow last checked:

    Listing updated:

    Listed by:

    Pablo Rener DRE #01293397 949-278-4954,

    First Team Real Estate,

    Ryan Johnson DRE #01961355,

    First Team Real Estate

    Bought with:

    Michelle Hyman, DRE #02006374

    The Collins Group Inc

    Kaitlyn Sage, DRE #02093430

    eXp Realty of California

    Source: CRMLS,MLS#: OC23132104MLS LogoOriginating MLS: California Regional MLS

    Facts & features

    Interior

    Bedrooms & bathrooms
    • Bedrooms: 5
    • Bathrooms: 3
    • Full bathrooms: 3
    • Main level bathrooms: 3
    • Main level bedrooms: 5
    Rooms
    • Room types: Bedroom, Family Room, Great Room, Kitchen, Laundry, Living Room, Primary Bedroom, Other, Pantry, Wine Cellar
    Primary bedroom
    • Features: Main Level Primary
    Primary bedroom
    • Features: Primary Suite
    Bedroom
    • Features: All Bedrooms Down
    Bedroom
    • Features: Bedroom on Main Level
    Bathroom
    • Features: Bathtub, Closet, Dual Sinks, Multiple Shower Heads, Stone Counters, Separate Shower, Tub Shower, Walk-In Shower
    Kitchen
    • Features: Kitchen Island, Pots & Pan Drawers, Stone Counters, Self-closing Cabinet Doors, Self-closing Drawers, Walk-In Pantry
    Other
    • Features: Walk-In Closet(s)
    Heating
    • Forced Air
    Cooling
    • Central Air
    Appliances
    • Included: 6 Burner Stove, Convection Oven, Double Oven, Dishwasher, Electric Range, Free-Standing Range, Freezer, Disposal, Gas Oven, Gas Range, Gas Water Heater, Microwave, Refrigerator, Range Hood, Tankless Water Heater
    • Laundry: Washer Hookup, Electric Dryer Hookup, Gas Dryer Hookup, Inside, Laundry Room, Stacked
    Features
    • Open Floorplan, Pantry, Recessed Lighting, All Bedrooms Down, Bedroom on Main Level, Main Level Primary, Primary Suite, Walk-In Pantry, Wine Cellar, Walk-In Closet(s)
    • Flooring: Wood
    • Doors: Double Door Entry, Sliding Doors
    • Windows: Casement Window(s), Double Pane Windows
    • Has fireplace: Yes
    • Fireplace features: Gas, Gas Starter, Great Room, Living Room
    • Common walls with other units/homes: No Common Walls
    Interior area
    • Total interior livable area: 2,935 sqft

    Property

    Parking
    • Total spaces: 3
    • Parking features: Garage Faces Front, Garage
    • Attached garage spaces: 3
    Features
    • Levels: One
    • Stories: 1
    • Entry location: main
    • Patio & porch: Concrete
    • Exterior features: Barbecue, Fire Pit
    • Pool features: None
    • Spa features: None
    • Fencing: Stucco Wall,Wood
    • Has view: Yes
    • View description: None
    Lot
    • Size: 8,624 Square Feet
    • Features: Front Yard, Sprinklers In Rear, Sprinklers In Front, Landscaped
    Details
    • Parcel number: 11773120
    • Special conditions: Standard

    Construction

    Type & style
    • Home type: SingleFamily
    • Architectural style: Modern,Spanish
    • Property subtype: Single Family Residence
    Materials
    • Drywall, Stucco
    • Foundation: Slab
    • Roof: Spanish Tile
    Condition
    • Updated/Remodeled,Turnkey
    • New construction: No
    • Year built: 2023

    Utilities & green energy

    • Electric: 220 Volts in Kitchen
    • Sewer: Public Sewer
    • Water: Public
    • Utilities for property: Electricity Connected, Natural Gas Connected, Phone Connected, Sewer Connected, Water Connected

    Community & HOA

    Community
    • Features: Sidewalks
    • Security: Carbon Monoxide Detector(s), Smoke Detector(s)
    • Subdivision: Baycrest North (Bcno)
    Location
    • Region: Newport Beach

    Financial & listing details

    • Price per square foot: $1,601/sqft
    • Tax assessed value: $4,889,880
    • Date on market: 8/3/2023
    • Cumulative days on market: 51 days
    • Listing terms: Cash,Cash to New Loan,Conventional
    • Road surface type: Paved

    Price history

    DateEventPrice
    10/17/2023Sold$4,700,000-2.1%$1,601/sqft
    Source: CRMLS #OC23132104 Report a problem
    10/5/2023Pending sale$4,800,000$1,635/sqft
    Source: CRMLS #OC23132104 Report a problem
    9/26/2023Contingent$4,800,000$1,635/sqft
    Source: CRMLS #OC23132104 Report a problem
    8/3/2023Listed for sale$4,800,000+71.4%$1,635/sqft
    Source: CRMLS #OC23132104 Report a problem
    6/3/2022Sold$2,800,000+0.2%$954/sqft
    Source: Public Record Report a problem
    5/11/2022Pending sale$2,795,000+74.7%$952/sqft
    Source: CRMLS #OC22076035 Report a problem
    3/7/2014Listing removed$1,599,999$545/sqft
    Source: Teles Properties Report a problem
    3/4/2014Listed for sale$1,599,999$545/sqft
    Source: Teles Properties Report a problem
    9/25/2012Listing removed$1,599,999$545/sqft
    Source: Peter Hernandez Report a problem
    6/16/2012Listed for sale$1,599,999$545/sqft
    Source: Teles Properties Newport Beach #U12002407 Report a problem

    Public tax history

    YearProperty taxesTax assessment
    2026-- $4,889,880 +2%
    2025$50,634 +1.6%$4,794,000 +2%
    2024$49,846 +64.4%$4,700,000 +64.6%
    2023$30,320 +376.3%$2,856,000 +394.8%
    2022$6,366 +1.9%$577,162 +2%
    2021$6,244 +1%$565,846 +1%
    2020$6,183 $560,044 +2%
    2019$6,183 +2%$549,063 +2%
    2018$6,059 +3.9%$538,298 +2%
    2017$5,834 $527,744 +2%
    2016$5,834 +2.3%$517,397 +1.5%
    2015$5,704 +3.5%$509,626 +2%
    2014$5,514 $499,644 +0.5%
    2013-- $497,386 +2%
    2012-- $487,634 +2%
    2011-- $478,073 +0.8%
    2010-- $474,501 -0.2%
    2009-- $475,630 +2%
    2008-- $466,304 +2%
    2007-- $457,161 +2%
    2006-- $448,198 +2%
    2005-- $439,410 +2%
    2004-- $430,795 +1.9%
    2003-- $422,900 +2%
    2002-- $414,608 +2%
    2001$4,147 +2.6%$406,479 +2%
    2000$4,041 $398,509
    Find assessor info on the county website

    Neighborhood: 92660

    Nearby schools

    GreatSchools rating
    Schools provided by the listing agent
    • Elementary: Mariners
    • Middle: Ensign
    • High: Newport Harbor

    Source: CRMLS. This data may not be complete. We recommend contacting the local school district to confirm school assignments for this home.

    Get a cash offer in 3 minutes
    Find out how much your home could sell for in as little as 3 minutes with a no-obligation cash offer.
    Estimated market value
    $5,323,200
    Get a cash offer in 3 minutes
    Find out how much your home could sell for in as little as 3 minutes with a no-obligation cash offer.
    Estimated market value
    $5,323,200