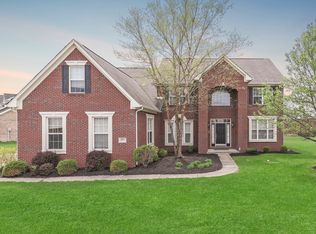
For a LIMITED TIME ONLY, the Sellers of this beautiful home have agreed to contribute $7,000 dollars toward your cost in purchasing this amazing home. This amount can be used to buydown the INTEREST RATE or PAY your CLOSING COSTS. You choose! SCHEDULE YOUR SHOWING TODAY! Why should this be your next home? First, this is a custom built home and the quality of the construction is evident the minute you walk through the front door. Second, this is a one level home with a finished basement which is almost impossible to find. Third, the home is located within the Center Grove School District in White River Township in Johnson County. This home offers over 4,000 square feet of well organized space with an amazing floorplan of four bedrooms and three full bath areas. Main level features engineered hardwood flooring & upgraded windows throughout. Large foyer opens into the stunning 18'x17' Great Room which transitions smoothly into the adjacent Gourmet Kitchen and Breakfast Room. Kitchen showcases Quartz Countertops, Stainless Steel Appliances, Double Pantry, Recessed Lighting, and a raised counter section with seating for four. Breakfast Room has a vaulted ceiling and abundant windows for natural sunlight. Work from home? No worries! Enjoy the convenience of the 12'x12' office with French doors for privacy. The Primary Bedroom is 17'x16' with Double Walk-In Closets and an ensuite with dual vanities and large shower. Secondary Bedrooms are spacious. Laundry Room completes the Main Level. Basement is an entertainment mecca. Centerpiece is a huge Wet Bar with accent lighting and seating for four. The Family Room is 29"x22' and offers ample room for a pool table, air hockey or other options. 12'x12' Bonus area adds flexibility into the space. Need to workout? Check out the 26'x15' unfinished exercise area currently in use. Fourth Bedroom and a full bath are also located in this area. Outside, this property boasts a beautiful deck and a Brick Exterior.
Sold
Zillow last checked:
Listing updated:
Bought with:
Donald Wilder
Berkshire Hathaway Home
Source: MIBOR as distributed by MLS GRID,MLS#: 22013569
Price history
| Date | Event | Price |
|---|---|---|
| 1/24/2025 | Sold | $490,000$121/sqft |
Source:  MIBOR as distributed by MLS GRID #22013569 Report a problem MIBOR as distributed by MLS GRID #22013569 Report a problem | ||
| 12/19/2024 | Pending sale | $490,000$121/sqft |
Source: MIBOR as distributed by MLS GRID #22013569 Report a problem | ||
| 12/2/2024 | Listed for sale | $490,000$121/sqft |
Source: MIBOR as distributed by MLS GRID #22013569 Report a problem | ||
| 11/14/2024 | Listing removed | $490,000$121/sqft |
Source: MIBOR as distributed by MLS GRID #21985566 Report a problem | ||
| 9/3/2024 | Listed for sale | $490,000$121/sqft |
Source: MIBOR as distributed by MLS GRID #21985566 Report a problem | ||
| 6/25/2024 | Pending sale | $490,000$121/sqft |
Source: MIBOR as distributed by MLS GRID #21985566 Report a problem | ||
| 6/17/2024 | Price change | $490,000+21%$121/sqft |
Source: MIBOR as distributed by MLS GRID #21985566 Report a problem | ||
| 6/21/2021 | Pending sale | $405,000$100/sqft |
Source: MIBOR as distributed by MLS GRID #21791390 Report a problem | ||
| 6/15/2021 | Listed for sale | $405,000+8%$100/sqft |
Source: MIBOR as distributed by MLS GRID #21791390 Report a problem | ||
| 9/25/2020 | Sold | $375,000$93/sqft |
Source: MIBOR as distributed by MLS GRID #21732248 Report a problem | ||
| 8/19/2020 | Pending sale | $375,000$93/sqft |
Source: Jeff Paxson Team #21732248 Report a problem | ||
| 8/17/2020 | Listed for sale | $375,000$93/sqft |
Source: Jeff Paxson Team #21732248 Report a problem | ||
Get a cash offer in 3 minutes
Find out how much your home could sell for in as little as 3 minutes with a no-obligation cash offer.
Estimated market value
$496,100
