Skip main navigation
Sold for $715,000
  • $715,000

    1945 Spirerock Path, Colorado Springs, CO 80919

    4beds
    3,353sqft
    Single Family Residence
    Built in 1996
    9,700.81 Square Feet Lot
    $750,000 Zestimate®
    $213/sqft
    $2,956 Estimated rent

    Home value

    $750,000

    $713,000 - $788,000

    $2,956/mo

    Zestimate® history
    Loading
    Loading...

    Owner options

    List your home for rent

    $2,956/mo

    Rent Zestimate®

    Find your next renter with Zillow Rental Manager. Plus, with online applications, you can quickly screen prospective tenants – for free.

    Learn more

    $2,956/mo

    Rent Zestimate®

    Refinance and save

    $3,891/mo

    Est. payment

    Refinancing to a lower rate could help reduce your monthly payments and save thousands over the life of the loan.

    See today's rates

    $3,891/mo

    Est. payment

    Explore your selling options

    Work with a Zillow partner agent

    Leverage their expertise and Zillow's premium Showcase listings to get your home seen by more buyers.

    Get started

    List with your own agent

    Get your home in front of millions of buyers by listing it on Zillow.

    Learn how to do it

    Sell it yourself

    Take full control of how buyers see your home on Zillow by listing For Sale by Owner (FSBO).

    List your home

    What's special

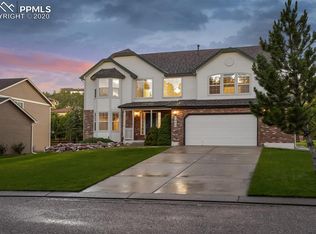
    Discover this captivating Peregrine residence! Nestled amidst scenic vistas of the mountains at the rear and stunning rock formations at the front, this exquisite 4-bedroom, 3-bathroom home offers an inviting ambiance with its open and airy layout. Indulge in the gourmet kitchen showcasing granite leather countertops, a pristine luxury sink and faucet, double ovens, and a gas stovetop. The main floor presents a spacious living room, formal dining area, kitchen, cozy eat-in nook, convenient counter bar, a family room with a gas fireplace, an office, laundry room and 1/2 bath. Step outside to your backyard oasis where your are likely to encounter deer. Upstairs awaits a large master bedroom featuring a 5-piece master bath, alongside three additional bedrooms and a full bathroom. The basement offers an unfinished canvas! Prepare to be enchanted by this remarkable home, its breathtaking views, and the promise of a splendid new beginning!

    Zillow last checked:

    Listing updated:

    Listed by:

    Christina Dunfee CNE CRS GRI MRP SFR 719-233-2208,

    Keller Williams Partners,

    Michele Cooksey 719-330-5090

    Bought with:

    Julie Robertson ABR C2EX MRP

    RE/MAX Real Estate Group LLC

    Source: elevateMLS,MLS#: 3588174MLS Logo

    Facts & features

    Interior

    Bedrooms & bathrooms
    • Bedrooms: 4
    • Bathrooms: 3
    • Full bathrooms: 2
    • 1/2 bathrooms: 1
    Basement
    • Area: 815
    Heating
    • Forced Air, Natural Gas
    Cooling
    • Ceiling Fan(s)
    Appliances
    • Included: Dishwasher, Disposal, Double Oven, Gas in Kitchen, Microwave, Refrigerator, Humidifier
    • Laundry: Electric Hook-up, Main Level
    Features
    • 6-Panel Doors, Crown Molding, Vaulted Ceiling(s), Breakfast Bar, Pantry
    • Flooring: Carpet, Tile, Wood
    • Windows: Window Coverings
    • Basement: Partial,Unfinished
    • Number of fireplaces: 1
    • Fireplace features: Gas, One
    Interior area
    • Total structure area: 3,353
    • Total interior livable area: 3,353 sqft
    • Finished area above ground: 2,538
    • Finished area below ground: 815

    Property

    Parking
    • Total spaces: 3
    • Parking features: Attached, Garage Door Opener, Oversized
    • Attached garage spaces: 3
    Features
    • Levels: Two
    • Stories: 2
    • Exterior features: Auto Sprinkler System
    • Has view: Yes
    • View description: Mountain(s), View of Rock Formations
    Lot
    • Size: 9,700 sqft
    • Features: Level, Hiking Trail, Near Park, Near Schools, HOA Required $, Landscaped
    Details
    • Parcel number: 7302304011

    Construction

    Type & style
    • Home type: SingleFamily
    • Property subtype: Single Family Residence
    Materials
    • Wood Siding, Framed on Lot
    • Foundation: Crawl Space
    • Roof: Composite Shingle
    Condition
    • Existing Home
    • New construction: No
    • Year built: 1996
    Details
    • Builder model: Picasso
    • Builder name: Keller Hm Inc

    Utilities & green energy

    • Water: Municipal

    Community & neighborhood

    Location
    • Region: Colorado Springs

    HOA & financial

    HOA
    • HOA fee: $600 annually
    • Services included: Covenant Enforcement, Management, Trash Removal

    Other

    Other facts
    • Listing terms: Cash,Conventional,FHA,VA Loan

    Price history

    DateEventPrice
    6/26/2024Sold$715,000-3.4%$213/sqft
    Source: elevateMLS #3588174 Report a problem
    5/14/2024Price change$740,000-1.3%$221/sqft
    Source: elevateMLS #3588174 Report a problem
    4/25/2024Listed for sale$750,000+70.5%$224/sqft
    Source: elevateMLS #3588174 Report a problem
    4/15/2019Listing removed$2,095$1/sqft
    Source: MileStone Real Estate Services Report a problem
    4/9/2019Listed for rent$2,095+5%$1/sqft
    Source: MileStone Real Estate Services Report a problem
    4/13/2017Listing removed$1,995$1/sqft
    Source: MileStone Real Estate Services Report a problem
    4/6/2017Price change$1,995-5%$1/sqft
    Source: MileStone Real Estate Services Report a problem
    3/23/2017Price change$2,100-4.5%$1/sqft
    Source: MileStone Real Estate Services Report a problem
    2/28/2017Listed for rent$2,200+10.3%$1/sqft
    Source: MileStone Real Estate Services Report a problem
    2/19/2016Listing removed$1,995$1/sqft
    Source: MileStone Real Estate Services Report a problem
    2/15/2016Listed for rent$1,995+2.3%$1/sqft
    Source: MileStone Real Estate Services Report a problem
    3/12/2015Listing removed$1,950$1/sqft
    Source: MileStone Real Estate Services Report a problem
    3/6/2015Listed for rent$1,950+2.9%$1/sqft
    Source: MileStone Real Estate Services Report a problem
    6/28/2014Listing removed$1,895$1/sqft
    Source: MileStone Real Estate Services Report a problem
    5/3/2012Listed for rent$1,895$1/sqft
    Source: Rentbits Report a problem
    2/3/2006Sold$440,000+96.6%$131/sqft
    Source: Public Record Report a problem
    7/24/1996Sold$223,800$67/sqft
    Source: Public Record Report a problem

    Public tax history

    YearProperty taxesTax assessment
    2024$2,556 +11.8%$46,660
    2023$2,286 -10%$46,660 +35.1%
    2022$2,540 $34,550 -2.8%
    2021-- $35,550 +3%
    2020$2,658 +1.1%$34,530
    2019$2,630 +8.3%$34,530 +9.8%
    2018$2,428 -0.4%$31,440
    2017$2,437 +0.4%$31,440 -5.3%
    2016$2,428 -5.4%$33,190
    2015$2,566 +4.1%$33,190 +4%
    2014$2,465 $31,920
    2013-- --
    2012-- $32,570
    2011$2,687 $32,570 -7%
    2010-- $35,020
    2009-- $35,020 +5%
    2008-- $33,350
    2006-- $33,350 +58.3%
    2004-- $21,070
    2003$1,742 +2.7%$21,070 -8.1%
    2002$1,697 -6%$22,930 -2.4%
    2001$1,806 $23,490

    Find assessor info on the county website

    Neighborhood: Northwest Colorado Springs

    Nearby schools

    GreatSchools rating
    Schools provided by the listing agent
    • Middle: Eagleview
    • District: Academy-20

    Source: elevateMLS. This data may not be complete. We recommend contacting the local school district to confirm school assignments for this home.

    Get a cash offer in 3 minutes
    Find out how much your home could sell for in as little as 3 minutes with a no-obligation cash offer.
    Estimated market value
    $750,000
    Get a cash offer in 3 minutes
    Find out how much your home could sell for in as little as 3 minutes with a no-obligation cash offer.
    Estimated market value
    $750,000