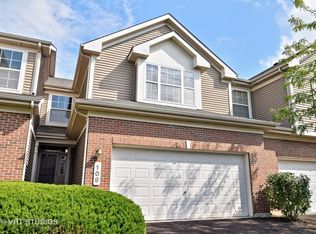
Welcome home to this meticulously maintained, 2-story townhome, warmth abounds with a great vibe. Gleaming hardwood floors greet you as you enter this gracious foyer. The kitchen is a cook's delight w/stainless steel appliances, cabinets galore, pantry and trendy shelving. A formal dining room offers the perfect setting for hosting family and friends. Soaring 2-story living room w/fireplace, sundrenched with an amazing set of windows. Neutral decor thru out, Generous size master bedroom suite, boasts a walk-in closet, and spacious master bath. Study area in master bedroom facilitates a great office space for your work from home scenarios too. Versatile, huge loft offers a multitude of uses for the busiest family. Additional 2nd floor bath and bedroom, too!! Deep pour basement with bathroom rough-in and a semi-finished room. Relaxing patio for all your outside entertaining. Awesome splash and park located right in the neighborhood to enjoy all summer long. Great location, close to everything!! Ready to move in and enjoy!!
Closed
$335,000
1945 Sundrop Ct, Bartlett, IL 60103
2beds
1,611sqft
Townhouse, Single Family Residence
Built in 2007
2,500 Square Feet Lot
$335,500 Zestimate®
$208/sqft
$2,533 Estimated rent
Home value
$335,500
$319,000 - $352,000
$2,533/mo
Zestimate® history
Owner options
List your home for rent
$2,533/mo
Rent Zestimate®
Find your next renter with Zillow Rental Manager. Plus, with online applications, you can quickly screen prospective tenants – for free.
$2,533/mo
Rent Zestimate®
Refinance and save
$2,817/mo
Est. payment
Refinancing to a lower rate could help reduce your monthly payments and save thousands over the life of the loan.
$2,817/mo
Est. payment
Explore your selling options
Work with a Zillow partner agent
Leverage their expertise and Zillow's premium Showcase listings to get your home seen by more buyers.
Get startedList with your own agent
Get your home in front of millions of buyers by listing it on Zillow.
Learn how to do itSell it yourself
Take full control of how buyers see your home on Zillow by listing For Sale by Owner (FSBO).
List your homeWhat's special
Zillow last checked:
Listing updated:
Listed by:
Cris Sallmen, ABR,CRS,SRES 847-650-5352,
Berkshire Hathaway HomeServices Chicago
Bought with:
Margarito Martinez
PMA Real Estate, Inc.
Source: MRED as distributed by MLS GRID,MLS#: 12360922
Facts & features
Interior
Bedrooms & bathrooms
- Bedrooms: 2
- Bathrooms: 3
- Full bathrooms: 2
- 1/2 bathrooms: 1
Rooms
- Room types: Loft, Sitting Room
Primary bedroom
- Features: Flooring (Carpet), Bathroom (Full)
- Level: Second
- Area: 195 Square Feet
- Dimensions: 15X13
Bedroom 2
- Features: Flooring (Carpet)
- Level: Second
- Area: 120 Square Feet
- Dimensions: 12X10
Dining room
- Features: Flooring (Hardwood)
- Level: Main
- Area: 100 Square Feet
- Dimensions: 10X10
Kitchen
- Features: Kitchen (Eating Area-Table Space, Pantry-Closet), Flooring (Porcelain Tile)
- Level: Main
- Area: 108 Square Feet
- Dimensions: 12X9
Laundry
- Features: Flooring (Ceramic Tile)
- Level: Main
- Area: 24 Square Feet
- Dimensions: 6X4
Living room
- Features: Flooring (Hardwood)
- Level: Main
- Area: 210 Square Feet
- Dimensions: 15X14
Loft
- Features: Flooring (Carpet)
- Level: Second
- Area: 132 Square Feet
- Dimensions: 12X11
Sitting room
- Features: Flooring (Carpet)
- Level: Second
- Area: 45 Square Feet
- Dimensions: 9X5
Heating
- Natural Gas, Forced Air
Cooling
- Central Air
Appliances
- Included: Range, Microwave, Dishwasher, Refrigerator, Washer, Dryer, Disposal
- Laundry: Main Level, Washer Hookup
Features
- Cathedral Ceiling(s), Walk-In Closet(s)
- Flooring: Hardwood
- Windows: Screens
- Basement: Partially Finished,Bath/Stubbed,Full
- Number of fireplaces: 1
- Fireplace features: Attached Fireplace Doors/Screen, Gas Log, Gas Starter, Living Room
Interior area
- Total structure area: 0
- Total interior livable area: 1,611 sqft
Property
Parking
- Total spaces: 2
- Parking features: Asphalt, Garage Door Opener, On Site, Garage Owned, Attached, Garage
- Attached garage spaces: 2
- Has uncovered spaces: Yes
Accessibility
- Accessibility features: No Disability Access
Features
- Patio & porch: Patio
Lot
- Size: 2,500 Square Feet
- Dimensions: 50 x 50
Details
- Parcel number: 06312080441076
- Special conditions: None
- Other equipment: Sump Pump
Construction
Type & style
- Home type: Townhouse
- Property subtype: Townhouse, Single Family Residence
Materials
- Vinyl Siding, Brick
- Foundation: Concrete Perimeter
- Roof: Asphalt
Condition
- New construction: No
- Year built: 2007
Utilities & green energy
- Electric: 200+ Amp Service
- Sewer: Public Sewer
- Water: Public
Community & HOA
Community
- Security: Carbon Monoxide Detector(s)
- Subdivision: Herons Landing
HOA
- Has HOA: Yes
- Amenities included: Park
- Services included: Insurance, Exterior Maintenance, Lawn Care, Snow Removal
- HOA fee: $346 monthly
Location
- Region: Bartlett
Financial & listing details
- Price per square foot: $208/sqft
- Annual tax amount: $6,920
- Date on market: 12/5/2025
- Cumulative days on market: 3 days
Price history
| Date | Event | Price |
|---|---|---|
| 6/27/2025 | Sold | $335,000$208/sqft |
Source: MRED as distributed by MLS GRID #12360922 Report a problem | ||
Public tax history
Tax history is unavailable.
Neighborhood: 60103
Nearby homes
- $363,8002 bd-- ba-- sqft147 Fountain Grass Cir, Bartlett, IL 60103Off Market
- $335,0002 bd3 ba1.6k sqft109 Fountain Grass Cir, Bartlett, IL 60103Sold
- $356,5002 bd-- ba-- sqft1973 Fountain Grass Cir, Bartlett, IL 60103Off Market
- $342,0003 bd3 ba1.6k sqft1967 Fountain Grass Cir, Bartlett, IL 60103Sold
- $389,9053 bd4 ba1.7k sqft153 Fountain Grass Cir, Bartlett, IL 60103Sold
- $371,0003 bd4 ba1.7k sqft1975 Fountain Grass Cir, Bartlett, IL 60103Sold
- $344,7002 bd-- ba-- sqft112 Fountain Grass Cir, Bartlett, IL 60103Off Market
- $355,9002 bd-- ba-- sqft1957 Fountain Grass Cir, Bartlett, IL 60103Off Market
- $350,4002 bd4 ba2.2k sqft1971 Fountain Grass Cir, Bartlett, IL 60103Off Market
Nearby schools
GreatSchools rating
- 8/10Nature Ridge Elementary SchoolGrades: PK-6Distance: 0.3 mi
- 7/10Kenyon Woods Middle SchoolGrades: 7-8Distance: 1.8 mi
- 4/10South Elgin High SchoolGrades: 9-12Distance: 1.9 mi
Schools provided by the listing agent
- District: 46
Source: MRED as distributed by MLS GRID. This data may not be complete. We recommend contacting the local school district to confirm school assignments for this home.
Get a cash offer in 3 minutes
Find out how much your home could sell for in as little as 3 minutes with a no-obligation cash offer.
Estimated market value
$335,500
Get a cash offer in 3 minutes
Find out how much your home could sell for in as little as 3 minutes with a no-obligation cash offer.
Estimated market value
$335,500
- Illinois
- Cook County
- Bartlett
- 60103
- 1945 Sundrop Ct
