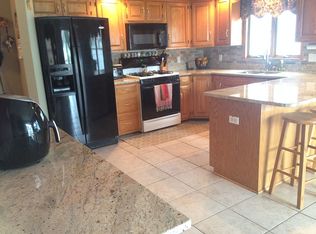
Welcome to 1945 Vintage Lane in The Vinyard at Wagner Farms, a beautifully maintained ranch home offering refined one floor living in a quiet and established Bethlehem Township neighborhood. Built in 2003, this inviting residence offers approximately 1,735 square feet with three bedrooms and two full baths designed around comfort, light, and easy everyday living. Hardwood floors lead into a warm and welcoming kitchen with granite countertops, quality cabinetry, and a bright dining area that opens to the backyard, creating a natural gathering space for morning coffee or evening meals. The spacious living room with gas fireplace provides a cozy focal point while the thoughtfully designed layout places the primary suite privately on its own side of the home with a walk in closet and full bath. Two additional bedrooms and a second full bath offer flexible space for guests, hobbies, or a home office. Step outside to a peaceful backyard with patio, mature privacy trees, and a storage shed, ideal for relaxing or entertaining. A two car attached garage, first floor laundry, central air, gas heat, and a full basement with exceptional finishing potential add convenience and future opportunity. Located just minutes from Route 33, Route 78, St Lukes Anderson Campus, shopping, dining, and parks, this home offers the perfect blend of comfort, location, and effortless living in the Lehigh Valley.
Sold for $480,000
Street View
$480,000
1945 Vintage Dr, Easton, PA 18045
3beds
1,735sqft
Single Family Residence
Built in 2003
7,448 Square Feet Lot
$484,100 Zestimate®
$277/sqft
$2,630 Estimated rent
Home value
$484,100
$450,000 - $518,000
$2,630/mo
Zestimate® history
Owner options
List your home for rent
$2,630/mo
Rent Zestimate®
Find your next renter with Zillow Rental Manager. Plus, with online applications, you can quickly screen prospective tenants – for free.
$2,630/mo
Rent Zestimate®
Refinance and save
$3,159/mo
Est. payment
Refinancing to a lower rate could help reduce your monthly payments and save thousands over the life of the loan.
$3,159/mo
Est. payment
Explore your selling options
Work with a Zillow partner agent
Leverage their expertise and Zillow's premium Showcase listings to get your home seen by more buyers.
Get startedList with your own agent
Get your home in front of millions of buyers by listing it on Zillow.
Learn how to do itSell it yourself
Take full control of how buyers see your home on Zillow by listing For Sale by Owner (FSBO).
List your homeWhat's special
Zillow last checked:
Listing updated:
Listed by:
Christopher Stager 570-242-9072,
CENTURY 21 Pinnacle
Bought with:
Geralyn P. Morello, RS301781
CENTURY 21 Pinnacle
Source: GLVR,MLS#: 772860 Originating MLS: Lehigh Valley MLS
Originating MLS: Lehigh Valley MLSFacts & features
Interior
Bedrooms & bathrooms
- Bedrooms: 3
- Bathrooms: 2
- Full bathrooms: 2
Primary bedroom
- Description: Walk-in Closet
- Level: First
- Dimensions: 21.00 x 13.00
Bedroom
- Level: First
- Dimensions: 12.00 x 11.00
Bedroom
- Level: First
- Dimensions: 12.00 x 10.00
Primary bathroom
- Level: First
- Dimensions: 13.03 x 6.05
Dining room
- Level: First
- Dimensions: 14.02 x 10.05
Foyer
- Description: Long Foyer Hallway
- Level: First
- Dimensions: 22.00 x 8.00
Other
- Level: First
- Dimensions: 8.06 x 6.00
Kitchen
- Description: Hardwood Floors, Granite Counters
- Level: First
- Dimensions: 14.03 x 12.00
Laundry
- Level: First
- Dimensions: 11.00 x 5.08
Living room
- Description: Gas Fireplace
- Level: First
- Dimensions: 21.00 x 16.00
Other
- Description: Unfinished with many possibilities
- Level: Basement
- Dimensions: 53.00 x 39.00
Heating
- Gas
Cooling
- Central Air
Appliances
- Included: Dishwasher, Gas Oven, Gas Range, Gas Water Heater, Microwave, Refrigerator
- Laundry: Washer Hookup, Dryer Hookup, Main Level
Features
- Attic, Dining Area, Separate/Formal Dining Room, Eat-in Kitchen, Mud Room, Storage, Utility Room, Walk-In Closet(s), Wired for Data
- Flooring: Carpet, Hardwood, Tile
- Windows: Screens
- Basement: Full,Other
- Has fireplace: Yes
- Fireplace features: Living Room
Interior area
- Total interior livable area: 1,735 sqft
- Finished area above ground: 1,735
- Finished area below ground: 0
Property
Parking
- Total spaces: 2
- Parking features: Built In, Garage, Garage Door Opener
- Garage spaces: 2
Features
- Stories: 1
- Patio & porch: Patio
- Exterior features: Fence, Patio, Shed
- Fencing: Yard Fenced
- Has view: Yes
- View description: City Lights
Lot
- Size: 7,448 Square Feet
- Features: Flat, Not In Subdivision, Views
Details
- Additional structures: Shed(s)
- Parcel number: N8 2 5A20 0205
- Zoning: Mhdr-Medium High Density
- Special conditions: None
Construction
Type & style
- Home type: SingleFamily
- Architectural style: Ranch
- Property subtype: Single Family Residence
Materials
- Vinyl Siding
- Roof: Asphalt,Fiberglass
Condition
- Unknown
- Year built: 2003
Utilities & green energy
- Electric: 200+ Amp Service, Circuit Breakers
- Sewer: Public Sewer
- Water: Public
- Utilities for property: Cable Available
Community & HOA
Community
- Features: Curbs
- Security: Smoke Detector(s)
- Subdivision: Vineyard at Wagner F
Location
- Region: Easton
Financial & listing details
- Price per square foot: $277/sqft
- Tax assessed value: $77,700
- Annual tax amount: $6,381
- Date on market: 3/8/2026
- Cumulative days on market: 1 day
- Ownership type: Fee Simple
- Road surface type: Paved
Price history
| Date | Event | Price |
|---|---|---|
| 6/25/2026 | Sold | $480,000+4.3%$277/sqft |
Source:  GLVR #772860 Report a problem GLVR #772860 Report a problem | ||
| 3/9/2026 | Pending sale | $460,000+102.2%$265/sqft |
Source: GLVR #772860 Report a problem | ||
| 7/20/2011 | Sold | $227,500-3.2%$131/sqft |
Source: Public Record Report a problem | ||
| 6/9/2011 | Price change | $235,000-6%$135/sqft |
Source: Realty Executives #409509 Report a problem | ||
| 5/14/2011 | Listed for sale | $249,900+12.1%$144/sqft |
Source: Realty Executives #409509 Report a problem | ||
| 12/26/2003 | Sold | $223,000$129/sqft |
Source: Public Record Report a problem | ||
Public tax history
| Year | Property taxes | Tax assessment |
|---|---|---|
| 2025 | $6,125 +2.7% | $77,700 |
| 2024 | $5,963 -0.3% | $77,700 |
| 2023 | $5,982 | $77,700 |
| 2022 | $5,982 +552.5% | $77,700 |
| 2021 | $917 | $77,700 |
| 2020 | $917 | $77,700 |
| 2018 | $917 | $77,700 |
| 2017 | -- | $77,700 |
| 2016 | -- | $77,700 |
| 2015 | -- | $77,700 |
| 2014 | -- | $77,700 |
| 2013 | -- | $77,700 |
| 2012 | -- | $77,700 |
| 2011 | -- | $77,700 |
| 2010 | -- | $77,700 |
| 2004 | -- | $77,700 |
Find assessor info on the county website
Neighborhood: 18045
Nearby homes
- $451,3003 bd2 ba1.7k sqft1943 Vintage Dr, Easton, PA 18045Off Market
- $470,8004 bd2 ba2.2k sqft1947 Vintage Dr, Easton, PA 18045Off Market
- $464,9003 bd2 ba1.6k sqft1941 Vintage Dr, Easton, PA 18045Off Market
- $535,9004 bd3 ba2.5k sqft1950 Cabernet Pl, Easton, PA 18045Off Market
- $476,2003 bd2 ba2k sqft1949 Vintage Dr, Easton, PA 18045Off Market
- $424,1003 bd2 ba1.8k sqft1948 Cabernet Pl, Easton, PA 18045Off Market
- $538,2004 bd2 ba2.6k sqft1952 Cabernet Pl, Easton, PA 18045Off Market
- $526,8004 bd2 ba2.1k sqft1940 Vintage Dr, Easton, PA 18045Off Market
Nearby schools
GreatSchools rating
- 6/10Farmersville Elementary SchoolGrades: K-5Distance: 1.3 mi
- 5/10East Hills Middle SchoolGrades: 6-8Distance: 2.6 mi
- 5/10Freedom High SchoolGrades: 9-12Distance: 2.4 mi
Schools provided by the listing agent
- District: Bethlehem
Source: GLVR. This data may not be complete. We recommend contacting the local school district to confirm school assignments for this home.
Get a cash offer in 3 minutes
Find out how much your home could sell for in as little as 3 minutes with a no-obligation cash offer.
Estimated market value
$484,100
Get a cash offer in 3 minutes
Find out how much your home could sell for in as little as 3 minutes with a no-obligation cash offer.
Estimated market value
$484,100
- Pennsylvania
- Northampton County
- Easton
- 18045
- 1945 Vintage Dr
Nearby cities
Nearby neighborhoods
Nearby zip codes
Other Easton Topics
