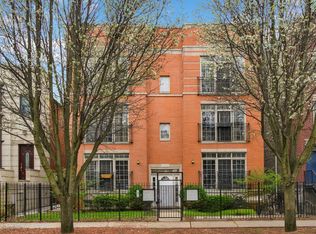
Two-bedroom home with a spacious bonus loft offers two incredible private outdoor spaces-including a brand-new 33x17 roof deck-along with two bathrooms and a thoughtfully designed layout, all nestled in a boutique six-unit building on a picturesque, tree-lined stretch of Erie Street in prime West Town. The home features a unique duplex floor plan with both bedrooms and bathrooms on the main level, and a large upstairs room perfect for a second living area, home office, or guest space. The open-concept kitchen includes refinished cabinetry, a stylish backsplash, breakfast bar seating ideal for casual dining, and a wine fridge. The oversized primary suite easily accommodates a king bed, boasts two custom-organized closets, including a walk-in, a large south-facing balcony, and a luxurious bath with dual vanity, jetted soaking tub, and separate glass shower. Recent seller improvements include the newly constructed 33x17 roof deck with top-of-the-line Trex Transcend Lineage composite decking, a cedar pergola with integrated lighting, all new faucets and fixtures throughout both bathrooms and the kitchen, a high-efficiency furnace, new washer and dryer, hot water heater, and an Ecobee smart thermostat. Additional highlights include crown molding, living room built-ins with a gas fireplace, and custom closet organizers throughout. One exterior gated parking space is included. Enjoy unbeatable access to the nearby CTA Green Line stop, Grand and Chicago Avenue restaurants and shops, and the vibrant Division Street corridor.
Closed
Street View
Zillow last checked:
Listing updated:
Bought with:
Tony Mattar
Compass
Source: MRED as distributed by MLS GRID,MLS#: 12352273
Price history
| Date | Event | Price |
|---|---|---|
| 7/1/2025 | Sold | $620,000+30.4% |
Source:  MRED as distributed by MLS GRID #12352273 Report a problem MRED as distributed by MLS GRID #12352273 Report a problem | ||
| 3/20/2020 | Sold | $475,500-2% |
Source: MRED as distributed by MLS GRID #10629989 Report a problem | ||
| 2/21/2020 | Pending sale | $485,000 |
Source: Berkshire Hathaway HomeServices Chicago #10629989 Report a problem | ||
| 2/6/2020 | Listed for sale | $485,000+18.6% |
Source: Berkshire Hathaway HomeServices Chicago #10629989 Report a problem | ||
| 10/27/2015 | Sold | $409,000+2.5% |
Source: Berkshire Hathaway HomeServices Koenig Rubloff #09028517_60622_3W Report a problem | ||
| 9/6/2015 | Pending sale | $399,000 |
Source: Berkshire Hathaway HomeServices KoenigRubloff Realty Group #09028517 Report a problem | ||
| 9/4/2015 | Listed for sale | $399,000+25.1% |
Source: Berkshire Hathaway HomeServices KoenigRubloff Realty Group #09028517 Report a problem | ||
| 3/14/2012 | Listing removed | $319,000 |
Source: Dream Town Realty #07801744 Report a problem | ||
| 2/7/2012 | Price change | $319,000-3% |
Source: Dream Town Realty #07801744 Report a problem | ||
| 1/19/2012 | Price change | $329,000-1.2% |
Source: Dream Town Realty #07801744 Report a problem | ||
| 1/11/2012 | Price change | $333,000-7.2% |
Source: Dream Town Realty #07801744 Report a problem | ||
| 7/17/2011 | Price change | $359,000-5% |
Source: Dream Town Realty #07801744 Report a problem | ||
| 5/5/2011 | Price change | $378,000+36% |
Source: Dream Town Realty #07801744 Report a problem | ||
| 5/4/2011 | Listed for sale | $278,000-30.8% |
Source: Dream Town Realty #07801744 Report a problem | ||
| 7/28/2005 | Sold | $402,000+8.9% |
Source: Public Record Report a problem | ||
| 12/6/2004 | Sold | $369,000 |
Source: Public Record Report a problem | ||
| 5/21/2004 | Sold | $369,000 |
Source: Agent Provided Report a problem | ||

Get a cash offer in 3 minutes
Find out how much your home could sell for in as little as 3 minutes with a no-obligation cash offer.
Estimated market value
$663,500
