Skip main navigation
Sold for $1,450,000
  • $1,450,000

    1945 Washington St APT 204, San Francisco, CA 94109

    2beds
    954sqft
    Condominium
    Built in 1987
    -- sqft lot
    $1,491,800 Zestimate®
    $1,520/sqft
    $6,776 Estimated rent

    Home value

    $1,491,800

    Estimated sales range

    Not available

    $6,776/mo

    Zestimate® history
    Loading
    Loading...

    Owner options

    List your home for rent

    $6,776/mo

    Rent Zestimate®

    Find your next renter with Zillow Rental Manager. Plus, with online applications, you can quickly screen prospective tenants – for free.

    Learn more

    $6,776/mo

    Rent Zestimate®

    Refinance and save

    $10,344/mo

    Est. payment

    Refinancing to a lower rate could help reduce your monthly payments and save thousands over the life of the loan.

    See today's rates

    $10,344/mo

    Est. payment

    Explore your selling options

    Work with a Zillow partner agent

    Leverage their expertise and Zillow's premium Showcase listings to get your home seen by more buyers.

    Get started

    List with your own agent

    Get your home in front of millions of buyers by listing it on Zillow.

    Learn how to do it

    Sell it yourself

    Take full control of how buyers see your home on Zillow by listing For Sale by Owner (FSBO).

    List your home

    What's special

    Private en suite bathroomPrivate outdoor retreatShared rooftop with viewsQuartz countertopsStainless steel appliancesConvenient in-unit laundryWide-plank white oak flooring
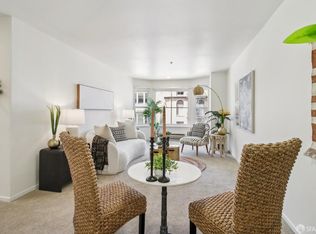
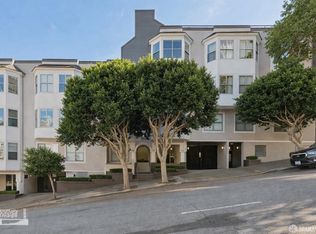
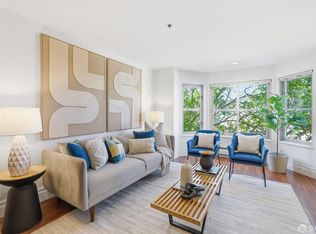
    The Garden Residence offers a rare opportunity to enjoy the comfort of condominium living with your own private outdoor retreat. Located just half a block from Lafayette Park, this thoughtfully renovated 2-bedroom/2-bathroom home is centered around a private patio, designed for both relaxation and entertaining. South-facing and beautifully landscaped with tiered greenery and cafe lighting, the expansive patio becomes a natural extension of the home's living space. French doors from the living room and primary suite open directly outdoors, creating a seamless transition between the interior and the tranquil garden setting. The home's open-concept layout connects the kitchen, dining, and living areas, offering an inviting environment for everyday living and hosting guests. Interior details include wide-plank white oak flooring, quartz countertops, stainless steel appliances, and custom closet systems throughout. The primary suite features direct garden access and a private en suite bathroom, while a second full bathroom with soaking tub and convenient in-unit laundry add functionality. With one-car parking, dedicated storage, a shared rooftop with views, and a walkable Pacific Heights location near Lafayette Park, Polk Street, Russian Hill, neighborhood shops, restaurants, and transit, this unit delivers the ideal balance of private outdoor living, thoughtful updates, and classic San Francisco neighborhood convenience.

    Zillow last checked:

    Listing updated:

    Listed by:

    Lauren Steinberg DRE #02060853 510-599-0592,

    Compass 415-345-3000,

    Diana Klein DRE #02020044 415-465-3782,

    Compass

    Bought with:

    Kelli Johnson, DRE #02142099

    Compass

    Katie Fones, DRE #02028807

    Compass

    Source: SFAR,MLS#: 426153677MLS LogoOriginating MLS: San Francisco Association of REALTORS

    Facts & features

    Interior

    Bedrooms & bathrooms
    • Bedrooms: 2
    • Bathrooms: 2
    • Full bathrooms: 2
    Rooms
    • Room types: Kitchen, Living Room
    Primary bedroom
    • Features: Closet, Outside Access
    • Area: 0
    • Dimensions: 0 x 0
    Bedroom 1
    • Area: 0
    • Dimensions: 0 x 0
    Bedroom 2
    • Area: 0
    • Dimensions: 0 x 0
    Bedroom 3
    • Area: 0
    • Dimensions: 0 x 0
    Bedroom 4
    • Area: 0
    • Dimensions: 0 x 0
    Primary bathroom
    • Features: Shower Stall(s), Tile
    Bathroom
    • Features: Closet, Shower Stall(s), Tile, Tub w/Shower Over
    Dining room
    • Features: Dining/Living Combo
    • Area: 0
    • Dimensions: 0 x 0
    Family room
    • Area: 0
    • Dimensions: 0 x 0
    Kitchen
    • Features: Kitchen Island, Island w/Sink, Quartz Counter
    • Level: Main
    • Area: 0
    • Dimensions: 0 x 0
    Living room
    • Features: Deck Attached
    • Level: Main
    • Area: 0
    • Dimensions: 0 x 0
    Heating
    • Baseboard, Electric
    Appliances
    • Included: Dishwasher, Disposal, Free-Standing Electric Range, Microwave, Washer/Dryer Stacked
    • Laundry: Laundry Closet
    Features
    • Storage
    • Flooring: Tile, Wood
    • Windows: Double Pane Windows, Weather Stripped, Screens
    • Basement: None
    • Has fireplace: No
    Interior area
    • Total structure area: 954
    • Total interior livable area: 954 sqft

    Property

    Parking
    • Total spaces: 1
    • Parking features: Driveway, Shared Driveway, Assigned, Enclosed, Garage Door Opener, Garage Faces Front, Inside Entrance, Side By Side, On Site
    • Garage spaces: 1
    • Has uncovered spaces: Yes
    Features
    • Levels: One
    • Entry location: Ground Floor,Unit Above
    • Patio & porch: Enclosed Patio, Uncovered Patio
    • Exterior features: Uncovered Courtyard
    Lot
    • Size: 0.4 Acres
    • Features: Auto Sprinkler F&R
    Details
    • Parcel number: 0617064
    • Special conditions: Standard

    Construction

    Type & style
    • Home type: Condo
    • Architectural style: Contemporary
    • Property subtype: Condominium
    • Attached to another structure: Yes
    Materials
    • Concrete, Stucco
    • Foundation: Concrete
    • Roof: Asphalt
    Condition
    • Updated/Remodeled
    • New construction: No
    • Year built: 1987

    Utilities & green energy

    • Sewer: Public Sewer
    • Water: Public
    • Utilities for property: Cable Available, Electricity Available, Internet Available

    Community & HOA

    Community
    • Security: Carbon Monoxide Detector(s), Double Strapped Water Heater, Fire Alarm, Fire Extinguisher, Fire Suppression System, Secured Access, Security Gate, Smoke Detector(s)
    HOA
    • Has HOA: Yes
    • Amenities included: Fitness Center, Gym, Roof Deck
    • Services included: Common Areas, Elevator, Insurance on Structure, Maintenance Structure, Maintenance Grounds, Management, Roof, Sewer, Trash, Water
    • HOA fee: $789 monthly
    • HOA name: Washington Court (1945 Washington)
    • HOA phone: 415-401-2040
    Location
    • Region: San Francisco
    • Elevation: 0

    Financial & listing details

    • Price per square foot: $1,520/sqft
    • Tax assessed value: $901,000
    • Annual tax amount: $11,414
    • Date on market: 8/13/2026
    • Cumulative days on market: 8 days
    • Total actual rent: 0
    • Road surface type: Paved Sidewalk, Asphalt, Paved

    Price history

    DateEventPrice
    8/31/2026Sold$1,450,000+32.4%$1,520/sqft
    Source: SFAR #426153677 Report a problem
    8/21/2026Pending sale$1,095,000$1,148/sqft
    Source: SFAR #426153677 Report a problem
    8/13/2026Listed for sale$1,095,000-10.6%$1,148/sqft
    Source: SFAR #426153677 Report a problem
    10/4/2021Sold$1,225,000-5.4%$1,284/sqft
    Source: SFAR #421585984 Report a problem
    9/16/2021Pending sale$1,295,000$1,357/sqft
    Source: SFAR #421585984 Report a problem
    9/9/2021Listed for sale$1,295,000$1,357/sqft
    Source: SFAR #421585984 Report a problem
    9/9/2021Contingent$1,295,000$1,357/sqft
    Source: SFAR #421585984 Report a problem
    8/20/2021Listed for sale$1,295,000+81.1%$1,357/sqft
    Source: SFAR #421585984 Report a problem
    3/6/2010Listing removed$715,000$749/sqft
    Source: Sothebys International Realty Report a problem
    6/27/2009Listed for sale$715,000$749/sqft
    Source: Sothebys International Realty Report a problem
    6/18/2009Sold$715,000+2.3%$749/sqft
    Source: Public Record Report a problem
    5/25/2009Price change$699,000-2.2%$733/sqft
    Source: NRT #356616 Report a problem
    5/20/2009Listed for sale$715,000+52.1%$749/sqft
    Source: NRT #356616 Report a problem
    1/5/2000Sold$470,000+261.5%$493/sqft
    Source: Public Record Report a problem
    11/29/1994Sold$130,000$136/sqft
    Source: Public Record Report a problem

    Public tax history

    YearProperty taxesTax assessment
    2025$11,414 -13.2%$901,000 -29.3%
    2024$13,154 -14.7%$1,274,490 +2%
    2023$15,415 +2%$1,249,500 +2%
    2022$15,116 +41.2%$1,225,000 +44%
    2021$10,704 -0.5%$850,621 +1%
    2020$10,760 +3.5%$841,900 +2%
    2019$10,393 +3.5%$825,393 +2%
    2018$10,042 +4.3%$809,210 +2%
    2017$9,624 +1.8%$793,344 +2%
    2016$9,455 +1.3%$777,789 +1.5%
    2015$9,337 +2.7%$766,107 +2%
    2014$9,090 $751,101 +0.5%
    2013-- $747,708 +2%
    2012-- $733,048 +2%
    2011-- $718,675 +0.8%
    2010-- $713,305 +11.4%
    2009-- $640,103 +2%
    2008-- $627,554 +2%
    2007-- $615,251 +2%
    2006-- $603,189 +2%
    2005-- $591,363 +3.9%
    2003-- $569,145 +2%
    2002-- $557,987 +16.4%
    2001-- $479,400 +158%
    2000-- $185,785
    Find assessor info on the county website

    Neighborhood: Pacific Heights

    Nearby schools

    GreatSchools rating
    Schools provided by the listing agent
    • District: SF School District

    Source: SFAR. This data may not be complete. We recommend contacting the local school district to confirm school assignments for this home.

    Get a cash offer in 3 minutes
    Find out how much your home could sell for in as little as 3 minutes with a no-obligation cash offer.
    Estimated market value

    $1,491,800

    Get a cash offer in 3 minutes
    Find out how much your home could sell for in as little as 3 minutes with a no-obligation cash offer.
    Estimated market value

    $1,491,800