REO Occupied. This could be your next investment.! 3 Story 4-PLEX, each with one bedroom, one bath and basement. NO ACCESS OR VIEWINGS of this property. Please DO NOT DISTURB the occupant. "As is" cash only sale with no contingencies or inspections. Buyer will be responsible for obtaining possession of the property upon closing SpecialListingConditions: Foreclosure
Closed
Listed by: REALHome Services & Solutions, Inc • Cheryl Rabin • Contact: 770-612-7326
Bought with: Zdefault Office
Price Unknown
1945 Wyoming St, Saint Louis, MO 63118
4beds
4baths
4,440sqft
Multi Family
Built in 1891
-- sqft lot
$424,400 Zestimate®
$--/sqft
$1,853 Estimated rent
Home value
$424,400
$348,000 - $514,000
$1,853/mo
Zestimate® history
Owner options
List your home for rent
$1,853/mo
Rent Zestimate®
Find your next renter with Zillow Rental Manager. Plus, with online applications, you can quickly screen prospective tenants – for free.
$1,853/mo
Rent Zestimate®
Refinance and save
Refinancing to a lower rate could help reduce your monthly payments and save thousands over the life of the loan.
Explore your selling options
Work with a Zillow partner agent
Leverage their expertise and Zillow's premium Showcase listings to get your home seen by more buyers.
Get startedList with your own agent
Get your home in front of millions of buyers by listing it on Zillow.
Learn how to do itSell it yourself
Take full control of how buyers see your home on Zillow by listing For Sale by Owner (FSBO).
List your homeWhat's special
Zillow last checked:
Listing updated:
Listed by:
Cheryl Rabin 770-612-7326,
REALHome Services & Solutions, Inc
Bought with:
Default Zmember
Zdefault Office
Source: MARIS,MLS#: 24006655 Originating MLS: St. Louis Association of REALTORS
Originating MLS: St. Louis Association of REALTORSFacts & features
Interior
Bedrooms & bathrooms
- Bedrooms: 4
- Bathrooms: 4
Heating
- Other
Cooling
- Other
Appliances
- Included: Other
Features
- Has basement: No
- Has fireplace: No
Interior area
- Total structure area: 4,440
- Total interior livable area: 4,440 sqft
- Finished area above ground: 4,440
Property
Parking
- Parking features: None
Lot
- Size: 4,138 Square Feet
- Dimensions: 136 x 38 x 132 x 38
Details
- Parcel number: 20540003100
- Special conditions: In Foreclosure,Real Estate Owned
Construction
Type & style
- Home type: MultiFamily
- Architectural style: Other
- Property subtype: Multi Family
Materials
- Stone Veneer, Brick Veneer
Condition
- Year built: 1891
Utilities & green energy
- Sewer: Public Sewer
- Water: Public
Community & HOA
Community
- Subdivision: Provenchere Add
Location
- Region: Saint Louis
Financial & listing details
- Annual tax amount: $1,317
- Date on market: 2/2/2024
- Cumulative days on market: 110 days
- Listing terms: Cash
- Ownership: Bank
Price history
| Date | Event | Price |
|---|---|---|
| 6/28/2024 | Sold | -- |
Source:  MARIS #24006655 Report a problem MARIS #24006655 Report a problem | ||
Public tax history
Tax history is unavailable.
Neighborhood: Benton Park
Nearby homes
- $---- bd1 ba4.4k sqft1945-1947 Wyoming St, Saint Louis, MO 63118Sold
- $--3 bd2 ba1.7k sqft1943 Wyoming St, Saint Louis, MO 63118Sold
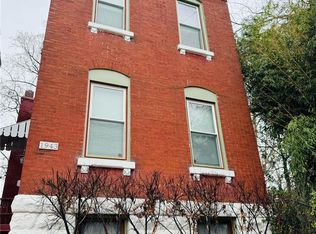
- $--4 bd3 ba2.2k sqft1955 Wyoming St, Saint Louis, MO 63118Sold
- $12,010-- bd1 ba868 sqft1941 Wyoming St, Saint Louis, MO 63118Off Market
- $---- bd1 ba864 sqft1957 Wyoming St, Saint Louis, MO 63118Sold
- $236,200-- bd1 ba2.6k sqft1939 Wyoming St, Saint Louis, MO 63118Off Market
- $359,4003 bd2 ba864 sqft1959 Wyoming St, Saint Louis, MO 63118Off Market
- $2,980-- bd-- ba1k sqft1935 Wyoming St, Saint Louis, MO 63118Off Market
Nearby schools
GreatSchools rating
- 10/10Sigel Elementary Community Ed. CenterGrades: PK-6Distance: 0.9 mi
- 6/10Mckinley Classical Leadership AcademyGrades: 6-12Distance: 0.9 mi
- 1/10Roosevelt High SchoolGrades: 9-12Distance: 1 mi
Schools provided by the listing agent
- Elementary: Sigel Elem. Comm. Ed. Center
- Middle: Fanning Middle Community Ed.
- High: Roosevelt High
Source: MARIS. This data may not be complete. We recommend contacting the local school district to confirm school assignments for this home.
- Missouri
- Saint Louis City
- Saint Louis
- 63118
- Benton Park
- 1945 Wyoming St
Nearby cities
Nearby neighborhoods
Nearby zip codes
Other Saint Louis Topics
