Skip main navigation
Sold for $390,000
  • $390,000

    1945 Yank Ct, Golden, CO 80401

    3beds
    1,854sqft
    Condominium
    Built in 1962
    -- sqft lot
    $381,400 Zestimate®
    $210/sqft
    $3,111 Estimated rent

    Home value

    $381,400

    $359,000 - $408,000

    $3,111/mo

    Zestimate® history
    Loading
    Loading...

    Owner options

    List your home for rent

    $3,111/mo

    Rent Zestimate®

    Find your next renter with Zillow Rental Manager. Plus, with online applications, you can quickly screen prospective tenants – for free.

    Learn more

    $3,111/mo

    Rent Zestimate®

    Refinance and save

    $2,591/mo

    Est. payment

    Refinancing to a lower rate could help reduce your monthly payments and save thousands over the life of the loan.

    See today's rates

    $2,591/mo

    Est. payment

    Explore your selling options

    Work with a Zillow partner agent

    Leverage their expertise and Zillow's premium Showcase listings to get your home seen by more buyers.

    Get started

    List with your own agent

    Get your home in front of millions of buyers by listing it on Zillow.

    Learn how to do it

    Sell it yourself

    Take full control of how buyers see your home on Zillow by listing For Sale by Owner (FSBO).

    List your home

    What's special

    Oversized xeriscaped backyardCovered porchCovered parkingTall vaulted ceilingsCraft roomHome gymRecreation room
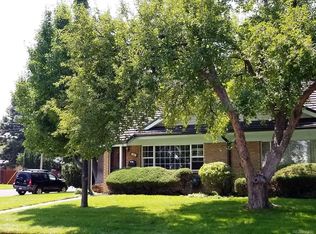
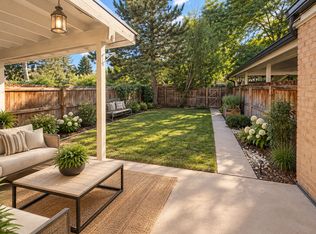
    ***SAVE THOUSANDS WITH OUR DISCOUNTED RATE DEAL. CALL AGENT FOR MORE DETAILS*** Welcome to this stunning, move-in-ready condo nestled in the highly sought-after Applewood Grove Townhouse community. This spacious condo offers TONS of style, comfort and STORAGE all in a great location. Be greeted by lush greenery and large shade trees as you approach the front door. As you enter you will immediately notice how the tall vaulted ceilings, skylights, and large bay window make the place feel open, light and airy. The living room has a mid-century modern vibe and is the perfect spot for spending time with loved ones or enjoying a nice fire in the wood-burning fireplace. Beyond the living room is the perfect space for a formal dining area or office nook. The kitchen with eat-in dining area is HUGE and waiting for you to make it your own. Through the kitchen is the backdoor leading to the covered porch and oversized, xeriscaped backyard - perfect for a summertime BBQ gathering. Upstairs you will find a primary bedroom with dual reach-in closets, ceiling fan and large built-in vanity; as well as a second bedroom and shared full bath. Head downstairs to the basement where you'll find a large recreation room that could be used as a study, home gym, craft room or non-conforming 3rd bedroom. The basement also offers a 3/4 bath, utility room with built-in cabinets and large laundry room with built-in upper and lower cabinets. A carport is big enough to fit two cars (one behind another) and provides covered parking and additional storage. 1 additional parking spot in front. Well rated daycare right across the street along with restaurants and shopping. HOA offers well-maintained green spaces, snow removal, trash, water and all exterior maintenance. You won't want to miss out on this amazing opportunity - book your showing today!

    Zillow last checked:

    Listing updated:

    Listed by:

    Leslie Sharkey 844-515-9880,

    Orchard Brokerage LLC

    Bought with:

    Erin Henson, 100104031

    Usaj Realty

    Source: IRES as distributed by MLS GRID,MLS#: 1037258MLS Logo

    Facts & features

    Interior

    Bedrooms & bathrooms
    • Bedrooms: 3
    • Bathrooms: 3
    • Full bathrooms: 1
    • 3/4 bathrooms: 1
    • 1/2 bathrooms: 1
    • Main level bathrooms: 1
    Primary bedroom
    • Description: Hardwood
    • Features: Shared Primary Bath
    • Level: Upper
    • Area: 190 Square Feet
    • Dimensions: 10 x 19
    Bedroom 2
    • Description: Hardwood
    • Level: Upper
    • Area: 90 Square Feet
    • Dimensions: 10 x 9
    Dining room
    • Description: Laminate
    • Level: Main
    • Area: 143 Square Feet
    • Dimensions: 11 x 13
    Kitchen
    • Description: Laminate
    • Level: Main
    • Area: 130 Square Feet
    • Dimensions: 10 x 13
    Living room
    • Description: Hardwood
    • Level: Main
    • Area: 396 Square Feet
    • Dimensions: 22 x 18
    Heating
    • Forced Air
    Cooling
    • Ceiling Fan(s)
    Appliances
    • Included: Dishwasher, Refrigerator, Washer, Dryer, Microwave
    • Laundry: Washer/Dryer Hookup
    Features
    • Eat-in Kitchen, Cathedral Ceiling(s), Open Floorplan
    • Flooring: Wood
    • Windows: Window Coverings, Bay or Bow Window
    • Basement: Full,Partially Finished
    • Has fireplace: Yes
    • Fireplace features: Living Room
    Interior area
    • Total structure area: 1,161
    • Total interior livable area: 1,854 sqft
    • Finished area above ground: 1,161

    Property

    Parking
    • Total spaces: 2
    • Parking features: Garage, Carport
    • Garage spaces: 2
    • Has carport: Yes
    • Details: Carport
    Accessibility
    • Accessibility features: Level Lot, Low Carpet
    Features
    • Levels: Two
    • Stories: 2
    • Patio & porch: Patio
    • Fencing: Fenced
    Lot
    • Features: Evergreen Trees, Native Plants, Level, Paved, Sidewalks
    Details
    • Parcel number: 126742
    • Zoning: R-3A
    • Special conditions: Private Owner

    Construction

    Type & style
    • Home type: Condo
    • Property subtype: Condominium
    • Attached to another structure: Yes
    Materials
    • Brick
    • Roof: Composition
    Condition
    • New construction: No
    • Year built: 1962

    Utilities & green energy

    • Water: City
    • Utilities for property: Natural Gas Available, Electricity Available

    Community & neighborhood

    Community
    • Community features: Extra Storage
    Location
    • Region: Golden
    • Subdivision: Applewood Grove Twnhs A Condo A Map Of

    HOA & financial

    HOA
    • Has HOA: Yes
    • HOA fee: $330 monthly
    • Services included: Trash, Snow Removal, Maintenance Grounds, Management, Exterior Maintenance, Water, Sewer
    • Association name: Applewood Grove Townhouse

    Other

    Other facts
    • Listing terms: Cash,Conventional

    Price history

    DateEventPrice
    8/11/2025Sold$390,000-2.5%$210/sqft
    Source: IRES as distributed by MLS GRID #1037258 Report a problem
    7/20/2025Pending sale$400,000$216/sqft
    Source: IRES as distributed by MLS GRID #1037258 Report a problem
    7/17/2025Price change$400,000-5.9%$216/sqft
    Source: IRES as distributed by MLS GRID #1037258 Report a problem
    7/7/2025Listed for sale$425,000$229/sqft
    Source: IRES as distributed by MLS GRID #1037258 Report a problem
    7/4/2025Pending sale$425,000$229/sqft
    Source: IRES as distributed by MLS GRID #1037258 Report a problem
    6/19/2025Listed for sale$425,000+70%$229/sqft
    Source: REcolorado as distributed by MLS GRID #IR1037258 Report a problem
    1/8/2020Sold$250,000$135/sqft
    Source: Public Record Report a problem
    11/21/2019Pending sale$250,000$135/sqft
    Source: Golden Real Estate, Inc. #2906475 Report a problem
    11/17/2019Listed for sale$250,000$135/sqft
    Source: Golden Real Estate, Inc. #2906475 Report a problem

    Public tax history

    YearProperty taxesTax assessment
    2025$2,102 +0.3%$24,815 +19.3%
    2024$2,096 +7.3%$20,808
    2023$1,953 -0.7%$20,808 +9.9%
    2022$1,966 +9.8%$18,927 -2.8%
    2021$1,791 $19,472 +10%
    2020$1,791 +1.3%$17,709
    2019$1,768 +7.2%$17,709 +10.1%
    2018$1,649 -30.2%$16,086
    2017$2,364 +94%$16,086 +31.6%
    2016$1,219 -27%$12,226
    2015$1,669 +14.2%$12,226 +20.9%
    2014$1,462 +37.5%$10,109
    2013$1,063 +1.7%$10,109 -1.9%
    2012$1,046 -1.2%$10,308
    2011$1,058 +0.3%$10,308 -1.8%
    2010$1,055 +70.9%$10,500
    2009$617 +0.4%$10,500 -14.1%
    2008$614 -5.9%$12,220
    2007$653 -48.8%$12,220 -5%
    2006$1,275 +3.8%$12,860 +5.8%
    2005$1,229 +8.4%$12,150
    2004$1,133 +105.7%$12,150
    2003$551 -48.7%$12,150 +3.9%
    2002$1,074 +4.3%$11,690 +14.7%
    2001$1,030 -0.7%$10,190
    2000$1,037 $10,190

    Find assessor info on the county website

    Neighborhood: Applewood

    Nearby schools

    GreatSchools rating
    Schools provided by the listing agent
    • Elementary: Stober
    • Middle: Everitt
    • High: Wheat Ridge

    Source: IRES as distributed by MLS GRID. This data may not be complete. We recommend contacting the local school district to confirm school assignments for this home.

    Get a cash offer in 3 minutes
    Find out how much your home could sell for in as little as 3 minutes with a no-obligation cash offer.
    Estimated market value
    $381,400
    Get a cash offer in 3 minutes
    Find out how much your home could sell for in as little as 3 minutes with a no-obligation cash offer.
    Estimated market value
    $381,400