WHERE THE GULF BECOMES YOUR BACKYARD IN INDIAN SHORES, FL | Indian Shores, FL | Furnished Beachfront Condominium. Some properties offer a view. This one offers a life. Perched on the Gulf in one of Indian Shores' most coveted beachfront addresses, this fully renovated, turnkey corner unit delivers the rare combination of panoramic water views, immediate move-in readiness, and a location so walkable you may never need your car again. Wake to morning light shimmering across the water. Spend your afternoons on the oversized private balcony — your personal front row to Gulf sunsets, dolphin sightings, and the unhurried rhythm of coastal life. Hurricane-rated, floor-to-ceiling glass sliders frame unobstructed water views from nearly every room, keeping the Gulf present whether you're making your morning coffee or entertaining guests at dusk. The unit itself has been rebuilt from the studs — not renovated, rebuilt. New drywall, paint, HVAC system with all-new ductwork, impact-rated windows and doors, and a thoughtfully redesigned kitchen that opens seamlessly to the living area. Motorized hurricane shutters on the balcony provide an additional layer of protection, and the building has successfully completed its milestone inspection, offering full peace of mind. This is coastal living without compromise. The curated coastal interior means you arrive with a suitcase and nothing else — every furnishing, every finish has been selected with care. An in-unit washer/dryer combination (a genuine rarity at this price point and location), a sparkling community pool with new furnishings, and protected under-building parking round out a lifestyle that is genuinely effortless. Step outside and the neighborhood does the rest. Restaurants, ice cream shops, and beach activities line the corridor — all reachable on foot or by bike along the dedicated beachside path. The building also features a guest suite available to owners at nominal cost, ensuring friends and family always have a place to stay when they come to see why you made such a smart move. Whether you're seeking a full-time Gulf Coast residence, a private seasonal retreat, or cash flow unit (12 rentals allowed per year) vacation rental with strong income potential, this property adapts to your vision. The association's financial health is exceptional — a true rarity among beachfront communities, and a meaningful part of what makes this investment stand apart. The Gulf Coast lifestyle you've been imagining is ready and waiting. Private showings available — contact your agent to arrange yours.
Sold for $670,000
$670,000
19450 GULF BOULEVARD #705, INDIAN SHORES, FL 33785
2beds
1,060sqft
Condominium
Built in 1974
-- sqft lot
$724,300 Zestimate®
$632/sqft
$3,295 Estimated rent
Home value
$724,300
$688,000 - $761,000
$3,295/mo
Zestimate® history
Owner options
List your home for rent
$3,295/mo
Rent Zestimate®
Find your next renter with Zillow Rental Manager. Plus, with online applications, you can quickly screen prospective tenants – for free.
$3,295/mo
Rent Zestimate®
Refinance and save
$5,421/mo
Est. payment
Refinancing to a lower rate could help reduce your monthly payments and save thousands over the life of the loan.
$5,421/mo
Est. payment
Explore your selling options
Work with a Zillow partner agent
Leverage their expertise and Zillow's premium Showcase listings to get your home seen by more buyers.
Get startedList with your own agent
Get your home in front of millions of buyers by listing it on Zillow.
Learn how to do itSell it yourself
Take full control of how buyers see your home on Zillow by listing For Sale by Owner (FSBO).
List your homeWhat's special
Panoramic water viewsFloor-to-ceiling glass slidersNew drywallImpact-rated windows and doorsOversized private balconyProtected under-building parking
Zillow last checked:
Listing updated:
Listed by:
Matthew Erickson 239-269-7443,
COMPASS FLORIDA LLC 727-380-2067,
Leisa Mohler-Erickson 239-789-7106,
COMPASS FLORIDA LLC
Bought with:
Lynnette Ramsey, 3516448
EXP REALTY LLC
Source: Stellar MLS,MLS#: TB8512312 Originating MLS: Suncoast Tampa
Originating MLS: Suncoast Tampa
Facts & features
Interior
Bedrooms & bathrooms
- Bedrooms: 2
- Bathrooms: 2
- Full bathrooms: 2
Primary bedroom
- Features: Built-in Closet
- Level: First
- Area: 108 Square Feet
- Dimensions: 12x9
Bathroom 2
- Features: Storage Closet
- Level: First
Kitchen
- Level: First
- Area: 120 Square Feet
- Dimensions: 12x10
Living room
- Level: First
- Area: 99 Square Feet
- Dimensions: 11x9
Heating
- Central
Cooling
- Central Air
Appliances
- Included: Dishwasher, Dryer, Range, Refrigerator, Washer
- Laundry: In Kitchen, Inside
Features
- Ceiling Fan(s), Eating Space In Kitchen, Kitchen/Family Room Combo, L Dining, Open Floorplan, Solid Surface Counters
- Flooring: Tile
- Doors: Sliding Doors
- Windows: Window Treatments, Hurricane Shutters
- Has fireplace: No
- Furnished: Yes
- Common walls with other units/homes: Corner Unit,End Unit
Interior area
- Total structure area: 1,060
- Total interior livable area: 1,060 sqft
Property
Parking
- Total spaces: 1
- Parking features: Assigned, Covered, Under Building
- Attached garage spaces: 1
Features
- Levels: One
- Stories: 1
- Patio & porch: Covered, Patio, Screened
- Exterior features: Balcony, Private Mailbox, Sidewalk, Storage
- Has view: Yes
- View description: Water, Beach, Gulf/Ocean - Full
- Has water view: Yes
- Water view: Water,Beach,Gulf/Ocean - Full
- Waterfront features: Gulf/Ocean Front, Beach, Gulf/Ocean, Beach Access, Gulf/Ocean Access
- Body of water: GULF OF MEXICO
Lot
- Size: 8,190 Square Feet
Details
- Parcel number: 303015890010007050
- Special conditions: None
Construction
Type & style
- Home type: Condo
- Architectural style: Florida
- Property subtype: Condominium
- Attached to another structure: Yes
Materials
- Concrete, Stucco
- Foundation: Block, Pillar/Post/Pier
- Roof: Membrane
Condition
- Completed
- New construction: No
- Year built: 1974
Utilities & green energy
- Sewer: Public Sewer
- Water: Public
- Utilities for property: Cable Connected, Electricity Connected, Public, Sewer Connected, Water Connected
Community & HOA
Community
- Features: Gulf/Ocean Front, Association Recreation - Owned, Clubhouse, Pool
- Pet fee: $0 monthly
- Subdivision: TAHITIAN TOWERS CONDO
HOA
- Has HOA: Yes
- Amenities included: Clubhouse, Elevator(s), Lobby Key Required, Other
- Services included: Cable TV, Reserve Fund, Insurance, Maintenance Structure, Maintenance Grounds, Pool Maintenance, Sewer, Trash, Water
- HOA fee: $805 monthly
- HOA name: Tahitian Towers Condo Association / Joseph Tawil
- HOA phone: 727-667-9110
Location
- Region: Indian Shores
Financial & listing details
- Price per square foot: $632/sqft
- Tax assessed value: $557,410
- Annual tax amount: $8,911
- Date on market: 5/26/2026
- Cumulative days on market: 176 days
- Listing terms: Cash,Conventional
- Ownership: Condominium
- Total actual rent: 0
- Electric utility on property: Yes
- Road surface type: Paved
Price history
| Date | Event | Price |
|---|---|---|
| 8/7/2026 | Sold | $670,000-12.9%$632/sqft |
Source:  Stellar MLS #TB8512312 Report a problem Stellar MLS #TB8512312 Report a problem | ||
| 7/28/2026 | Contingent | $769,000$725/sqft |
Source: Stellar MLS #TB8512312 Report a problem | ||
| 6/4/2026 | Price change | $769,000-3.3%$725/sqft |
Source: Stellar MLS #TB8512312 Report a problem | ||
| 5/26/2026 | Listed for sale | $795,000-2.5%$750/sqft |
Source: Stellar MLS #TB8512312 Report a problem | ||
| 5/17/2026 | Listing removed | $815,000$769/sqft |
Source: Stellar MLS #TB8466796 Report a problem | ||
| 3/26/2026 | Price change | $815,000-1.2%$769/sqft |
Source: Stellar MLS #TB8466796 Report a problem | ||
| 1/21/2026 | Listed for sale | $825,000+184.5%$778/sqft |
Source: Stellar MLS #TB8466796 Report a problem | ||
| 2/6/2012 | Sold | $290,000+176.2%$274/sqft |
Source: Agent Provided Report a problem | ||
| 5/1/1990 | Sold | $105,000$99/sqft |
Source: Agent Provided Report a problem | ||
Public tax history
| Year | Property taxes | Tax assessment |
|---|---|---|
| 2025 | $9,283 +1.4% | $557,410 +8.7% |
| 2024 | $9,154 +4.6% | $512,945 +10% |
| 2023 | $8,749 +10.7% | $466,314 +10% |
| 2022 | $7,903 +19.1% | $423,922 +10% |
| 2021 | $6,635 +8% | $385,384 +10% |
| 2020 | $6,141 +0.9% | $350,349 +2% |
| 2019 | $6,084 | $343,335 -3.3% |
| 2018 | $6,084 -2.4% | $354,923 +4.9% |
| 2017 | $6,234 +6.3% | $338,301 +5.3% |
| 2016 | $5,863 +3.3% | $321,337 +6.1% |
| 2015 | $5,675 +6.8% | $302,739 +6.1% |
| 2014 | $5,314 +9.3% | $285,421 +13% |
| 2013 | $4,860 +12.3% | $252,610 +13% |
| 2012 | $4,328 | $223,592 -7.8% |
| 2011 | -- | $242,573 -0.7% |
| 2010 | -- | $244,272 -12.7% |
| 2009 | -- | $279,920 -28.6% |
| 2008 | $6,949 | $392,200 -15% |
| 2007 | -- | $461,500 +27.1% |
| 2005 | -- | $363,100 +29.9% |
| 2004 | $5,483 +15% | $279,600 +14.6% |
| 2003 | $4,767 +33.4% | $244,000 +1.1% |
| 2002 | $3,572 +3.5% | $241,300 +35% |
| 2001 | $3,452 +34.2% | $178,800 +33.4% |
| 2000 | $2,573 | $134,000 |
Find assessor info on the county website
Neighborhood: 33785
Nearby homes
- $515,0001 bd1 ba715 sqft19450 Gulf Blvd APT 203, Indian Shores, FL 33785For Sale

- $675,0002 bd2 ba1k sqft19450 Gulf Blvd APT 205, Indian Shores, FL 33785Sold
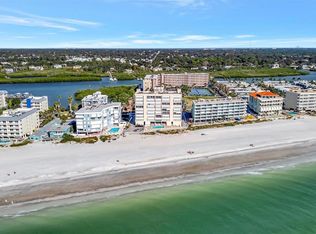
- $500,0001 bd1 ba715 sqft19450 Gulf Blvd APT 503, Indian Shores, FL 33785Sold
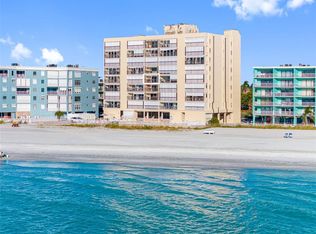
- $623,0002 bd2 ba1k sqft19450 Gulf Blvd APT 505, Indian Shores, FL 33785Sold

- $480,0001 bd1 ba715 sqft19450 Gulf Blvd APT 603, Indian Shores, FL 33785Sold
- $650,0002 bd2 ba1k sqft19450 Gulf Blvd APT 701, Indian Shores, FL 33785Sold
- $480,0001 bd1 ba715 sqft19450 Gulf Blvd APT 903, Indian Shores, FL 33785Sold
- $517,500-- bd1 ba1.6k sqft19550 Gulf Blvd, Indian Shores, FL 33785Off Market
Nearby schools
GreatSchools rating
- 9/10Bauder Elementary SchoolGrades: PK-5Distance: 1.8 mi
- 7/10Seminole Middle SchoolGrades: 6-8Distance: 1.6 mi
- 4/10Seminole High SchoolGrades: 9-12Distance: 1.7 mi
Schools provided by the listing agent
- Elementary: Bauder Elementary-PN
- Middle: Seminole Middle-PN
- High: Seminole High-PN
Source: Stellar MLS. This data may not be complete. We recommend contacting the local school district to confirm school assignments for this home.
Get a cash offer in 3 minutes
Find out how much your home could sell for in as little as 3 minutes with a no-obligation cash offer.
Estimated market value
$724,300
Get a cash offer in 3 minutes
Find out how much your home could sell for in as little as 3 minutes with a no-obligation cash offer.
Estimated market value
$724,300
- Florida
- Pinellas County
- Indian Shores
- 33785
- 19450 GULF BOULEVARD Unit 705
Nearby cities
Nearby zip codes
Other Indian Shores Topics
