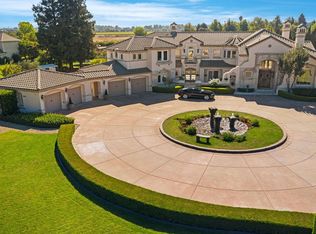
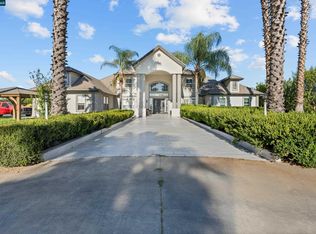
This Beautiful Wine Country Estate combines European-inspired architecture and the area's natural beauty. The 2.33 acre property has been thoughtfully designed combining timeless elegance and everyday functionality. Impressive Custom Iron Entry Gates, a Fountain and DOUBLE Car Garages. A Grand Entrance to this Custom Designed Residence with Formal Living and Dining Rooms, a Library, a Gourmet Kitchen, a Family Room, all with spectactular views. Spacious Master Suite, Master Bath and private sitting room then ANOTHER 3 Bedrooms with Baths. RECENT Additions to the property Include; the Pavilion Building combining indoor and outdoor living spaces, the ideal environment for relaxation and entertainment. ENTERTAINMENT being the key word, the Pavilion is an multi-purpose Building with endless possibilities for work and play. A Personal Gym, a Game Room and TWO 1 Bedroom, 1 Bath, Guest Suites for visitors. The center piece, a custom-designed Pool/Spa with fountains, firepitA & ambient lighting. The Outdoor Kitchen features all the amenities for casual and lavish gatherings. AND a FIRST CLASS "conditioned" Metal Shop Building, ideal for car enthusiast's, RV storage & added workspace. A Prime Location, minutes from Lodi Lake, Woodbridge Country Club and charming downtown Woodbridge & Lodi,the perfect balance of secluded luxury and access to local events,dining & popular local wine tasting. A lifestyle of unmatched luxury,versatility & natural beauty.
Active
$2,750,000
19450 Hidden Lakes Ln, Acampo, CA 95220
4beds
4,838sqft
Single Family Residence
Built in 1997
2.33 Acres Lot
$2,581,500 Zestimate®
$568/sqft
$-- HOA
What's special
Double car garagesPersonal gymGourmet kitchenGrand entranceMaster bathSpacious master suiteGame room
- 49 days
- 1,463
- 72
Zillow last checked:
Listing updated:
Listed by:
Renee Becker DRE #00966794 209-603-5349,
Beck, Realtors
Source: MetroList Services of CA,MLS#: 226088981Originating MLS: MetroList Services, Inc.
Facts & features
Interior
Bedrooms & bathrooms
- Bedrooms: 4
- Bathrooms: 5
- Full bathrooms: 3
- Partial bathrooms: 2
Rooms
- Room types: Loft, Dining Room, Family Room, Guest Quarters, Kitchen, Wine Storage Area, Laundry, Other, Living Room
Primary bedroom
- Features: Sitting Room, Ground Floor, Walk-In Closet, Outside Access, Sitting Area
Primary bathroom
- Features: Shower Stall(s), Double Vanity, Jetted Tub, Tile, Window
Dining room
- Features: Bar, Space in Kitchen, Formal Area
Kitchen
- Features: Pantry Closet, Granite Counters, Kitchen Island, Stone Counters, Island w/Sink
Heating
- Central, Fireplace(s), Gas, MultiUnits
Cooling
- Ceiling Fan(s), Central Air, Multi Units
Appliances
- Included: Gas Cooktop, Built-In Gas Range, Built-In Refrigerator, Range Hood, Ice Maker, Dishwasher, Disposal, Microwave, Double Oven, Wine Refrigerator, Dryer, Washer
- Laundry: Laundry Room, Cabinets, Sink, Inside, Inside Room
Features
- Flooring: Carpet, Tile, Wood
- Number of fireplaces: 5
- Fireplace features: Living Room, Dining Room, Double Sided, Family Room
Interior area
- Total structure area: 0
- Total interior livable area: 4,838 sqft
Video & virtual tour
Property
Parking
- Total spaces: 4
- Parking features: Attached, Boat, RV Access/Parking, Detached, Garage Door Opener, See Remarks, Gated
- Attached garage spaces: 4
Features
- Exterior features: Outdoor Kitchen, Outdoor Grill, Fire Pit
- Has private pool: Yes
- Pool features: In Ground, On Lot, Pool Sweep, Pool/Spa Combo, Salt Water, Gunite, Sport, Other
- Has spa: Yes
- Spa features: Bath
- Fencing: Entry Gate,Fenced,Other,Masonry,Gated Driveway/Sidewalks
Lot
- Size: 2.33 Acres
- Features: Auto Sprinkler F&R, Corner Lot, Shape Regular
Details
- Additional structures: RV/Boat Storage, Second Garage, Gazebo, Guest House, Outbuilding, Other
- Zoning: RR
- Special conditions: Other
Construction
Type & style
- Home type: SingleFamily
- Architectural style: French,Mediterranean,Spanish,English
- Property subtype: Single Family Residence
Materials
- Concrete, Stone, Stucco, Frame, Wood, Other
- Foundation: Combination, See Remarks
- Roof: Tile,Other
Condition
- Year built: 1997
Utilities & green energy
- Electric: 220 Volts
- Sewer: Septic System
- Water: Well
- Utilities for property: Public, Electric, Solar, Natural Gas Available
Green energy
- Energy generation: Solar
Community & HOA
Location
- Region: Acampo
Financial & listing details
- Price per square foot: $568/sqft
- Price range: $2.8M - $2.8M
- Date on market: 7/15/2026
- Road surface type: Paved
Estimated market value
$2,581,500
$2.45M - $2.71M
$4,667/mo
Price history
| Date | Event | Price |
|---|---|---|
| 7/15/2026 | Listed for sale | $2,750,000-8.2%$568/sqft |
Source: MetroList Services of CA #226088981 Report a problem | ||
| 7/14/2026 | Listing removed | $2,995,000$619/sqft |
Source: MetroList Services of CA #226006489 Report a problem | ||
| 1/20/2026 | Listed for sale | $2,995,000$619/sqft |
Source: MetroList Services of CA #226006489 Report a problem | ||
| 12/18/2025 | Listing removed | $2,995,000$619/sqft |
Source: MetroList Services of CA #225115654 Report a problem | ||
| 9/8/2025 | Listed for sale | $2,995,000+64.1%$619/sqft |
Source: MetroList Services of CA #225115654 Report a problem | ||
| 12/30/2020 | Sold | $1,825,000$377/sqft |
Source: MetroList Services of CA #20064774 Report a problem | ||
Public tax history
Tax history is unavailable.
Monthly payment
Est. payment
Payment breakdown
Explore the cost of this home by adjusting the details. Changes won't be saved.Climate risks
Neighborhood: 95220
Similar homes

- $1,500,0003 bd4 ba3.1k sqft22559 N Peltier Ct, Acampo, CA 95220For Sale
 MLS ID #226106476, Jeremiah Borges. MetroList Services of CA
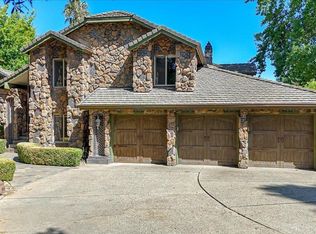
 - $3,400,0004 bd6 ba4.2k sqft15694 N Alpine Rd, Lodi, CA 95240For Sale
 MLS ID #226096384, Lisa Jackson. MetroList Services of CA
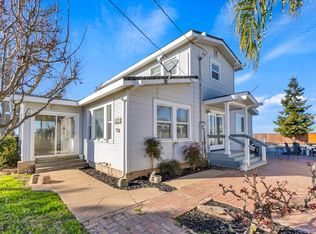
 - $1,449,0003 bd4 ba2.5k sqft6539 E Peltier Rd, Acampo, CA 95220For Sale
 MLS ID #226095250, Nicole Gross. MetroList Services of CA
 - $3,400,0006 bd6 ba5.6k sqft12732 N West Ln, Lodi, CA 95240For Sale
 MLS ID #41141022, Scott Mostoller. CCAR
Local buyer's agents are ready to help
