Skip main navigation
Sold for $1,100,000
  • $1,100,000

    19450 James Creek Ct, Brookeville, MD 20833

    4beds
    3,984sqft
    Single Family Residence
    Built in 1987
    2.11 Acres Lot
    $1,089,500 Zestimate®
    $276/sqft
    $4,886 Estimated rent

    Home value

    $1,089,500

    Estimated sales range

    Not available

    $4,886/mo

    Zestimate® history
    Loading
    Loading...

    Owner options

    List your home for rent

    $4,886/mo

    Rent Zestimate®

    Find your next renter with Zillow Rental Manager. Plus, with online applications, you can quickly screen prospective tenants – for free.

    Learn more

    $4,886/mo

    Rent Zestimate®

    Refinance and save

    $6,749/mo

    Est. payment

    Refinancing to a lower rate could help reduce your monthly payments and save thousands over the life of the loan.

    See today's rates

    $6,749/mo

    Est. payment

    Explore your selling options

    Work with a Zillow partner agent

    Leverage their expertise and Zillow's premium Showcase listings to get your home seen by more buyers.

    Get started

    List with your own agent

    Get your home in front of millions of buyers by listing it on Zillow.

    Learn how to do it

    Sell it yourself

    Take full control of how buyers see your home on Zillow by listing For Sale by Owner (FSBO).

    List your home

    What's special

    Updated mudroomBuilt-in shelvingUnder-cabinet lighting throughoutWalkout basementStone flooringStainless appliancesDouble wall oven
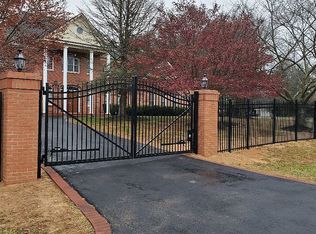
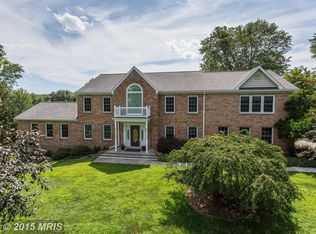
    Some homes check boxes. THIS one redefines them. Tucked away on 2+ acres in the Dellabrooke Forest neighborhood of Brookeville MD, this home features 4 bedrooms + bonus room, 3 full baths, 1 half bath and a walkout basement. Not only is this home PERFECT for entertaining and elevated living, it offers the space, infrastructure, and intelligent systems that active buyers and serious hobbyists rarely find under one roof! THE HOME: The chef's kitchen is the functional heart of the main level featuring granite countertops, stainless appliances, stone flooring, 42" cabinets, double wall oven, two sinks including a filtered water station, and under-cabinet lighting throughout. The sunroom is a genuine showstopper! The updated mudroom includes a dedicated pet washing station, and smart lighting runs throughout the entire home. A whole-house generator hookup is already in place and yes, the volleyball net conveys! INVISIBLE features you need to know about: A $56k investment in WaterFurnace geothermal technology with Alexa-enabled Symphony app (2020) sets this home apart. With vertical ground loop installation by Connelly Geothermal, you’ll enjoy 40-70% lower utility bills and "Gold Standard" climate control that exceeds Energy Star ratings. And since this home has geothermal, you’ll be inheriting the quarterly GREC payments! Newer 2020 blown in eco friendly R20 insulation, newer 2020 well pump, new 2025 workshop roof, 2016 house and shed roof. Invisible Fence covering the entire 2+ acre property to allow pets to roam freely. 2026 - Brand new internet connected water heater! THE WORKSHOP: This massive two-story climate-controlled workshop boasts 11.75’ ceilings, two oversized garage doors, a 200-amp service, multiple 220V drops, a Tesla EV charger, and a compressed air system. It includes a 60-gallon air compressor, LED lighting, and built-in shelving. A 30-amp RV hookup and a 50-foot parking pad support RVs or trailers. Perfect for woodworkers, car enthusiasts and hobbyists of all kinds. The loft offers future conversion potential for a studio or office. EQUESTRIANS: Up to two horses are allowed on this property! THE NEIGHBORHOOD: There is a lot to love about the Dellabrooke Forest neighborhood. The Rachel Carson Natural Surface Trail runs steps from the property - a dedicated hiking and equestrian trail that ends near James Creek stream, making it a seamless extension of the outdoor lifestyle this property is built for. Downtown Olney is minutes away, bringing a full range of dining, services, and everyday conveniences. The Manor at Silo Falls, Brighton Dam Azalea Garden and Patuxent River State Park round out an outdoor lifestyle that most neighborhoods simply can't match. Schedule your private tour today!

    Zillow last checked:

    Listing updated:

    Listed by:

    Joie Ashworth 404-307-4161,

    Weichert, REALTORS

    Bought with:

    Yamileth Sosa, 675303

    Weichert, REALTORS

    Source: Bright MLS,MLS#: MDMC2227830MLS Logo

    Facts & features

    Interior

    Bedrooms & bathrooms
    • Bedrooms: 4
    • Bathrooms: 4
    • Full bathrooms: 3
    • 1/2 bathrooms: 1
    • Main level bathrooms: 1
    Rooms
    • Room types: Dining Room, Primary Bedroom, Bedroom 2, Bedroom 3, Kitchen, Game Room, Family Room, Library, Foyer, Breakfast Room, Bedroom 1, Sun/Florida Room, Exercise Room, Laundry, Office, Bonus Room
    Primary bedroom
    • Features: Primary Bedroom - Sitting Area, Flooring - Solid Hardwood
    • Level: Upper
    Bedroom 1
    • Features: Flooring - HardWood
    • Level: Upper
    Bedroom 2
    • Features: Flooring - HardWood
    • Level: Upper
    Bedroom 3
    • Features: Flooring - HardWood
    • Level: Upper
    Bonus room
    • Level: Lower
    Breakfast room
    • Features: Flooring - Tile/Brick
    • Level: Main
    Dining room
    • Features: Flooring - HardWood
    • Level: Main
    Exercise room
    • Level: Lower
    Family room
    • Features: Flooring - HardWood
    • Level: Main
    Foyer
    • Features: Flooring - HardWood
    • Level: Main
    Game room
    • Features: Flooring - Carpet
    • Level: Lower
    Kitchen
    • Features: Flooring - Tile/Brick
    • Level: Main
    Laundry
    • Level: Main
    Library
    • Features: Flooring - HardWood
    • Level: Main
    Mud room
    • Level: Main
    Office
    • Level: Main
    Other
    • Level: Main
    Heating
    • Central, Geothermal
    Cooling
    • Central Air, Geothermal, Electric
    Appliances
    • Included: Dishwasher, Disposal, Dryer, Humidifier, Ice Maker, Oven/Range - Electric, Range Hood, Refrigerator, Washer, Electric Water Heater
    • Laundry: Main Level, Washer In Unit, Dryer In Unit, Laundry Room, Mud Room
    Features
    • Attic, Breakfast Area, Kitchen - Country, Dining Area, Primary Bath(s), Built-in Features, Chair Railings, Crown Molding, Upgraded Countertops, Floor Plan - Traditional, Dry Wall, Vaulted Ceiling(s)
    • Flooring: Hardwood, Stone, Wood
    • Doors: Sliding Glass, Storm Door(s), Insulated
    • Windows: Vinyl Clad, Double Pane Windows, Insulated Windows, Low Emissivity Windows, Window Treatments
    • Basement: Rear Entrance,Full,Finished,Walk-Out Access,Windows,Sump Pump,Connecting Stairway,Heated,Improved,Interior Entry
    • Number of fireplaces: 1
    • Fireplace features: Mantel(s), Insert, Wood Burning Stove
    Interior area
    • Total structure area: 3,984
    • Total interior livable area: 3,984 sqft
    • Finished area above ground: 2,672
    • Finished area below ground: 1,312

    Property

    Parking
    • Total spaces: 7
    • Parking features: Garage Faces Side, Garage Door Opener, Asphalt, Attached, Driveway, Detached
    • Attached garage spaces: 4
    • Uncovered spaces: 3
    Accessibility
    • Accessibility features: >84" Garage Door
    Features
    • Levels: Three
    • Stories: 3
    • Patio & porch: Deck, Patio
    • Exterior features: Flood Lights
    • Pool features: None
    • Fencing: Invisible
    • Has view: Yes
    • View description: Garden, Scenic Vista, Trees/Woods
    Lot
    • Size: 2.11 Acres
    • Dimensions: 329' x 320'
    • Features: Corner Lot, Cleared, Cul-De-Sac, Rear Yard, Suburban
    Details
    • Additional structures: Above Grade, Below Grade, Outbuilding
    • Parcel number: 160802343674
    • Zoning: RE2
    • Zoning description: While the primary use is residential, the RE-2 zone often allows for small-scale agricultural pursuits. 2 Horses are allowed.
    • Special conditions: Standard
    • Horses can be raised: Yes
    • Horse amenities: Riding Trail, Horses Allowed

    Construction

    Type & style
    • Home type: SingleFamily
    • Property subtype: Single Family Residence
    Materials
    • Brick, Vinyl Siding
    • Foundation: Slab, Active Radon Mitigation
    • Roof: Architectural Shingle
    Condition
    • Excellent
    • New construction: No
    • Year built: 1987

    Utilities & green energy

    • Electric: 200+ Amp Service
    • Sewer: Private Septic Tank
    • Water: Well, Private

    Community & HOA

    Community
    • Security: Motion Detectors, Smoke Detector(s), Carbon Monoxide Detector(s)
    • Subdivision: Dellabrooke Forest
    HOA
    • Has HOA: No
    Location
    • Region: Brookeville
    • Municipality: BROOKEVILLE

    Financial & listing details

    • Price per square foot: $276/sqft
    • Tax assessed value: $725,500
    • Annual tax amount: $8,156
    • Date on market: 4/24/2026
    • Listing agreement: Exclusive Right To Sell
    • Listing terms: Conventional,FHA,VA Loan,Private Financing Available,Bank Portfolio
    • Ownership: Fee Simple
    • Road surface type: Paved

    Price history

    DateEventPrice
    5/27/2026Sold$1,100,000$276/sqft
    Source: Bright MLS #MDMC2227830 Report a problem
    4/29/2026Contingent$1,100,000$276/sqft
    Source: Bright MLS #MDMC2227830 Report a problem
    4/24/2026Listed for sale$1,100,000+64.4%$276/sqft
    Source: Bright MLS #MDMC2227830 Report a problem
    1/30/2012Listing removed$669,000$168/sqft
    Source: Re/Max Realty Center- Clarksburg #mc7544073 Report a problem
    11/17/2011Listed for sale$669,000+1.4%$168/sqft
    Source: Re/Max Realty Center- Clarksburg #mc7544073 Report a problem
    10/2/2011Sold$659,900-1.4%$166/sqft
    Source: Agent Provided Report a problem
    9/29/2011Listed for sale$669,000+1.4%$168/sqft
    Source: Re/Max Realty Center- Clarksburg #mc7544073 Report a problem
    5/16/2011Sold$659,500-1.4%$166/sqft
    Source: Public Record Report a problem
    4/5/2011Pending sale$669,000$168/sqft
    Source: RE/MAX REALTY CENTRE #MC7544073 Report a problem
    3/5/2011Listed for sale$669,000+126%$168/sqft
    Source: Re/Max Realty Center- Clarksburg #mc7544073 Report a problem
    6/30/1998Sold$296,000$74/sqft
    Source: Long & Foster Broker Feed #MDMC455638_100 Report a problem

    Public tax history

    YearProperty taxesTax assessment
    2025$8,156 +7.8%$691,433 +5.2%
    2024$7,568 +5.4%$657,367 +5.5%
    2023$7,182 +4.4%$623,300
    2022$6,878 +0.1%$623,300
    2021$6,872 -0.7%$623,300 -0.7%
    2020$6,924 +0%$627,600
    2019$6,921 -0.2%$627,600
    2018$6,933 -3.3%$627,600 -0.7%
    2017$7,172 +1.8%$632,200 +1.5%
    2016$7,043 $623,033 +1.5%
    2015$7,043 $613,867 +1.5%
    2014$7,043 $604,700
    2013-- $604,700
    2012-- $604,700 -12.7%
    2011-- $692,920
    2010-- $692,920
    2009-- $692,920 -13.6%
    2008-- $801,880 +14.5%
    2007-- $700,222 +17%
    2006-- $598,566 +20.5%
    2005-- $496,910 +16.3%
    2004-- $427,376
    2003-- $427,376 +48.2%
    2002-- $288,310
    2001-- $288,310
    Find assessor info on the county website

    Neighborhood: 20833

    Nearby schools

    GreatSchools rating
    Schools provided by the listing agent
    • Elementary: Greenwood
    • Middle: Rosa M. Parks
    • High: Sherwood
    • District: Montgomery County Public Schools

    Source: Bright MLS. This data may not be complete. We recommend contacting the local school district to confirm school assignments for this home.

    Get a cash offer in 3 minutes
    Find out how much your home could sell for in as little as 3 minutes with a no-obligation cash offer.
    Estimated market value
    $1,089,500
    Get a cash offer in 3 minutes
    Find out how much your home could sell for in as little as 3 minutes with a no-obligation cash offer.
    Estimated market value
    $1,089,500