Skip main navigation
Sold for $930,000
  • Listed by: WGRES INC. • Adam Mahler • Contact: 818-401-3937
    Bought with: Rodeo Realty
    $930,000

    19451 Eagle Ridge Ln, Porter Ranch, CA 91326

    4beds
    1,746sqft
    Single Family Residence
    Built in 1986
    5,296 Square Feet Lot
    $931,500 Zestimate®
    $533/sqft
    $4,603 Estimated rent

    Home value

    $931,500

    $885,000 - $978,000

    $4,603/mo

    Zestimate® history
    Loading
    Loading...

    Owner options

    List your home for rent

    $4,603/mo

    Rent Zestimate®

    Find your next renter with Zillow Rental Manager. Plus, with online applications, you can quickly screen prospective tenants – for free.

    Learn more

    $4,603/mo

    Rent Zestimate®

    Refinance and save

    $6,298/mo

    Est. payment

    Refinancing to a lower rate could help reduce your monthly payments and save thousands over the life of the loan.

    See today's rates

    $6,298/mo

    Est. payment

    Explore your selling options

    Work with a Zillow partner agent

    Leverage their expertise and Zillow's premium Showcase listings to get your home seen by more buyers.

    Get started

    List with your own agent

    Get your home in front of millions of buyers by listing it on Zillow.

    Learn how to do it

    Sell it yourself

    Take full control of how buyers see your home on Zillow by listing For Sale by Owner (FSBO).

    List your home

    What's special

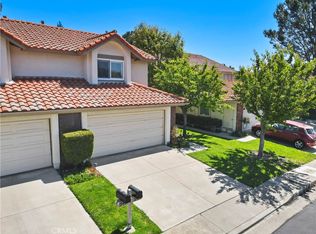
    Located in PRIME Porter Ranch, tucked away behind 24 hour guard gated gates, with all the amenities of a 5 star resort, we are proud to present the newest listing in the prestigious community of the Porter Ranch Estates. Featuring one of the largest floor-plans, this attached, move in ready SINGLE FAMILY Residence offers over 1700 square feet of living space spread out over two floors. Featuring FOUR spacious bedrooms and THREE well appointed bathrooms, space  for the whole family won’t be an issue. From the curb appeal of the manicured landscaping to the expansive two tiered, private tree enclosed backyard, this home is quintessential California indoor / outdoor living. Upon entry, and as you start to envision this as your new home, you’ll fall in love with all the plentiful features... From the hardwood flooring, smooth ceilings, sky light, central air and heat, recessed lighting, gas fireplace, dedicated laundry room and downstairs bedroom to the three upstairs bedrooms, including a primary retreat complete with en-suite bathroom and walk in closet, this move in ready home has what the most discerning of buyers are looking for. And to add to what’s already plentiful, formal dining, breakfast nook, custom wood shutters, a chefs kitchen and a two car attached garage with an installed e/v charger and direct access to your new home. Lastly, but focusing on what makes this gated oasis a place to call home are all the wonderful resort like features the community offers. From the sparkling pools, dedicated kids playground, tennis and basketball courts, the in-sand volleyball court and walking trails, there truly is something for everyone. With the PREMIER entertainment, shopping and dining destination of the Vineyards at Porter Ranch just down the hill, world class medical support facilities nearby and easy access to the 118 freeway, this is why you choose PORTER RANCH! Welcome to the endless possibilities of life in the beautiful Porter Ranch Estates.

    Zillow last checked:

    Listing updated:

    Listed by:

    Adam Mahler DRE #01940458 818-445-4500,

    WGRES INC.

    Bought with:

    Sana Saleh, DRE #01975947

    Rodeo Realty

    Source: CRMLS,MLS#: SR26117574MLS LogoOriginating MLS: California Regional MLS

    Facts & features

    Interior

    Bedrooms & bathrooms
    • Bedrooms: 4
    • Bathrooms: 3
    • Full bathrooms: 2
    • 3/4 bathrooms: 1
    • Main level bathrooms: 1
    • Main level bedrooms: 1
    Rooms
    • Room types: Bedroom, Kitchen, Laundry, Primary Bathroom, Primary Bedroom, Other
    Bedroom
    • Features: Bedroom on Main Level
    Bathroom
    • Features: Bathtub, Tub Shower
    Other
    • Features: Walk-In Closet(s)
    Heating
    • Central
    Cooling
    • Central Air
    Appliances
    • Included: Double Oven, Refrigerator, Water Heater
    • Laundry: Washer Hookup, Electric Dryer Hookup, Gas Dryer Hookup, Inside, Laundry Room
    Features
    • Breakfast Area, Recessed Lighting, Bedroom on Main Level, Walk-In Closet(s)
    • Flooring: Laminate, Tile, Wood
    • Windows: Double Pane Windows
    • Has fireplace: Yes
    • Fireplace features: Gas, Living Room
    • Common walls with other units/homes: 1 Common Wall
    Interior area
    • Total interior livable area: 1,746 sqft

    Property

    Parking
    • Total spaces: 2
    • Parking features: Concrete, Direct Access, Driveway, Garage, Side By Side
    • Attached garage spaces: 2
    Features
    • Levels: Two
    • Stories: 2
    • Entry location: Front Door
    • Patio & porch: Front Porch, Patio
    • Exterior features: Lighting, Rain Gutters
    • Pool features: Community, In Ground, Association
    • Has spa: Yes
    • Spa features: Community, In Ground
    • Fencing: Block,Wrought Iron
    • Has view: Yes
    • View description: Mountain(s)
    Lot
    • Size: 5,296 Square Feet
    • Features: 0-1 Unit/Acre, Back Yard, Front Yard
    Details
    • Parcel number: 2701007119
    • Special conditions: Standard,Trust

    Construction

    Type & style
    • Home type: SingleFamily
    • Property subtype: Single Family Residence
    • Attached to another structure: Yes
    Materials
    • Roof: Tile
    Condition
    • Updated/Remodeled
    • New construction: No
    • Year built: 1986

    Utilities & green energy

    • Sewer: Public Sewer
    • Water: Public
    • Utilities for property: Electricity Connected, Natural Gas Connected, Sewer Connected, Water Connected

    Community & HOA

    Community
    • Features: Curbs, Street Lights, Sidewalks, Pool
    HOA
    • Has HOA: Yes
    • Amenities included: Controlled Access, Other Courts, Picnic Area, Playground, Pool, Guard, Spa/Hot Tub, Security, Tennis Court(s)
    • HOA fee: $350 monthly
    • HOA name: Northridge Garden Community
    • HOA phone: 805-522-0292
    • Second HOA fee: $235 monthly
    • Second HOA name: Northridge Country Community
    • Second HOA phone: 805-522-0292
    Location
    • Region: Porter Ranch

    Financial & listing details

    • Price per square foot: $533/sqft
    • Tax assessed value: $654,247
    • Annual tax amount: $8,016
    • Date on market: 6/15/2026
    • Cumulative days on market: 1 day
    • Listing terms: Cash,Cash to New Loan,Conventional

    Price history

    DateEventPrice
    7/16/2026Sold$930,000+1.6%$533/sqft
    Source: CRMLS #SR26117574 Report a problem
    6/18/2026Contingent$915,000$524/sqft
    Source: CRMLS #SR26117574 Report a problem
    6/15/2026Listed for sale$915,000+59.1%$524/sqft
    Source: CRMLS #SR26117574 Report a problem
    5/31/2018Sold$575,000-0.7%$329/sqft
    Source: Public Record Report a problem
    4/29/2018Pending sale$579,000$332/sqft
    Source: Coldwell Banker Residential Brokerage - Studio City #SR18073674 Report a problem
    4/2/2018Listed for sale$579,000+5.3%$332/sqft
    Source: Coldwell Banker Residential Brokerage - Studio City #SR18073674 Report a problem
    10/7/2015Sold$550,000-0.9%$315/sqft
    Source: CLAW #15933845 Report a problem
    8/26/2015Pending sale$555,000$318/sqft
    Source: Bee Investment, Inc. #15933845 Report a problem
    8/19/2015Price change$555,000-2.3%$318/sqft
    Source: Bee Investment, Inc. #15933845 Report a problem
    7/20/2015Price change$568,000-0.2%$325/sqft
    Source: Bee Investment, Inc. #15924529 Report a problem
    6/26/2015Listed for sale$569,000+0.2%$326/sqft
    Source: Bee Investment, Inc. #15918121 Report a problem
    5/6/2005Sold$568,000+57.3%$325/sqft
    Source: Public Record Report a problem
    6/11/2002Sold$361,000$207/sqft
    Source: Public Record Report a problem

    Public tax history

    YearProperty taxesTax assessment
    2025$8,016 +0.9%$654,247 +2%
    2024$7,947 +2%$641,420 +2%
    2023$7,794 +4.9%$628,844 +2%
    2022$7,434 +1.3%$616,514 +2%
    2021$7,338 -1%$604,427 +1%
    2020$7,409 $598,230 +2%
    2019$7,409 +6.1%$586,500 +2.5%
    2018$6,984 $572,219 +2%
    2017$6,984 +2.3%$561,000 +2%
    2016$6,830 +2.5%$550,000 +5.8%
    2015$6,666 +1.9%$520,000
    2014$6,543 $520,000 +14.5%
    2012-- $454,000
    2011-- $454,000
    2010-- $454,000
    2009-- $454,000 -24.7%
    2008-- $602,765 +2%
    2007-- $590,947 +2%
    2006-- $579,360 +48.5%
    2005-- $390,246 +4%
    2004-- $375,094 +1.9%
    2003-- $368,220 +24.1%
    2002-- $296,683 +22.6%
    2000-- $242,000
    Find assessor info on the county website

    Neighborhood: Porter Ranch

    Nearby schools

    GreatSchools rating
    Get a cash offer in 3 minutes
    Find out how much your home could sell for in as little as 3 minutes with a no-obligation cash offer.
    Estimated market value
    $931,500
    Get a cash offer in 3 minutes
    Find out how much your home could sell for in as little as 3 minutes with a no-obligation cash offer.
    Estimated market value
    $931,500