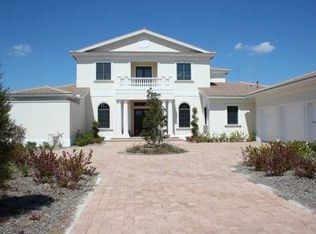
Experience iconic luxury living in The Concession! This former St. Andrews showcase model by Pruett Builders is a masterful display of craftsmanship and grandeur, on a private .78-acre lakefront homesite in The Concession, one of the region’s exclusive, championship golf communities. A circular paver driveway with a centerpiece fountain and lush landscaping creates an unforgettable arrival. Double doors open into a dramatic foyer where a striking onyx medallion inlaid into rectified travertine sets the tone for the home’s opulence. Palatial columns, intricate ceiling designs, rich moldings and elegant fixtures elevate every space. The 26-foot ceilings in the living room are accentuated by an Emperador marble fireplace, aquarium glass windows and a graceful curved wet bar with wine cellar, designed to impress while seamlessly servicing the grand dining room and adjacent entertaining area. The gourmet kitchen is a chef’s dream, featuring custom cabinetry, a Wolf double range with six burners, griddle and grill, Sub-Zero paneled refrigerator/freezer, hammered copper farmhouse sink, dual dishwashers, expansive hidden pantry and island with prep sink. A great room and breakfast nook flow effortlessly from this culinary space. The first-floor primary suite is a private retreat with pool views, raised sitting area, morning bar, and lanai access. The spa-inspired bath boasts a Jacuzzi tub, dual-entry Roman shower with five showerheads, dual water closets, and an extraordinary 9-by-31-foot boutique-style custom closet with glass display cabinetry. An additional large guest suite with built-ins is on the main level. Upstairs, an elevator or sweeping curved staircase with iron details leads to a vast loft that serves as recreation and billiards area, complete with a wet bar, refrigerator, microwave and drawer dishwasher. Three additional en suite guest suites with custom walk-in closets, a multipurpose office/bonus room, and access to the sweeping balcony with panoramic lake views complete the upper level. Entertain in style inside the 12-seat theater with recliners, projector, wet bar, cooler and microwave. Outdoor living is equally impressive with a screened saltwater Pentair heated pool and spa featuring a columned waterfall and sun shelf, outdoor kitchen, and expansive covered lounging areas. Additional highlights include two offices, one with elegant wood flooring and abundant natural light, and the other with built-in desks, two laundry rooms, two powder rooms, every closet fully customized and four-car side-load garage. In The Concession, home to a renowned 18-hole championship course, Jack Nicklaus-designed par-3 course, golf training facility, and host of prestigious PGA tournaments including the 2021 World Golf Championship, 2023 World Champions Cup, and Senior PGA Championship for three consecutive years beginning in 2026. Club members enjoy dining at The Bistro, sipping a cocktail at the Bistro Bar, or accommodating guests at on-site luxury lodges and casitas. Positioned off University Parkway, this home offers effortless access to UTC Mall, vibrant Waterside Place, Sarasota Polo Club, premier shopping, exceptional dining, and local attractions like the Mote SEA Aquarium. Enjoy quick commutes to downtown Sarasota with its renowned arts, culture and pristine Gulf beaches. Don’t miss your chance to own this exceptional property in the nation’s top-selling, multigenerational, planned community.
Sold for $3,500,000
$3,500,000
19451 GANTON AVENUE, BRADENTON, FL 34202
5beds
9,101sqft
Single Family Residence
Built in 2007
0.78 Acres Lot
$3,499,500 Zestimate®
$385/sqft
$8,666 Estimated rent
Home value
$3,499,500
$3.29M - $3.71M
$8,666/mo
Zestimate® history
Owner options
List your home for rent
$8,666/mo
Rent Zestimate®
Find your next renter with Zillow Rental Manager. Plus, with online applications, you can quickly screen prospective tenants – for free.
$8,666/mo
Rent Zestimate®
Refinance and save
$23,924/mo
Est. payment
Refinancing to a lower rate could help reduce your monthly payments and save thousands over the life of the loan.
$23,924/mo
Est. payment
Explore your selling options
Work with a Zillow partner agent
Leverage their expertise and Zillow's premium Showcase listings to get your home seen by more buyers.
Get startedList with your own agent
Get your home in front of millions of buyers by listing it on Zillow.
Learn how to do itSell it yourself
Take full control of how buyers see your home on Zillow by listing For Sale by Owner (FSBO).
List your homeWhat's special
Emperador marble fireplaceVast loftSweeping balconyPanoramic lake viewsFour-car side-load garageRectified travertineAquarium glass windows
Zillow last checked:
Listing updated:
Listed by:
Gloria Bracciano 941-229-4000,
DOUGLAS ELLIMAN 941-867-6199,
Angelica Rossi 786-202-3000,
DOUGLAS ELLIMAN
Bought with:
Gloria Bracciano, 3304630
DOUGLAS ELLIMAN
Angelica Rossi, 3479650
DOUGLAS ELLIMAN
Source: Stellar MLS,MLS#: A4669881 Originating MLS: Sarasota - Manatee
Originating MLS: Sarasota - Manatee
Facts & features
Interior
Bedrooms & bathrooms
- Bedrooms: 5
- Bathrooms: 7
- Full bathrooms: 5
- 1/2 bathrooms: 2
Rooms
- Room types: Den/Library/Office, Dining Room, Living Room, Great Room, Loft, Media Room
Primary bedroom
- Features: Walk-In Closet(s)
- Level: First
- Area: 308 Square Feet
- Dimensions: 14x22
Bedroom 2
- Features: Walk-In Closet(s)
- Level: First
- Area: 216 Square Feet
- Dimensions: 12x18
Bedroom 3
- Features: En Suite Bathroom, Walk-In Closet(s)
- Level: Second
- Area: 154 Square Feet
- Dimensions: 11x14
Bedroom 4
- Features: En Suite Bathroom, Walk-In Closet(s)
- Level: Second
- Area: 288 Square Feet
- Dimensions: 16x18
Primary bathroom
- Features: Bath With Whirlpool, Water Closet/Priv Toilet
- Level: First
- Area: 416 Square Feet
- Dimensions: 13x32
Bathroom 1
- Features: Shower No Tub, Single Vanity
- Level: First
- Area: 60 Square Feet
- Dimensions: 5x12
Den
- Level: First
- Area: 182 Square Feet
- Dimensions: 13x14
Dining room
- Level: First
- Area: 238 Square Feet
- Dimensions: 14x17
Great room
- Level: First
- Area: 374 Square Feet
- Dimensions: 17x22
Kitchen
- Features: Kitchen Island, Pantry
- Level: First
- Area: 272 Square Feet
- Dimensions: 16x17
Living room
- Features: Wet Bar
- Level: First
- Area: 816 Square Feet
- Dimensions: 34x24
Loft
- Features: Built-In Shelving, Wet Bar, Storage Closet
- Level: Second
- Area: 1056 Square Feet
- Dimensions: 24x44
Media room
- Features: Wet Bar
- Level: Second
- Area: 770 Square Feet
- Dimensions: 22x35
Office
- Features: Built-In Shelving
- Level: First
- Area: 144 Square Feet
- Dimensions: 12x12
Heating
- Electric, Natural Gas
Cooling
- Central Air, Zoned
Appliances
- Included: Bar Fridge, Dishwasher, Disposal, Dryer, Freezer, Gas Water Heater, Ice Maker, Microwave, Range, Range Hood, Refrigerator, Washer, Wine Refrigerator
- Laundry: Inside, Laundry Room, Upper Level, Washer Hookup
Features
- Built-in Features, Cathedral Ceiling(s), Ceiling Fan(s), Central Vacuum, Coffered Ceiling(s), Crown Molding, Eating Space In Kitchen, Elevator, High Ceilings, Kitchen/Family Room Combo, Primary Bedroom Main Floor, Solid Wood Cabinets, Stone Counters, Thermostat, Tray Ceiling(s), Vaulted Ceiling(s), Walk-In Closet(s), Wet Bar
- Flooring: Carpet, Marble, Tile, Travertine, Hardwood
- Doors: Outdoor Grill, Outdoor Kitchen, Sliding Doors
- Windows: Blinds, Window Treatments
- Has fireplace: Yes
- Fireplace features: Living Room
Interior area
- Total structure area: 11,901
- Total interior livable area: 9,101 sqft
Property
Parking
- Total spaces: 4
- Parking features: Circular Driveway, Driveway, Garage Door Opener, Garage Faces Side
- Attached garage spaces: 4
- Has uncovered spaces: Yes
Features
- Levels: Two
- Stories: 2
- Patio & porch: Front Porch, Patio, Screened
- Exterior features: Balcony, Irrigation System, Lighting, Outdoor Grill, Outdoor Kitchen, Private Mailbox, Rain Gutters
- Has private pool: Yes
- Pool features: Child Safety Fence, Gunite, Heated, In Ground, Lighting, Salt Water, Screen Enclosure, Self Cleaning
- Has spa: Yes
- Spa features: Heated, In Ground
- Has view: Yes
- View description: Pool, Trees/Woods, Water, Lake
- Has water view: Yes
- Water view: Water,Lake
- Waterfront features: Lake - Chain of Lakes
Lot
- Size: 0.78 Acres
- Features: In County, Landscaped, Level, Near Golf Course, Oversized Lot, Sidewalk
- Residential vegetation: Mature Landscaping, Trees/Landscaped
Details
- Additional structures: Outdoor Kitchen
- Parcel number: 331933559
- Zoning: PDR
- Special conditions: None
Construction
Type & style
- Home type: SingleFamily
- Architectural style: Custom,Traditional
- Property subtype: Single Family Residence
Materials
- Block, Stucco
- Foundation: Slab
- Roof: Tile
Condition
- New construction: No
- Year built: 2007
Details
- Builder model: St. Andrews
- Builder name: Pruett Builders
Utilities & green energy
- Sewer: Public Sewer
- Water: Public
- Utilities for property: BB/HS Internet Available, Electricity Connected, Natural Gas Connected, Sewer Connected, Sprinkler Recycled, Underground Utilities, Water Connected
Green energy
- Indoor air quality: HVAC Cartridge/Media Filter, Whole House Vacuum System
Community & HOA
Community
- Features: Clubhouse, Deed Restrictions, Gated Community - Guard, Golf, Irrigation-Reclaimed Water, Restaurant, Sidewalks, Special Community Restrictions
- Security: Gated Community, Security System, Smoke Detector(s), Touchless Entry
- Pet fee: $0 monthly
- Subdivision: CONCESSION PH I
HOA
- Has HOA: Yes
- Amenities included: Clubhouse, Gated, Golf Course, Security, Vehicle Restrictions
- Services included: 24-Hour Guard, Common Area Taxes, Reserve Fund, Maintenance Grounds, Private Road, Security
- HOA fee: $645 monthly
- HOA name: Kathryne Wagenseil
- HOA phone: 941-877-1575
Location
- Region: Bradenton
Financial & listing details
- Price per square foot: $385/sqft
- Tax assessed value: $3,442,086
- Annual tax amount: $45,634
- Date on market: 10/30/2025
- Cumulative days on market: 176 days
- Listing terms: Cash,Conventional
- Ownership: Fee Simple
- Total actual rent: 0
- Electric utility on property: Yes
- Road surface type: Paved, Asphalt
Price history
| Date | Event | Price |
|---|---|---|
| 7/1/2026 | Sold | $3,500,000-11.4%$385/sqft |
Source:  Stellar MLS #A4669881 Report a problem Stellar MLS #A4669881 Report a problem | ||
| 5/8/2026 | Pending sale | $3,950,000$434/sqft |
Source: Stellar MLS #A4669881 Report a problem | ||
| 4/16/2026 | Listed for sale | $3,950,000$434/sqft |
Source:  Douglas Elliman #A4669881 Report a problem Douglas Elliman #A4669881 Report a problem | ||
| 4/3/2026 | Pending sale | $3,950,000$434/sqft |
Source: Stellar MLS #A4669881 Report a problem | ||
| 3/26/2026 | Price change | $3,950,000-3.4%$434/sqft |
Source: Stellar MLS #A4669881 Report a problem | ||
| 2/20/2026 | Price change | $4,090,000-9.1%$449/sqft |
Source: Stellar MLS #A4669881 Report a problem | ||
| 12/30/2025 | Price change | $4,500,000-6.1%$494/sqft |
Source: Stellar MLS #A4669881 Report a problem | ||
| 10/30/2025 | Listed for sale | $4,790,000$526/sqft |
Source: Stellar MLS #A4669881 Report a problem | ||
| 6/7/2025 | Listing removed | $4,790,000$526/sqft |
Source: Stellar MLS #T3536525 Report a problem | ||
| 3/17/2025 | Price change | $4,790,000-4%$526/sqft |
Source: Stellar MLS #T3536525 Report a problem | ||
| 6/26/2024 | Listed for sale | $4,990,000$548/sqft |
Source: Stellar MLS #T3536525 Report a problem | ||
| 4/24/2024 | Listing removed | -- |
Source: Stellar MLS #A4564312 Report a problem | ||
| 6/8/2023 | Listed for sale | $4,990,000-0.1%$548/sqft |
Source: Stellar MLS #A4564312 Report a problem | ||
| 4/19/2023 | Listing removed | -- |
Source:  HomeSmart Report a problem HomeSmart Report a problem | ||
| 6/10/2022 | Pending sale | $4,995,000$549/sqft |
Source: Stellar MLS #A4524926 Report a problem | ||
| 2/17/2022 | Listed for sale | $4,995,000+226.5%$549/sqft |
Source: Stellar MLS #A4524926 Report a problem | ||
| 5/28/2010 | Sold | $1,530,000-71%$168/sqft |
Source: Public Record Report a problem | ||
| 1/9/2010 | Listing removed | $5,269,360$579/sqft |
Source: Light Realty & Associates, Inc. Report a problem | ||
| 7/2/2009 | Listed for sale | $5,269,360$579/sqft |
Source: Light Realty & Associates, Inc. Report a problem | ||
Public tax history
| Year | Property taxes | Tax assessment |
|---|---|---|
| 2025 | $46,311 +1.5% | $3,025,171 +10% |
| 2024 | $45,635 +5.7% | $2,750,155 +10% |
| 2023 | $43,159 +10.6% | $2,500,141 +10% |
| 2022 | $39,021 +21.6% | $2,272,855 +10% |
| 2021 | $32,097 +8.9% | $2,066,232 +10% |
| 2020 | $29,463 -22.8% | $1,878,393 -22.4% |
| 2019 | $38,167 | $2,420,064 +8.6% |
| 2018 | $38,167 +7% | $2,228,932 -0.1% |
| 2017 | $35,684 +32.9% | $2,231,098 +6.1% |
| 2016 | $26,847 | $2,103,475 +7.2% |
| 2015 | $26,847 | $1,963,057 +17.4% |
| 2014 | $26,847 +9.1% | $1,672,680 +12% |
| 2013 | $24,601 +2460013% | $1,493,464 +9.9% |
| 2012 | $1 | $1,358,485 -4.9% |
| 2011 | $1 | $1,427,986 -19.4% |
| 2010 | -- | $1,772,216 -34.2% |
| 2009 | $43,968 -6.3% | $2,692,567 -23% |
| 2008 | $46,945 +470.3% | $3,495,433 +585.4% |
| 2007 | $8,232 -2.4% | $510,000 +5.2% |
| 2006 | $8,432 +840.8% | $485,000 +870% |
| 2005 | $896 +198.8% | $50,000 +203% |
| 2004 | $300 | $16,500 |
Find assessor info on the county website
Neighborhood: 34202
Nearby homes
- $3,114,3005 bd6 ba6.5k sqft19445 Ganton Ave, Bradenton, FL 34202Off Market

- $3,656,8005 bd5 ba6k sqft19453 Ganton Ave, Bradenton, FL 34202Off Market
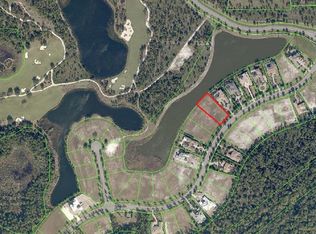
- $2,660,6470.78 Acres19441 Ganton Ave, Bradenton, FL 34202Off Market
- $3,117,3005 bd6 ba6k sqft19457 Ganton Ave, Bradenton, FL 34202Off Market

- $850,000-- bd-- ba-- sqft19442 Ganton Ave, Bradenton, FL 34202Sold
- $2,549,5850.78 Acres19437 Ganton Ave, Bradenton, FL 34202Off Market
- $2,729,8004 bd5 ba6.5k sqft19461 Ganton Ave, Bradenton, FL 34202Off Market
- $3,319,7590.79 Acres19440 Ganton Ave, Bradenton, FL 34202Off Market
Nearby schools
GreatSchools rating
- 10/10Robert Willis Elementary SchoolGrades: PK-5Distance: 3.3 mi
- 7/10R. Dan Nolan Middle SchoolGrades: 6-8Distance: 3.9 mi
- 6/10Lakewood Ranch High SchoolGrades: PK,9-12Distance: 7 mi
Schools provided by the listing agent
- Elementary: Robert E Willis Elementary
- Middle: Nolan Middle
- High: Lakewood Ranch High
Source: Stellar MLS. This data may not be complete. We recommend contacting the local school district to confirm school assignments for this home.
Get a cash offer in 3 minutes
Find out how much your home could sell for in as little as 3 minutes with a no-obligation cash offer.
Estimated market value
$3,499,500
Get a cash offer in 3 minutes
Find out how much your home could sell for in as little as 3 minutes with a no-obligation cash offer.
Estimated market value
$3,499,500
- Florida
- Manatee County
- Bradenton
- 34202
- 19451 GANTON AVENUE
Nearby cities
Nearby neighborhoods
Nearby zip codes
Other Bradenton Topics
