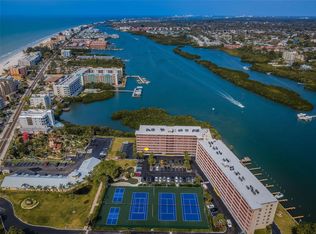
Sophisticated and Elegant Penthouse Residence with Luxurious Renovations throughout! Resplendent in Design and Livability, now is your chance to be the new owner of the LARGEST PENTHOUSE in Bay Shores Yacht and Tennis Club & Priced to Sell at $999,900! With over 1,942 square feet of Living area, this is truly the epitome of waterfront living! Originally the Developer’s Private Residence, the care and extra attention is apparent from the minute you walk in! Magnificent, totally renovated top floor, PENTHOUSE LEVEL with Million $$ views of BOTH the GULF OF MEXICO and the INTRACOASTAL WATERWAY & being sold FULLY FURNISHED! Enjoy sunrises and sunsets on your 50-foot balcony with panoramic views of the waterway and the Gulf! This FABULOUS Beach residence can be a 4-bedroom unit or 3 bedrooms with a family room/den as it is now. There is a super spacious living / dining area combination off the entry, a welcoming family room off one side of the kitchen, a more formal dining area on the opposite side of the kitchen and a sun-filled covered balcony off all the living area - multiple living and dining areas! Parking is easy with your own assigned, under building parking space and plenty of guest spots. The renovated and efficiently designed Kitchen has two breakfast bar areas, raised panel sandstone wood cabinets with a chocolate glaze, quartz countertops, custom backsplash, stainless steel appliances, ample counter and storage space and is situated perfectly between the family room and the dining area – ideal for the cook that doesn’t want to be separated from family and friends! The Dining area is sun filled and perfectly situated for entertaining or casual daily dining and to take in the breathtaking water views down the Intracoastal Waterway! There is a spacious living and dining area off the entry and foyer that is IMMENSE, and you can step out through the Impact, hurricane rated sliding glass doors to a simply stunning balcony with panoramic views of the Beach, Intracoastal and the Seminole area! Enjoy the LONG-RANGE VIEWS down the Intracoastal watching the boats, fish & seabirds that make Florida so stunning! Each of the three (3) bedrooms are generous in size with the Primary bedroom featuring a large walk-in closet, separate dressing area and a sumptuous bathroom. The second bedroom has a wonderful waterfront view, and the third bedroom faces south toward the Gulf. The unit features a large, welcoming foyer and a HUGE storage closet (the owner calls it the “inside garage”) with a second fridge, freezer and ice maker! Bay Shores Yacht and Tennis Club is a desirable RESORT-STYLE COMPLEX with a “soon to be completed”, NEW waterfront, heated In-ground Pool and Spa sitting on a wonderfully designed paver sundeck, Community, first come-first serve boat slips, rooftop sundeck and patio, gas grills, putting green, designated areas for bicycles, kayak and paddleboard storage, a NEW Fitness Center, fishing pier, sauna, shuffleboard courts, and a large hospitality room! Additionally, there are two full-time, newly refinished tennis-only courts and two full-time pickleball-only courts and a third court that can be either! Jump on the Beach “Jolley” Trolley that stops in front of the community for easy access to anywhere along the beach! With the Beach and the Gulf of Mexico DIRECTLY ACROSS THE STREET with a pedestrian crosswalk and two beach access points and a 7-DAY RENTAL MINIMUM ALLOWED, this opportunity is hard to beat!
Sold for $900,000
$900,000
19451 GULF BOULEVARD #809, INDIAN SHORES, FL 33785
3beds
1,940sqft
Condominium
Built in 1976
-- sqft lot
$951,400 Zestimate®
$464/sqft
$4,757 Estimated rent
Home value
$951,400
$856,000 - $1.07M
$4,757/mo
Zestimate® history
Owner options
List your home for rent
$4,757/mo
Rent Zestimate®
Find your next renter with Zillow Rental Manager. Plus, with online applications, you can quickly screen prospective tenants – for free.
$4,757/mo
Rent Zestimate®
Refinance and save
$7,338/mo
Est. payment
Refinancing to a lower rate could help reduce your monthly payments and save thousands over the life of the loan.
$7,338/mo
Est. payment
Explore your selling options
Work with a Zillow partner agent
Leverage their expertise and Zillow's premium Showcase listings to get your home seen by more buyers.
Get startedList with your own agent
Get your home in front of millions of buyers by listing it on Zillow.
Learn how to do itSell it yourself
Take full control of how buyers see your home on Zillow by listing For Sale by Owner (FSBO).
List your homeWhat's special
Zillow last checked:
Listing updated:
Listed by:
Rich Rippetoe 727-902-1437,
PREMIER SOTHEBY'S INTL REALTY 727-595-1604
Bought with:
Toi Estes, 3227195
PREMIER SOTHEBY'S INTERNATIONAL REALTY
Source: Stellar MLS,MLS#: U8232303 Originating MLS: Pinellas Suncoast
Originating MLS: Pinellas Suncoast
Facts & features
Interior
Bedrooms & bathrooms
- Bedrooms: 3
- Bathrooms: 2
- Full bathrooms: 2
Rooms
- Room types: Bonus Room, Breakfast Room Separate, Family Room, Living Room, Great Room, Utility Room, Storage Rooms
Primary bedroom
- Features: Walk-In Closet(s)
- Level: First
- Dimensions: 12x15
Bedroom 2
- Features: Built-in Closet
- Level: First
- Dimensions: 12x12
Bedroom 3
- Features: Built-in Closet
- Level: First
- Dimensions: 12x14
Primary bathroom
- Level: First
- Dimensions: 11x13
Balcony porch lanai
- Level: First
- Dimensions: 7x50
Bonus room
- Features: No Closet
- Level: First
- Dimensions: 8x8
Dining room
- Level: First
- Dimensions: 11x12
Dining room
- Level: First
- Dimensions: 8x12
Family room
- Level: First
- Dimensions: 12x14
Foyer
- Level: First
- Dimensions: 9x14
Kitchen
- Level: First
- Dimensions: 12x12
Living room
- Level: First
- Dimensions: 12x18
Heating
- Central, Electric
Cooling
- Central Air
Appliances
- Included: Dishwasher, Disposal, Dryer, Electric Water Heater, Microwave, Range, Refrigerator, Washer
- Laundry: Inside, Laundry Closet
Features
- Ceiling Fan(s), Crown Molding, Kitchen/Family Room Combo, Living Room/Dining Room Combo, Open Floorplan, Solid Surface Counters, Solid Wood Cabinets, Stone Counters, Walk-In Closet(s)
- Flooring: Carpet, Porcelain Tile, Hardwood
- Doors: Sliding Doors
- Windows: Storm Window(s), Thermal Windows, Window Treatments
- Has fireplace: No
- Furnished: Yes
Interior area
- Total structure area: 1,940
- Total interior livable area: 1,940 sqft
Property
Parking
- Parking features: Assigned, Ground Level, Guest, Under Building
Features
- Levels: One
- Stories: 1
- Patio & porch: Covered, Front Porch, Patio, Rear Porch
- Exterior features: Balcony, Irrigation System, Storage
- Pool features: Gunite, Heated, In Ground
- Has spa: Yes
- Spa features: Heated, In Ground
- Has view: Yes
- View description: Water, Beach, Gulf/Ocean - Partial, Gulf/Ocean to Bay, Intracoastal Waterway
- Has water view: Yes
- Water view: Water,Beach,Gulf/Ocean - Partial,Gulf/Ocean to Bay,Intracoastal Waterway
- Waterfront features: Bay/Harbor Front, Waterfront, Bay/Harbor, Intracoastal Waterway, Intracoastal Waterway Access, Fishing Pier, Seawall
- Body of water: INTRACOASTAL WATERWAY
Lot
- Size: 4.44 Acres
Details
- Parcel number: 303015048990018090
- Special conditions: None
Construction
Type & style
- Home type: Condo
- Property subtype: Condominium
Materials
- Block, Stucco
- Foundation: Block, Slab
- Roof: Built-Up,Other
Condition
- Completed
- New construction: No
- Year built: 1976
Utilities & green energy
- Sewer: Public Sewer
- Water: Public
- Utilities for property: BB/HS Internet Available, Cable Available, Cable Connected, Electricity Connected, Phone Available, Public, Sewer Connected, Sprinkler Well, Street Lights, Water Connected
Community & HOA
Community
- Features: Bay/Harbor Front, Boat Slip, Dock, Fishing, Intracoastal Waterway, Water Access, Waterfront, Buyer Approval Required, Clubhouse, Fitness Center, Irrigation-Reclaimed Water, Pool, Sidewalks, Wheelchair Access
- Pet fee: $0 monthly
- Subdivision: BAY SHORES YACHT & TENNIS CLUB
HOA
- Has HOA: Yes
- Amenities included: Cable TV, Clubhouse, Elevator(s), Fitness Center, Handicap Modified, Laundry, Maintenance, Pickleball Court(s), Pool, Recreation Facilities, Sauna, Shuffleboard Court, Spa/Hot Tub, Tennis Court(s), Wheelchair Access
- Services included: Cable TV, Community Pool, Reserve Fund, Insurance, Internet, Maintenance Structure, Maintenance Grounds, Manager, Pest Control, Pool Maintenance, Recreational Facilities, Sewer, Trash, Water
- HOA fee: $1,099 monthly
- HOA name: West Coast Management / Teri Burford
- HOA phone: 813-908-0766
Location
- Region: Indian Shores
Financial & listing details
- Price per square foot: $464/sqft
- Annual tax amount: $12,306
- Date on market: 2/26/2024
- Cumulative days on market: 181 days
- Listing terms: Cash,Conventional
- Ownership: Condominium
- Total actual rent: 0
- Electric utility on property: Yes
- Road surface type: Asphalt, Concrete
Price history
| Date | Event | Price |
|---|---|---|
| 11/1/2024 | Sold | $900,000-10%$464/sqft |
Source:  Stellar MLS #U8232303 Report a problem Stellar MLS #U8232303 Report a problem | ||
| 8/30/2024 | Pending sale | $999,900$515/sqft |
Source: Stellar MLS #U8232303 Report a problem | ||
| 8/25/2024 | Listing removed | -- |
Source: Stellar MLS #U8232303 Report a problem | ||
| 6/19/2024 | Price change | $999,900-16.7%$515/sqft |
Source: Stellar MLS #U8232303 Report a problem | ||
| 4/10/2024 | Price change | $1,200,000-7.7%$619/sqft |
Source: Stellar MLS #U8232303 Report a problem | ||
| 3/9/2024 | Price change | $1,300,000-7.1%$670/sqft |
Source: Stellar MLS #U8232303 Report a problem | ||
| 2/26/2024 | Listed for sale | $1,400,000+305.8%$722/sqft |
Source: Stellar MLS #U8232303 Report a problem | ||
| 9/20/2012 | Sold | $345,000-5.5%$178/sqft |
Source: Stellar MLS #U7535613 Report a problem | ||
| 1/15/2012 | Listed for sale | $365,000+15.9%$188/sqft |
Source: Beach Place One Real Estate #U7535613 Report a problem | ||
| 6/20/2011 | Sold | $315,000-12.3%$162/sqft |
Source: Stellar MLS #U7510316 Report a problem | ||
| 3/26/2011 | Price change | $359,000-7.7%$185/sqft |
Source: Coldwell Banker Sun Vista Realty #7476266 Report a problem | ||
| 8/16/2010 | Listed for sale | $389,000$201/sqft |
Source: Coldwell Banker Sun Vista Realty #7476266 Report a problem | ||
Public tax history
Tax history is unavailable.
Neighborhood: 33785
Nearby homes
- $477,0002 bd2 ba1.2k sqft19451 Gulf Blvd APT 301, Indian Shores, FL 33785For Sale
- $420,0001 bd1 ba725 sqft19451 Gulf Blvd APT 304, Indian Shores, FL 33785Sold
- $667,9002 bd2 ba1.2k sqft19451 Gulf Blvd APT 401, Indian Shores, FL 33785Sold

- $410,0001 bd1 ba725 sqft19451 Gulf Blvd APT 504, Indian Shores, FL 33785Sold
- $491,4002 bd2 ba1k sqft19451 Gulf Blvd APT 506, Indian Shores, FL 33785Sold
- $500,0002 bd2 ba1k sqft19451 Gulf Blvd APT 706, Indian Shores, FL 33785Sold
- $405,0002 bd2 ba1k sqft19451 Gulf Blvd APT 211, Indian Shores, FL 33785Sold
- $665,0002 bd2 ba1k sqft19451 Gulf Blvd APT 215, Indian Shores, FL 33785Sold
- $650,0002 bd2 ba1k sqft19451 Gulf Blvd APT 309, Indian Shores, FL 33785Sold
Nearby schools
GreatSchools rating
- 9/10Bauder Elementary SchoolGrades: PK-5Distance: 1.7 mi
- 7/10Seminole Middle SchoolGrades: 6-8Distance: 1.5 mi
- 4/10Seminole High SchoolGrades: 9-12Distance: 1.6 mi
Schools provided by the listing agent
- Elementary: Bauder Elementary-PN
- Middle: Seminole Middle-PN
- High: Seminole High-PN
Source: Stellar MLS. This data may not be complete. We recommend contacting the local school district to confirm school assignments for this home.
Get a cash offer in 3 minutes
Find out how much your home could sell for in as little as 3 minutes with a no-obligation cash offer.
Estimated market value
$951,400
Get a cash offer in 3 minutes
Find out how much your home could sell for in as little as 3 minutes with a no-obligation cash offer.
Estimated market value
$951,400
- Florida
- Pinellas County
- Indian Shores
- 33785
- 19451 GULF BOULEVARD Unit 809
Nearby cities
Nearby zip codes
Other Indian Shores Topics
