Skip main navigation
Off market
  • $4,296,800

    19451 Mesa Dr, Villa Park, CA 92861

    5beds
    6,429sqft
    SingleFamily
    Built in 1995
    0.46 Acres Lot
    $4,296,800 Zestimate®
    $668/sqft
    $7,650 Estimated rent

    Home value

    $4,296,800

    $3.95M - $4.68M

    $7,650/mo

    Zestimate® history
    Loading
    Loading...

    Owner options

    List your home for rent

    $7,650/mo

    Rent Zestimate®

    Find your next renter with Zillow Rental Manager. Plus, with online applications, you can quickly screen prospective tenants – for free.

    Learn more

    $7,650/mo

    Rent Zestimate®

    Refinance and save

    $26,857/mo

    Est. payment

    Refinancing to a lower rate could help reduce your monthly payments and save thousands over the life of the loan.

    See today's rates

    $26,857/mo

    Est. payment

    Explore your selling options

    Work with a Zillow partner agent

    Leverage their expertise and Zillow's premium Showcase listings to get your home seen by more buyers.

    Get started

    List with your own agent

    Get your home in front of millions of buyers by listing it on Zillow.

    Learn how to do it

    Sell it yourself

    Take full control of how buyers see your home on Zillow by listing For Sale by Owner (FSBO).

    List your home

    What's special

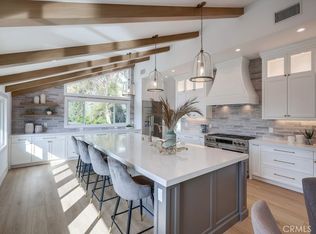
    Simply spectacular! We present to you this one of a kind property, situated on a premium cul-de-sac location with resort backyard and panoramic views! This remarkable custom estate has been extensively remodeled from top to bottom with quality top of the line finishes throughout. Stepping inside you are greeted by the dramatic two-story entry with a grand staircase accented by exposed beams and trusses. Gorgeous flooring throughout complements the versatile floor plan creating a bright and open feeling. Formal living and dining rooms, as well as a private executive office off the entry are finished with gorgeous paned windows that flood the areas with natural light. The main kitchen (yes, there are two) is finished with sleek quartz countertops, white cabinetry, huge center island, and professional stainless appliances including six burner range. The inviting family room lies adjacent with beamed ceiling, fireplace, walk-behind wet bar, and French doors that lead out to the backyard amenities. Main level suite is generously sized with private bath and built-ins. Ascend the grand staircase finished with plush carpeting and you will discover four additional bedrooms here. The incredible primary suite with fireplace, wet bar, retreat and private balcony also boasts two walk-in closets, and a Hollywood-style bath arena with sumptuous soaking tub, walk-in multi-head shower and dual vanities. The three additional bedrooms (one en-suite) are all generously sized with walk-in closets (two with private balconies), and a Jack and Jill bathroom with dual vanities. As a BONUS, this amazing property also boasts a fully finished BASEMENT with a private entrance, full kitchen, full bath, and a tremendously versatile open area idea for theater, gaming, or multi-generational living! The inviting backyard beckons you to lounge and relax under the sun-filtered patio, grill your favorite meal on the built-in BBQ, enjoy lawn games on the expansive grassy lawns, or splash away in the sparkling pool and spa, all while enjoying the fantastic views offered here! A complete entertainer's package awaits. Paid for SOLAR and privately gated parking adds to the desirability of this incredible home.Truly a must-see property for the most discriminating buyer.

    This property is not currently displayed as for sale or rent on Zillow. This may be different from what's on other websites or public sources.

    Facts & features

    Interior

    Bedrooms & bathrooms
    • Bedrooms: 5
    • Bathrooms: 6
    • Full bathrooms: 5
    • 1/2 bathrooms: 1
    Heating
    • Forced air
    Cooling
    • Central
    Appliances
    • Included: Dishwasher, Microwave, Refrigerator
    • Laundry: Individual Room
    Features
    • Flooring: Carpet
    • Fireplace features: Living Room, Family Room
    • Common walls with other units/homes: No Common Walls
    Interior area
    • Total interior livable area: 6,429 sqft

    Property

    Parking
    • Parking features: Garage - Attached
    Features
    • Levels: Three Or More
    • Exterior features: Brick
    • Pool features: In Ground, Private, Pebble
    • Has spa: Yes
    • Spa features: In Ground, Private
    • Has view: Yes
    • View description: Territorial, City
    Lot
    • Size: 0.46 Acres
    • Features: Back Yard, Front Yard, Cul-De-Sac, Sprinklers In Rear, Landscaped, Yard, Sprinkler System, Lawn, Lot 20000-39999 Sqft, Sprinklers In Front
    Details
    • Parcel number: 37235133
    • Special conditions: Standard

    Construction

    Type & style
    • Home type: SingleFamily
    Materials
    • Roof: Tile
    Condition
    • Year built: 1995

    Utilities & green energy

    • Sewer: Public Sewer
    • Water: Public

    Community & HOA

    Location
    • Region: Villa Park

    Financial & listing details

    • Price per square foot: $668/sqft
    • Tax assessed value: $3,820,348

    Price history

    DateEventPrice
    9/15/2022Sold$3,600,000-4%$560/sqft
    Source: Public Record Report a problem
    8/30/2022Pending sale$3,749,888$583/sqft
    Source: Berkshire Hathaway HomeServices CA Properties #PW22177274 Report a problem
    8/29/2022Contingent$3,749,888$583/sqft
    Source: CRMLS #PW22177274 Report a problem
    8/18/2022Listed for sale$3,749,888+44.2%$583/sqft
    Source: CRMLS #PW22177274 Report a problem
    1/31/2020Sold$2,600,000-7.1%$404/sqft
    Source: CRMLS #PW19283447 Report a problem
    1/5/2020Pending sale$2,799,998$436/sqft
    Source: California Regional MLS #PW19283447 Report a problem
    12/20/2019Listed for sale$2,799,998+93.1%$436/sqft
    Source: California Regional MLS #PW19283447 Report a problem
    3/23/2018Sold$1,450,000+45.7%$226/sqft
    Source: Public Record Report a problem
    8/1/1997Sold$995,000-8.7%$155/sqft
    Source: Public Record Report a problem
    7/12/1996Sold$1,090,000+37.1%$170/sqft
    Source: Public Record Report a problem
    12/29/1993Sold$795,000$124/sqft
    Source: Public Record Report a problem

    Public tax history

    YearProperty taxesTax assessment
    2026-- $3,820,348 +2%
    2025$40,274 +2.2%$3,745,440 +2%
    2024$39,412 +2.2%$3,672,000 +2%
    2023$38,570 +33.6%$3,600,000 +34.4%
    2022$28,868 +2.9%$2,679,474 +2%
    2021$28,049 -3%$2,626,936 +9.8%
    2020$28,921 +12.9%$2,392,920 +2%
    2019$25,626 +1.3%$2,346,000 +67.3%
    2018$25,292 +72.3%$1,401,979 +2%
    2017$14,678 $1,374,490 +2%
    2016$14,678 +2%$1,347,540 +1.5%
    2015$14,394 +3.6%$1,327,299 +2%
    2014$13,888 $1,301,300 +0.5%
    2013-- $1,295,419 +2%
    2012-- $1,270,019 +2%
    2011-- $1,245,117 +0.8%
    2010-- $1,235,812 -0.2%
    2009-- $1,238,749 +2%
    2008-- $1,214,460 +2%
    2007-- $1,190,648 +2%
    2006-- $1,167,302 +2%
    2005-- $1,144,414 +2%
    2004-- $1,121,975 +1.9%
    2003-- $1,101,412 +2%
    2002-- $1,079,816 +2%
    2001$10,689 +1.9%$1,058,644 +2%
    2000$10,490 $1,037,887
    Find assessor info on the county website

    Neighborhood: 92861

    Nearby schools

    GreatSchools rating
    Schools provided by the listing agent
    • High: Villa Park
    • District: Orange Unified

    Source: The MLS. This data may not be complete. We recommend contacting the local school district to confirm school assignments for this home.

    Get a cash offer in 3 minutes
    Find out how much your home could sell for in as little as 3 minutes with a no-obligation cash offer.
    Estimated market value
    $4,296,800
    Get a cash offer in 3 minutes
    Find out how much your home could sell for in as little as 3 minutes with a no-obligation cash offer.
    Estimated market value
    $4,296,800