Skip main navigation
Sold for $250,000
  • $250,000

    19451 N STAR RIDGE Drive, Sun City West, AZ 85375

    1beds
    1baths
    1,144sqft
    Apartment
    Built in 1978
    -- sqft lot
    $209,600 Zestimate®
    $219/sqft
    $1,389 Estimated rent

    Home value

    $209,600

    $195,000 - $222,000

    $1,389/mo

    Zestimate® history
    Loading
    Loading...

    Owner options

    List your home for rent

    $1,389/mo

    Rent Zestimate®

    Find your next renter with Zillow Rental Manager. Plus, with online applications, you can quickly screen prospective tenants – for free.

    Learn more

    $1,389/mo

    Rent Zestimate®

    Refinance and save

    $1,377/mo

    Est. payment

    Refinancing to a lower rate could help reduce your monthly payments and save thousands over the life of the loan.

    See today's rates

    $1,377/mo

    Est. payment

    Explore your selling options

    Work with a Zillow partner agent

    Leverage their expertise and Zillow's premium Showcase listings to get your home seen by more buyers.

    Get started

    List with your own agent

    Get your home in front of millions of buyers by listing it on Zillow.

    Learn how to do it

    Sell it yourself

    Take full control of how buyers see your home on Zillow by listing For Sale by Owner (FSBO).

    List your home

    What's special

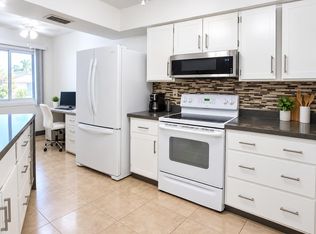
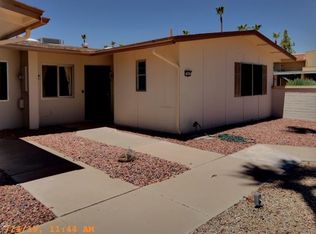
    Remodeled! Open floor plan! Light and Bright! Don't let the age scare you...and don't let the one bedroom scare you. This home feels very spacious, and is practically a 2 bedroom home. Walls have been removed, ceilings have been raised, popcorn has been removed. The HOA takes care of roof repair and replacement, exterior maintenance, water inside and out, pest control, trash pick up, and the peaceful courtyard in the front yard. This HOA allows rentals. Close to ''downtown,'' minutes from grocery stores, banks, pharmacies and Rec Centers. This owner remodeled in 2017 to include new tile floors, new kitchen appliances, new quartz countertops, new paint, new front door. The room addition, bathroom shower update, and partial floor update was done by the previous owner. You won't be dissap pointed. The generously-sized primary bedroom offers a walk-in closet for easy organization, and the hall closet has additional storage/shelving space for pantry items. The additional den has pocket doors providing privacy for your guests or for working at home. You will find a cozy covered patio perfect for morning coffee. This home has a fresh, modern, updated feeling. Easy access to house through the garage accessed by the alley behind.

    Zillow last checked:

    Listing updated:

    Listed by:

    Lori Bissell 719-651-0123,

    Home Realty

    Bought with:

    Ronald Maschmeier, BR504643000

    The Property Shop Realty & Investments, LLC

    Source: ARMLS,MLS#: 6725904MLS Logo

    Facts & features

    Interior

    Bedrooms & bathrooms
    • Bedrooms: 1
    • Bathrooms: 1
    Heating
    • Electric
    Cooling
    • Central Air, Ceiling Fan(s)
    Appliances
    • Included: Water Purifier
    Features
    • High Speed Internet, Breakfast Bar, No Interior Steps, Kitchen Island, Pantry, 3/4 Bath Master Bdrm
    • Flooring: Tile
    • Windows: Skylight(s), Double Pane Windows
    • Has basement: No
    • Common walls with other units/homes: Two Common Walls
    Interior area
    • Total structure area: 1,144
    • Total interior livable area: 1,144 sqft

    Property

    Parking
    • Total spaces: 1
    • Parking features: Garage Door Opener, Direct Access, Attch'd Gar Cabinets
    • Garage spaces: 1
    Accessibility
    • Accessibility features: Lever Handles, Bath Grab Bars
    Features
    • Stories: 1
    • Patio & porch: Covered
    • Pool features: None
    • Spa features: None
    • Fencing: Block
    Lot
    • Size: 1,820 Square Feet
    • Features: Alley, Desert Front
    Details
    • Parcel number: 23201195
    • Special conditions: Age Restricted (See Remarks)

    Construction

    Type & style
    • Home type: Apartment
    • Property subtype: Apartment
    • Attached to another structure: Yes
    Materials
    • Wood Frame, Painted
    • Roof: Composition
    Condition
    • Year built: 1978
    Details
    • Builder name: DEL WEBB

    Utilities & green energy

    • Sewer: Private Sewer
    • Water: Pvt Water Company

    Community & HOA

    Community
    • Features: Racquetball, Golf, Pickleball, Community Spa, Community Spa Htd, Community Media Room, Tennis Court(s), Playground, Biking/Walking Path, Fitness Center
    • Subdivision: SUN CITY WEST UNIT 1
    HOA
    • Has HOA: Yes
    • Services included: Roof Repair, Insurance, Sewer, Pest Control, Maintenance Grounds, Front Yard Maint, Trash, Water, Roof Replacement, Maintenance Exterior
    • HOA fee: $235 monthly
    • HOA name: Lucky Squire
    • HOA phone: 623-581-8791
    Location
    • Region: Sun City West

    Financial & listing details

    • Price per square foot: $219/sqft
    • Tax assessed value: $156,300
    • Annual tax amount: $555
    • Date on market: 10/25/2025
    • Cumulative days on market: 32 days
    • Listing terms: Cash,Conventional,1031 Exchange,VA Loan
    • Ownership: Fee Simple

    Price history

    DateEventPrice
    7/31/2024Sold$250,000-5.5%$219/sqft
    Source: ARMLS #6725904 Report a problem
    6/30/2024Listed for sale$264,500+141.6%$231/sqft
    Source: ARMLS #6725904 Report a problem
    1/8/2016Sold$109,500$96/sqft
    Source: ARMLS #5365278 Report a problem
    11/20/2015Listed for sale$109,500+51%$96/sqft
    Source: Long Realty West Valley #5365278 Report a problem
    4/30/2010Sold$72,500-32.2%$63/sqft
    Source: Public Record Report a problem
    4/21/2005Sold$107,000+67.2%$94/sqft
    Source: Public Record Report a problem
    7/25/1994Sold$64,000$56/sqft
    Source: Public Record Report a problem

    Public tax history

    YearProperty taxesTax assessment
    2025$234 +4.9%$15,630 -11.8%
    2024$223 +1.7%$17,720 +139.5%
    2023$219 -57.9%$7,400 -39.6%
    2022$521 -1.3%$12,250 +8.6%
    2021$528 +2.1%$11,280 +15.7%
    2020$517 +3.8%$9,750 +15.4%
    2019$498 $8,450 +13%
    2018$498 +3.9%$7,480 +22.4%
    2017$480 +8.9%$6,110 +5.9%
    2016$440 $5,770 +4.3%
    2015$440 $5,530 +15.9%
    2014-- $4,770 -16.3%
    2013-- $5,700 -6.6%
    2012-- $6,100 -2.4%
    2011-- $6,250 -23.3%
    2010-- $8,150 -7.9%
    2009-- $8,850 -19.9%
    2008-- $11,050 +24.2%
    2007-- $8,900 +71.2%
    2006-- $5,200
    2005-- $5,200 -8%
    2004-- $5,650
    2003-- $5,650 -5%
    2002-- $5,950
    Find assessor info on the county website

    Neighborhood: 85375

    Nearby schools

    GreatSchools rating
    Schools provided by the listing agent
    • High: Dysart High School

    Source: ARMLS. This data may not be complete. We recommend contacting the local school district to confirm school assignments for this home.

    Get a cash offer in 3 minutes
    Find out how much your home could sell for in as little as 3 minutes with a no-obligation cash offer.
    Estimated market value
    $209,600
    Get a cash offer in 3 minutes
    Find out how much your home could sell for in as little as 3 minutes with a no-obligation cash offer.
    Estimated market value
    $209,600