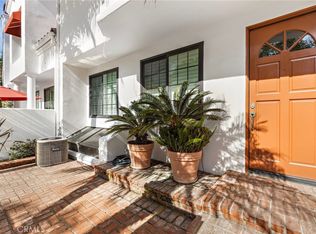
Experience modern luxury in this fully remodeled townhome located in the prestigious Pacific Ranch gated community. This Barcelona model boasts 4 bedrooms and 2.5 bathrooms, including a stunning primary suite with three closets (two walk-ins) featuring custom shelving, a wood accent wall with a mounted TV, an electric fireplace, and access to a private balcony. The spa-like primary bathroom offers custom stone and glass work, an oversized shower with a bench and waterfall feature, a soaking tub, and a skylight that bathes the space in natural light.
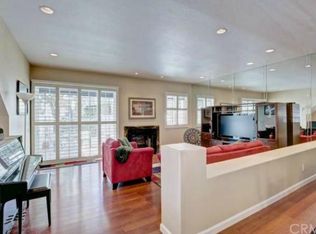
The beautifully designed interior showcases neutral gray engineered wood flooring throughout, LED 3” ceiling lights, and custom handrails. The living room is a perfect gathering space with a tile feature wall and a custom entertainment/networking cabinet, offering Cat 6 ethernet cabling, HD TV antenna connection, and 500 MB internet capability.
The kitchen is a chef’s dream, featuring custom cabinets, quartz countertops, under-cabinet hidden wall outlets, low-voltage LED lighting, illuminated pantry cabinets, and imported European corner shelving. The center island includes hidden cabinets, 220V wiring for additional appliances, and a built-in drinks refrigerator. A matching suite of KitchenAid appliances—refrigerator, slide-in oven, dishwasher, vent hood, and BBQ grill—elevates the space, complemented by an extra-large sink with a 1.5 HP disposal. Additional touches include subway tile backsplash, a wine rack, and illuminated beveled glass china cabinets.
The home is equipped with a new ultra-quiet garage door opener, a recently updated HVAC system with a 3.5-ton heat pump, new ducting and registers, and Cat 6 ethernet cabling in multiple rooms, ensuring every detail has been thoughtfully considered.
Situated close to the beach, downtown Huntington Beach, shopping, schools, the 4th of July parade route, and the air show, this home offers unparalleled convenience.
Step outside to your private outdoor patio—stained and finished for durability—a tranquil retreat ideal for entertaining or relaxing. The community enhances your lifestyle with resort-style amenities, including three sparkling pools, hot tubs, meandering streams, and lush landscaping.
HOA covers Water and Trash
Sold for $1,260,500
Listed by: Seven Gables Real Estate • Maria Xanthakis • Contact: 714-500-3300
Bought with: True Path Loans, Inc.
$1,260,500
19451 Pompano Ln Unit 108, Huntington Beach, CA 92648
4beds
2,177sqft
Townhouse
Built in 1987
1,000 Square Feet Lot
$1,284,600 Zestimate®
$579/sqft
$5,064 Estimated rent
Home value
$1,284,600
$1.18M - $1.40M
$5,064/mo
Zestimate® history
Owner options
List your home for rent
$5,064/mo
Rent Zestimate®
Find your next renter with Zillow Rental Manager. Plus, with online applications, you can quickly screen prospective tenants – for free.
$5,064/mo
Rent Zestimate®
Refinance and save
$8,600/mo
Est. payment
Refinancing to a lower rate could help reduce your monthly payments and save thousands over the life of the loan.
$8,600/mo
Est. payment
Explore your selling options
Work with a Zillow partner agent
Leverage their expertise and Zillow's premium Showcase listings to get your home seen by more buyers.
Get startedList with your own agent
Get your home in front of millions of buyers by listing it on Zillow.
Learn how to do itSell it yourself
Take full control of how buyers see your home on Zillow by listing For Sale by Owner (FSBO).
List your homeWhat's special
Electric fireplacePrivate balconyWine rackStunning primary suiteSubway tile backsplashSpa-like primary bathroomQuartz countertops
Zillow last checked:
Listing updated:
Listed by:
Maria Xanthakis DRE #01322068 714-785-8914,
Seven Gables Real Estate,
Sandra Tanner DRE #02000970,
Seven Gables Real Estate
Bought with:
Adrian Placinta, DRE #01855566
True Path Loans, Inc.
Source: CRMLS,MLS#: OC24250484 Originating MLS: California Regional MLS
Originating MLS: California Regional MLSFacts & features
Interior
Bedrooms & bathrooms
- Bedrooms: 4
- Bathrooms: 3
- Full bathrooms: 2
- 1/2 bathrooms: 1
- Main level bathrooms: 1
Rooms
- Room types: Other, Dining Room
Bathroom
- Features: Bathtub, Dual Sinks, Granite Counters, Multiple Shower Heads, Remodeled, Soaking Tub, Separate Shower, Upgraded, Walk-In Shower
Kitchen
- Features: Built-in Trash/Recycling, Kitchen Island, Quartz Counters, Remodeled, Self-closing Cabinet Doors, Self-closing Drawers, Updated Kitchen
Other
- Features: Walk-In Closet(s)
Heating
- Forced Air
Cooling
- Central Air
Appliances
- Included: Gas Cooktop, Gas Range, Gas Water Heater, Water Heater
- Laundry: Washer Hookup, Inside, Laundry Room
Features
- Breakfast Bar, Built-in Features, Balcony, Block Walls, Ceiling Fan(s), Separate/Formal Dining Room, Eat-in Kitchen, Multiple Staircases, Open Floorplan, Quartz Counters, Recessed Lighting, Walk-In Closet(s)
- Flooring: Laminate, Vinyl
- Doors: Sliding Doors
- Windows: Double Pane Windows
- Has fireplace: Yes
- Fireplace features: Family Room, Gas
- Common walls with other units/homes: 2+ Common Walls
Interior area
- Total interior livable area: 2,177 sqft
Property
Parking
- Total spaces: 2
- Parking features: Direct Access, Door-Single, Garage, Garage Faces Rear
- Attached garage spaces: 2
Features
- Levels: Three Or More
- Stories: 3
- Entry location: living room
- Patio & porch: Deck, Patio, See Remarks
- Pool features: Community, Association
- Has spa: Yes
- Spa features: Association, Community
- Has view: Yes
- View description: None
Lot
- Size: 1,000 Square Feet
- Features: 0-1 Unit/Acre
Details
- Additional parcels included: 02341110
- Parcel number: 93716159
- Zoning: R
- Special conditions: Standard
Construction
Type & style
- Home type: Townhouse
- Architectural style: Mediterranean
- Property subtype: Townhouse
- Attached to another structure: Yes
Materials
- Stucco
- Foundation: Slab
- Roof: Tile
Condition
- Turnkey
- New construction: No
- Year built: 1987
Details
- Builder model: Barcelona
- Builder name: Pacific Ranch Townhomes
Utilities & green energy
- Electric: 220 Volts in Garage
- Sewer: Public Sewer
- Water: Public
- Utilities for property: Cable Available, Cable Connected, Electricity Connected, Natural Gas Connected, Sewer Connected, Water Connected
Community & HOA
Community
- Features: Curbs, Street Lights, Sidewalks, Gated, Pool
- Security: Gated with Guard, Gated Community, Gated with Attendant
- Subdivision: Pacific Ranch Townhomes (Prat)
HOA
- Has HOA: Yes
- Amenities included: Clubhouse, Management, Pool, Guard, Spa/Hot Tub, Trash, Water
- HOA fee: $550 monthly
- HOA name: Pacific Ranch
- HOA phone: 949-716-3998
Location
- Region: Huntington Beach
Financial & listing details
- Price per square foot: $579/sqft
- Tax assessed value: $751,709
- Annual tax amount: $8,659
- Date on market: 1/7/2025
- Cumulative days on market: 7 days
- Listing terms: Cash to New Loan
- Road surface type: Paved
Price history
| Date | Event | Price |
|---|---|---|
| 2/7/2025 | Sold | $1,260,500+0%$579/sqft |
Source:  CRMLS #OC24250484 Report a problem CRMLS #OC24250484 Report a problem | ||
| 1/21/2025 | Pending sale | $1,260,000$579/sqft |
Source: CRMLS #OC24250484 Report a problem | ||
| 1/16/2025 | Contingent | $1,260,000$579/sqft |
Source: CRMLS #OC24250484 Report a problem | ||
| 1/7/2025 | Listed for sale | $1,260,000+98.4%$579/sqft |
Source: CRMLS #OC24250484 Report a problem | ||
| 10/6/2015 | Sold | $635,000-1.6%$292/sqft |
Source: Public Record Report a problem | ||
| 9/19/2015 | Pending sale | $645,000$296/sqft |
Source: Coldwell Banker Beachside Realtors #OC15108102 Report a problem | ||
| 5/21/2015 | Listed for sale | $645,000+7.7%$296/sqft |
Source: Coldwell Banker Beachside Realtors #OC15108102 Report a problem | ||
| 2/20/2008 | Sold | $599,000-9.1%$275/sqft |
Source: Public Record Report a problem | ||
| 4/15/2005 | Sold | $659,000$303/sqft |
Source: Public Record Report a problem | ||
Public tax history
| Year | Property taxes | Tax assessment |
|---|---|---|
| 2025 | $8,659 +2.7% | $751,709 +2% |
| 2024 | $8,434 +2.3% | $736,970 +2% |
| 2023 | $8,246 +2.7% | $722,520 +2% |
| 2022 | $8,028 +1.9% | $708,353 +2% |
| 2021 | $7,879 +0.7% | $694,464 +1% |
| 2020 | $7,827 | $687,344 +2% |
| 2019 | $7,827 +1.2% | $673,867 +2% |
| 2018 | $7,732 +3% | $660,654 +2% |
| 2017 | $7,510 | $647,700 +2% |
| 2016 | $7,510 +4.7% | $635,000 -3% |
| 2015 | $7,175 -1.4% | $654,653 +3% |
| 2014 | $7,275 | $635,327 +22% |
| 2013 | -- | $520,760 |
| 2012 | -- | $520,760 -6% |
| 2011 | -- | $554,000 |
| 2010 | -- | $554,000 |
Find assessor info on the county website
Neighborhood: Pacific Ranch
Nearby homes
- $1,260,0004 bd4 ba2.4k sqft19561 Pompano Ln UNIT 106, Huntington Beach, CA 92648Sold

- $5,014,7004 bd4 ba4k sqft7501 Moonstone Ct, Huntington Beach, CA 92648Off Market
- $1,262,5004 bd4 ba2.1k sqft19481 Pompano Ln UNIT 104, Huntington Beach, CA 92648Sold
- $1,335,8004 bd4 ba2.7k sqft19502 Ranch Ln UNIT 101, Huntington Beach, CA 92648Off Market
- $1,095,5002 bd3 ba2k sqft19502 Ranch Ln UNIT 102, Huntington Beach, CA 92648Off Market
- $1,017,7002 bd2 ba1.9k sqft19502 Ranch Ln UNIT 103, Huntington Beach, CA 92648Off Market
- $1,135,4003 bd3 ba1.9k sqft19502 Ranch Ln UNIT 104, Huntington Beach, CA 92648Off Market
- $1,017,0002 bd2 ba1.9k sqft19502 Ranch Ln UNIT 105, Huntington Beach, CA 92648Off Market
Nearby schools
GreatSchools rating
- 8/10Agnes L. Smith Elementary SchoolGrades: K-5Distance: 0.7 mi
- 8/10Ethel Dwyer Middle SchoolGrades: 6-8Distance: 0.8 mi
- 9/10Huntington Beach High SchoolGrades: 9-12Distance: 0.4 mi
Schools provided by the listing agent
- Elementary: Smith
- Middle: Dwyer
- High: Huntington Beach
Source: CRMLS. This data may not be complete. We recommend contacting the local school district to confirm school assignments for this home.
Get a cash offer in 3 minutes
Find out how much your home could sell for in as little as 3 minutes with a no-obligation cash offer.
Estimated market value
$1,284,600
Get a cash offer in 3 minutes
Find out how much your home could sell for in as little as 3 minutes with a no-obligation cash offer.
Estimated market value
$1,284,600
- California
- Orange County
- Huntington Beach
- 92648
- Pacific Ranch
- 19451 Pompano Ln Unit 108
Nearby cities
Nearby neighborhoods
Nearby zip codes
Other Huntington Beach Topics
- Apartments for Rent in 92648
- Houses for Sale in 92648
- Houses for Rent in 92648
- 92648 Real Estate
- Huntington Beach Condos
- Houses for Sale in Huntington Beach
- Newest Listings in Huntington Beach
- Huntington Beach Home Values
- Huntington Beach Real Estate Agents
- Huntington Beach Refinance
- Huntington Beach Mortgage Rates
