Welcome home to this beautiful, clean, and move-in ready townhome in the desirable Shirley South HOA.
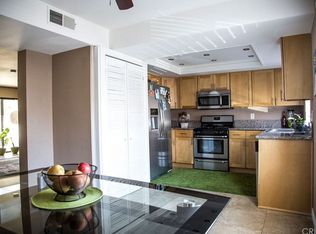
Boasting 1164 square feet of living space, step inside to discover a bright and inviting living space illuminated by recessed lighting. The kitchen features sleek quartz countertops, tile backsplash, updated upper cabinets, a full sized single basin stainless steel sink, and is equipped black appliances. You will also find a full sized front loading washer and dryer for your convenience. The primary bedroom has an en-suite bathroom, new ceiling fan, a large closet and a private balcony. The secondary bedroom features a walk in closet and ceiling fan. A bonus room, cleverly utilized as a 3rd bedroom, adds versatility to the layout, providing space for your individual needs.
This home is equipped with newer windows and screens, tile floors through out, and direct access 2 car garage. Residents can also enjoy the benefits of a communal pool, sauna, and plenty of guest parking.
Located in a desirable area, this property offers the perfect blend of comfort and convenience. With close proximity to shopping, dining and transportation, you don't want to miss the opportunity to make this stylish and well-appointed residence your own.
Schedule a showing today and experience personable charm of this Reseda gem.
Sold for $585,000
Street View
Listed by: Compass • Gabriela Martinez • Contact: 310-230-5478
Bought with: Keller Williams Hollywood Hills
$585,000
19451 Sherman Way Unit 503, Los Angeles, CA 91335
3beds
1,164sqft
Townhouse
Built in 1980
1.13 Acres Lot
$563,100 Zestimate®
$503/sqft
$3,295 Estimated rent
Home value
$563,100
$535,000 - $591,000
$3,295/mo
Zestimate® history
Owner options
List your home for rent
$3,295/mo
Rent Zestimate®
Find your next renter with Zillow Rental Manager. Plus, with online applications, you can quickly screen prospective tenants – for free.
$3,295/mo
Rent Zestimate®
Refinance and save
$4,270/mo
Est. payment
Refinancing to a lower rate could help reduce your monthly payments and save thousands over the life of the loan.
$4,270/mo
Est. payment
Explore your selling options
Work with a Zillow partner agent
Leverage their expertise and Zillow's premium Showcase listings to get your home seen by more buyers.
Get startedList with your own agent
Get your home in front of millions of buyers by listing it on Zillow.
Learn how to do itSell it yourself
Take full control of how buyers see your home on Zillow by listing For Sale by Owner (FSBO).
List your homeWhat's special
Communal poolPrivate balconyPlenty of guest parkingWalk in closetTile floorsCeiling fanNew ceiling fan
Zillow last checked:
Listing updated:
Listed by:
Gabriela Martinez DRE #01967686 310-230-5478,
Compass
Bought with:
Nasiba Radzhabova, DRE #02202677
Keller Williams Hollywood Hills
Source: CRMLS,MLS#: SR24090177 Originating MLS: California Regional MLS
Originating MLS: California Regional MLSFacts & features
Interior
Bedrooms & bathrooms
- Bedrooms: 3
- Bathrooms: 3
- Full bathrooms: 1
- 3/4 bathrooms: 1
- 1/2 bathrooms: 1
- Main level bathrooms: 2
- Main level bedrooms: 2
Rooms
- Room types: Bonus Room, Bedroom, Kitchen, Living Room
Bedroom
- Features: All Bedrooms Up
Kitchen
- Features: Quartz Counters
Heating
- Central, Fireplace(s)
Cooling
- Central Air
Appliances
- Included: Dishwasher, Gas Range, Microwave, Refrigerator, Water Heater, Dryer, Washer
- Laundry: In Kitchen, Stacked
Features
- Balcony, Ceiling Fan(s), All Bedrooms Up
- Doors: Sliding Doors
- Windows: Screens
- Has fireplace: Yes
- Fireplace features: Electric, Living Room
- Common walls with other units/homes: 2+ Common Walls,No One Above,No One Below
Interior area
- Total interior livable area: 1,164 sqft
Property
Parking
- Total spaces: 2
- Parking features: Direct Access, Garage, Guest, Garage Faces Rear, On Street
- Attached garage spaces: 2
Features
- Levels: Three Or More
- Stories: 3
- Entry location: Ground level with steps
- Pool features: In Ground, Association
- Has spa: Yes
- Spa features: Association, In Ground
- Fencing: Privacy,Stucco Wall,Wrought Iron
- Has view: Yes
- View description: Neighborhood
Lot
- Size: 1.13 Acres
Details
- Parcel number: 2116018100
- Zoning: LAR3
- Special conditions: Standard
Construction
Type & style
- Home type: Townhouse
- Property subtype: Townhouse
- Attached to another structure: Yes
Materials
- Stucco
- Roof: Asphalt,Composition,Shingle
Condition
- New construction: No
- Year built: 1980
Utilities & green energy
- Sewer: Public Sewer
- Water: Public
- Utilities for property: Cable Available, Electricity Available, Natural Gas Available, Water Connected
Community & HOA
Community
- Features: Curbs, Gutter(s), Street Lights, Sidewalks
HOA
- Has HOA: Yes
- Amenities included: Pool, Spa/Hot Tub
- HOA fee: $520 monthly
- HOA name: Shirley South Townhomes Homeowners Association
- HOA phone: 818-778-3331
Location
- Region: Los Angeles
Financial & listing details
- Price per square foot: $503/sqft
- Tax assessed value: $596,700
- Annual tax amount: $7,199
- Date on market: 5/5/2024
- Cumulative days on market: 4 days
- Listing terms: Cash to New Loan,Conventional,Submit
- Road surface type: Paved
Price history
| Date | Event | Price |
|---|---|---|
| 6/3/2024 | Sold | $585,000+3%$503/sqft |
Source:  CRMLS #SR24090177 Report a problem CRMLS #SR24090177 Report a problem | ||
| 5/13/2024 | Contingent | $568,000$488/sqft |
Source: CRMLS #SR24090177 Report a problem | ||
| 5/5/2024 | Listed for sale | $568,000+30.6%$488/sqft |
Source: CRMLS #SR24090177 Report a problem | ||
| 3/8/2021 | Sold | $435,000+1.4%$374/sqft |
Source: Public Record Report a problem | ||
| 2/6/2021 | Contingent | $429,000$369/sqft |
Source: CRISNet / SRAR #SR21015959 Report a problem | ||
| 1/26/2021 | Listed for sale | $429,000+308.6%$369/sqft |
Source: Beverly and Company, Inc. #SR21015959 Report a problem | ||
| 11/6/1998 | Sold | $105,000$90/sqft |
Source: Public Record Report a problem | ||
Public tax history
| Year | Property taxes | Tax assessment |
|---|---|---|
| 2025 | $7,199 +27.8% | $596,700 +29.3% |
| 2024 | $5,634 +2% | $461,624 +2% |
| 2023 | $5,524 +4.9% | $452,573 +2% |
| 2022 | $5,264 -0.4% | $443,700 +558.4% |
| 2021 | $5,287 +501.4% | $67,391 +1% |
| 2020 | $879 | $66,701 +2% |
| 2019 | $879 +7% | $65,394 +2% |
| 2018 | $821 | $64,113 +2% |
| 2017 | $821 +2.6% | $62,857 +2% |
| 2016 | $801 +4.3% | $61,625 +1.5% |
| 2015 | $768 +0.3% | $60,700 +2% |
| 2014 | $766 | $59,512 +2.5% |
| 2012 | -- | $58,083 +2% |
| 2011 | -- | $56,945 +0.8% |
| 2010 | -- | $56,521 -0.2% |
| 2009 | -- | $56,656 +2% |
| 2008 | -- | $55,546 +2% |
| 2007 | -- | $54,458 +2% |
| 2006 | -- | $53,391 |
| 2005 | -- | $53,391 +4% |
| 2004 | -- | $51,319 +1.9% |
| 2003 | -- | $50,380 +2% |
| 2002 | -- | $49,393 +4% |
| 2000 | -- | $47,476 |
Find assessor info on the county website
Neighborhood: Reseda
Nearby homes
- $523,7003 bd3 ba1.3k sqft19451 Sherman Way #102, Reseda, CA 91335Off Market
- $517,6003 bd3 ba1.3k sqft19451 Sherman Way #103, Reseda, CA 91335Off Market
- $555,0002 bd3 ba1.3k sqft19451 Sherman Way #104, Reseda, CA 91335Sold
- $510,1003 bd3 ba1.3k sqft19451 Sherman Way #105, Reseda, CA 91335Off Market
- $512,2003 bd3 ba1.3k sqft19451 Sherman Way #106, Reseda, CA 91335Off Market
- $508,3003 bd3 ba1.3k sqft19451 Sherman Way #107, Reseda, CA 91335Off Market
- $539,5003 bd3 ba1.3k sqft19451 Sherman Way #108, Reseda, CA 91335Off Market
- $514,8003 bd3 ba1.3k sqft19451 Sherman Way #202, Reseda, CA 91335Off Market
Nearby schools
GreatSchools rating
- 5/10Melvin Avenue Elementary SchoolGrades: K-5Distance: 0.6 mi
- 5/10John A. Sutter Middle SchoolGrades: 6-8Distance: 0.7 mi
- 4/10Reseda Senior High SchoolGrades: 6-12Distance: 1.9 mi
Get a cash offer in 3 minutes
Find out how much your home could sell for in as little as 3 minutes with a no-obligation cash offer.
Estimated market value
$563,100
Get a cash offer in 3 minutes
Find out how much your home could sell for in as little as 3 minutes with a no-obligation cash offer.
Estimated market value
$563,100
- California
- Los Angeles County
- Los Angeles
- 91335
- Reseda
- 19451 Sherman Way Unit 503
Nearby cities
Nearby neighborhoods
Nearby zip codes
Other Los Angeles Topics
