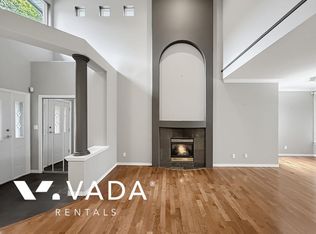
Discover Nature's Walk, perfectly nestled in the tranquility of nature. Located between the picturesque Fraser River and the charming conveniences of central Pitt Meadows, these townhomes are designed with efficiency and style, featuring distinct architecture, gourmet kitchens, and all the room you need to nurture your family and host company.
This beautiful townhome offers an inviting open concept, 3 bedrooms, 2.5 bathrooms, a balcony, a fenced yard with utility connections for a BBQ or a fire pit, and easy street access/parking. The main floor features a spacious kitchen, dining room and separate living room. Upstairs has three generous bedrooms with a luxurious primary bathroom and spa like ensuite for the main bedroom.
Additional highlights of unit 179:
- Corner unit with extra windows on main and top floors.
- Air conditioning (A/C) and heating facilitated by a forced air system throughout the unit.
- Large balcony to comfortably fit patio furniture for outdoor hosting.
- Open plan kitchen, dining, and living area with soaring over height ceilings, creating an extra spacious feel to your layout.
- Beautiful quartz countertops in the kitchen that boasts premium Kitchen Aid appliances.
- Enjoy the resort style amenities, including an outdoor pool, hot tub, gym, golf simulator, games room, an indoor kids play room, an outdoor playground and an outdoor sports court.
- A tandem garage provides parking close to home and extra storage space.
This unit is conveniently located close to:
- Schools
- Meadowtown shopping center and Meadowvale shopping center
- Osprey Village
- West Coast Express (Pitt Meadows station)
- Multiple walk ways and green ways
- Pitt Meadows Athletic Park and Pitt Meadows Arena Complex
- Shoreline Park
- A maximum of two cats or two small dogs are allowed.
- Renters need to adhere to all strata bylaws and will be responsible for paying fines issued by the strata council for violating the bylaws.
- No smoking allowed inside the unit, on the balcony, in the garden, or on the shared common property.
- Renters are responsible for setting up and paying their own utilities with BC Hydro and Fortis BC.
- Tenant insurance is mandatory for renting at this property. The successful applicant must obtain a policy with a minimum of $2,000,000 in personal liability coverage prior to move-in and provide proof of insurance before keys are handed over.
Townhouse for rent
C$3,600/moFees may apply
19451 Sutton Ave, # 179, Pitt Meadows, BC V3Y 0G6
3beds
1,420sqft
Price may not include required fees and charges. Price shown reflects the lease term provided. Learn more|
Townhouse
Available now
Cats, small dogs OK
Air conditioner, central air
In unit laundry
Central, forced air
What's special
Inviting open conceptSpacious kitchenDining roomGenerous bedroomsLuxurious primary bathroomPremium kitchen aid appliances
- 16 days |
- -- |
- -- |
Zillow last checked:
Listing updated:
Travel times

Let’s turn your rent into credit progress
Build credit history with every on-time payment and get credit for the payment you’re already making.
Facts & features
Interior
Bedrooms & bathrooms
- Bedrooms: 3
- Bathrooms: 3
- Full bathrooms: 2
- 1/2 bathrooms: 1
Heating
- Central, Forced Air
Cooling
- Air Conditioner, Central Air
Appliances
- Included: Dishwasher, Dryer, Freezer, Microwave Oven, Oven, Refrigerator, Washer
- Laundry: In Unit
Features
- Flooring: Hardwood
Interior area
- Total interior livable area: 1,420 sqft
Property
Parking
- Details: Contact manager
Construction
Type & style
- Home type: Townhouse
- Property subtype: Townhouse
Building
Management
- Pets allowed: Yes
Community & HOA
Location
- Region: Pitt Meadows
Financial & listing details
- Lease term: 1 Year
Nearby apartments for rent


Price history
| Date | Event | Price |
|---|---|---|
| 8/6/2026 | Listed for rent | C$3,600C$3/sqft |
Source: Zillow Rentals Report a problem | ||
Neighborhood: V3Y
Nearby schools
GreatSchools rating
- 5/10Birch Bay Home ConnectionsGrades: K-8Distance: 14.5 mi
- 6/10Blaine High SchoolGrades: 9-12Distance: 14.9 mi