This exquisite home, beautifully updated and perfectly situated on a prime lot backing to the Reata Wash, is located in the highly sought-after Arcadia Silverleaf neighborhood. It offers breathtaking mountain and city light views while providing the ultimate in privacy and the best of Arizona living.
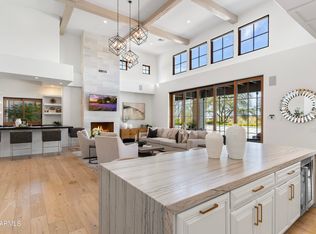
This stunning residence features luxurious modern Spanish details and unmatched, expansive outdoor spaces. With 5 ensuite bedrooms, 5.5 bathrooms, & a bonus room, the home boasts an open, light, and bright floor plan adorned with limestone and hardwood flooring, Cantera stone fireplaces, and a gourmet kitchen equipped with quartz and marble waterfall counters, custom cabinetry, eglomise mirrored glass backsplashes, Sub-Zero and Wolf appliances, two Bosch dishwashers, a butler pantry w with a Sub-Zero wine fridge, and two refrigerator drawers. The spacious laundry room includes ample cabinetry and an ice maker.
The private primary retreat offers a sitting room with a cozy fireplace, a coffee/beverage center, his and her closets, his and her water closets, and a grand two-sided entry steam shower. Wine enthusiasts will appreciate the dedicated wine tasting room with a temperature-controlled wine wall that holds 864 bottles, complemented by an additional wine cellar for 212 bottles. The backyard is an entertainer's paradise, perfect for enjoying spectacular Arizona sunsets with a heated pool and spa, serene water features, electric sun shades, an outdoor kitchen, and a wood-burning fireplace.
The immaculate oversized three-car garage features epoxy flooring and ample storage cabinets. Recent upgrades to the property include all new HVAC units, updated Pentair pool equipment, an updated lighting system, and two new tankless hot water heaters to ensure modern comfort and convenience. For a comprehensive list of features and upgrades, please refer to the documents tab. This home is truly exceptional and is sure to appeal to the most discerning buyers, with its ideal proximity to shopping, dining, and the 101 freeway. The best of location, luxury, and lifestyle.
Sold for $5,700,000
$5,700,000
19452 N 98TH Place, Scottsdale, AZ 85255
5beds
6baths
6,288sqft
Single Family Residence
Built in 2008
0.68 Acres Lot
$5,635,700 Zestimate®
$906/sqft
$8,808 Estimated rent
Home value
$5,635,700
$5.13M - $6.20M
$8,808/mo
Zestimate® history
Owner options
List your home for rent
$8,808/mo
Rent Zestimate®
Find your next renter with Zillow Rental Manager. Plus, with online applications, you can quickly screen prospective tenants – for free.
$8,808/mo
Rent Zestimate®
Refinance and save
$26,774/mo
Est. payment
Refinancing to a lower rate could help reduce your monthly payments and save thousands over the life of the loan.
$26,774/mo
Est. payment
Explore your selling options
Work with a Zillow partner agent
Leverage their expertise and Zillow's premium Showcase listings to get your home seen by more buyers.
Get startedList with your own agent
Get your home in front of millions of buyers by listing it on Zillow.
Learn how to do itSell it yourself
Take full control of how buyers see your home on Zillow by listing For Sale by Owner (FSBO).
List your homeWhat's special
Heated pool and spaWood-burning fireplaceCantera stone fireplacesLuxurious modern spanish detailsButler pantrySerene water featuresUltimate in privacy
Zillow last checked:
Listing updated:
Listed by:
Mike Sweeney 480-250-3036,
Silverleaf Realty
Bought with:
Attila Juhasz, BR683337000
Berkshire Hathaway HomeServices Arizona Properties
Source: ARMLS,MLS#: 6741408
Facts & features
Interior
Bedrooms & bathrooms
- Bedrooms: 5
- Bathrooms: 6
Heating
- Natural Gas, Ceiling
Cooling
- Central Air, Ceiling Fan(s)
Appliances
- Included: Gas Cooktop, Water Purifier
Features
- High Speed Internet, Double Vanity, Eat-in Kitchen, Breakfast Bar, Vaulted Ceiling(s), Kitchen Island, Pantry, 2 Master Baths, Full Bth Master Bdrm, Separate Shwr & Tub
- Flooring: Stone, Wood
- Windows: Low Emissivity Windows, Double Pane Windows
- Has basement: No
- Has fireplace: Yes
- Fireplace features: Fire Pit, Double Sided, Exterior Fireplace, Family Room, Living Room, Gas
Interior area
- Total structure area: 6,288
- Total interior livable area: 6,288 sqft
Property
Parking
- Total spaces: 3
- Parking features: Garage Door Opener, Direct Access, Attch'd Gar Cabinets, Electric Vehicle Charging Station(s)
- Garage spaces: 3
Features
- Stories: 2
- Patio & porch: Covered, Patio
- Exterior features: Built-in Barbecue
- Has private pool: Yes
- Pool features: Heated
- Has spa: Yes
- Spa features: Heated, Private
- Fencing: Block,Wrought Iron
- Has view: Yes
- View description: City Lights
Lot
- Size: 0.68 Acres
- Features: Sprinklers In Rear, Sprinklers In Front, Desert Back, Desert Front, Cul-De-Sac, Grass Back, Auto Timer H2O Front, Auto Timer H2O Back
Details
- Parcel number: 21768363
Construction
Type & style
- Home type: SingleFamily
- Architectural style: Other
- Property subtype: Single Family Residence
Materials
- Stucco, Wood Frame, Painted, Stone
- Roof: Tile
Condition
- Year built: 2008
Details
- Builder name: Argue Custom Homes Inc
Utilities & green energy
- Sewer: Public Sewer
- Water: City Water
Green energy
- Energy efficient items: Multi-Zones
Community & HOA
Community
- Features: Golf, Pickleball, Gated, Guarded Entry, Tennis Court(s), Playground, Biking/Walking Path, Fitness Center
- Security: Fire Sprinkler System
- Subdivision: Silverleaf at DC Ranch
HOA
- Has HOA: Yes
- Services included: Maintenance Grounds, Street Maint
- HOA fee: $729 monthly
- HOA name: DC Ranch Association
- HOA phone: 480-513-1500
Location
- Region: Scottsdale
Financial & listing details
- Price per square foot: $906/sqft
- Tax assessed value: $3,837,100
- Annual tax amount: $16,541
- Date on market: 9/5/2024
- Cumulative days on market: 319 days
- Listing terms: Cash,Conventional
- Ownership: Fee Simple
Price history
| Date | Event | Price |
|---|---|---|
| 7/21/2025 | Sold | $5,700,000-4.9%$906/sqft |
Source:  ARMLS #6741408 Report a problem ARMLS #6741408 Report a problem | ||
| 4/28/2025 | Price change | $5,995,000-7.1%$953/sqft |
Source: ARMLS #6741408 Report a problem | ||
| 2/2/2025 | Price change | $6,450,000-6.5%$1,026/sqft |
Source: ARMLS #6741408 Report a problem | ||
| 9/5/2024 | Listed for sale | $6,895,000+15%$1,097/sqft |
Source: ARMLS #6741408 Report a problem | ||
| 12/13/2023 | Listing removed | -- |
Source: ARMLS #6319234 Report a problem | ||
| 2/24/2022 | Sold | $5,995,000$953/sqft |
Source: ARMLS #6342073 Report a problem | ||
| 2/17/2022 | Pending sale | $5,995,000$953/sqft |
Source: ARMLS #6342073 Report a problem | ||
| 2/5/2022 | Contingent | $5,995,000$953/sqft |
Source: ARMLS #6342073 Report a problem | ||
| 1/29/2022 | Price change | $5,995,000-0.9%$953/sqft |
Source: ARMLS #6342073 Report a problem | ||
| 1/27/2022 | Price change | $6,050,000-0.8%$962/sqft |
Source: ARMLS #6342073 Report a problem | ||
| 1/25/2022 | Price change | $6,100,000-0.8%$970/sqft |
Source: ARMLS #6342073 Report a problem | ||
| 1/21/2022 | Price change | $6,150,000-0.8%$978/sqft |
Source: ARMLS #6342073 Report a problem | ||
| 1/14/2022 | Listed for sale | $6,199,000-0.8%$986/sqft |
Source: ARMLS #6342073 Report a problem | ||
| 1/12/2022 | Listing removed | $6,250,000$994/sqft |
Source: ARMLS #6319234 Report a problem | ||
| 11/17/2021 | Listed for sale | $6,250,000+89.7%$994/sqft |
Source: ARMLS #6319234 Report a problem | ||
| 5/26/2016 | Sold | $3,295,000-2.9%$524/sqft |
Source: Public Record Report a problem | ||
| 2/3/2016 | Listed for sale | $3,395,000-8.2%$540/sqft |
Source: Silverleaf Realty #5388993 Report a problem | ||
| 2/28/2008 | Sold | $3,700,000+377.4%$588/sqft |
Source: Public Record Report a problem | ||
| 7/12/2005 | Sold | $775,000$123/sqft |
Source: Public Record Report a problem | ||
Public tax history
| Year | Property taxes | Tax assessment |
|---|---|---|
| 2025 | $14,927 +4.4% | $383,710 +3.3% |
| 2024 | $14,302 -9.1% | $371,620 +73.1% |
| 2023 | $15,726 +0.1% | $214,735 -13.1% |
| 2022 | $15,707 -5% | $247,220 -0.8% |
| 2021 | $16,534 +3.4% | $249,180 +10.4% |
| 2020 | $15,985 +7.2% | $225,760 +2.3% |
| 2019 | $14,910 | $220,630 +1.4% |
| 2018 | $14,910 +4.3% | $217,580 +9.8% |
| 2017 | $14,290 +6.4% | $198,100 +12.6% |
| 2016 | $13,431 +3.5% | $175,960 +6.2% |
| 2015 | $12,981 | $165,660 +19.7% |
| 2014 | -- | $138,420 -1.2% |
| 2013 | -- | $140,050 |
| 2012 | -- | $140,050 -32.6% |
| 2011 | -- | $207,810 +5.4% |
| 2010 | -- | $197,230 -30.2% |
| 2009 | -- | $282,750 +619.8% |
| 2008 | -- | $39,280 +16.1% |
| 2007 | -- | $33,840 |
Find assessor info on the county website
Neighborhood: DC Ranch
Nearby homes
- $6,471,7005 bd7 ba8.6k sqft19404 N 98th Pl, Scottsdale, AZ 85255Off Market

- $5,106,6004 bd5 ba8.1k sqft19453 N 98th Pl, Scottsdale, AZ 85255Off Market

- $6,575,0005 bd6 ba6.2k sqft19494 N 98th Pl, Scottsdale, AZ 85255Sold
- $5,851,6006 bd7 ba6.6k sqft19465 N 98th Pl, Scottsdale, AZ 85255Off Market

- $5,075,2005 bd5 ba7.5k sqft9820 E Parkside Ln, Scottsdale, AZ 85255Off Market
- $5,005,7005 bd6 ba6.5k sqft19372 N 98th Pl, Scottsdale, AZ 85255Off Market
- $1,323,100-- bd-- ba10 sqft9819 E Parkside Ln, Scottsdale, AZ 85255Off Market
- $3,005,7000.54 Acres9785 E Parkside Ln, Scottsdale, AZ 85255Off Market
Nearby schools
GreatSchools rating
- 8/10Copper Ridge SchoolGrades: PK-8Distance: 0.4 mi
- 9/10Chaparral High SchoolGrades: 9-12Distance: 6.9 mi
Schools provided by the listing agent
- Elementary: Copper Ridge Elementary School
- Middle: Copper Ridge Middle School
- High: Chaparral High School
- District: Scottsdale Unified District
Source: ARMLS. This data may not be complete. We recommend contacting the local school district to confirm school assignments for this home.
Get a cash offer in 3 minutes
Find out how much your home could sell for in as little as 3 minutes with a no-obligation cash offer.
Estimated market value
$5,635,700
Get a cash offer in 3 minutes
Find out how much your home could sell for in as little as 3 minutes with a no-obligation cash offer.
Estimated market value
$5,635,700
- Arizona
- Maricopa County
- Scottsdale
- 85255
- DC Ranch
- 19452 N 98TH Place
Nearby cities
Nearby neighborhoods
Nearby zip codes
Other Scottsdale Topics
