Skip main navigation
Off market
  • $463,700

    19452 Promenade Dr, Leesburg, VA 20176

    2beds
    1,620sqft
    Condo
    Built in 2010
    -- sqft lot
    $463,700 Zestimate®
    $286/sqft
    $2,695 Estimated rent

    Home value

    $463,700

    $441,000 - $487,000

    $2,695/mo

    Zestimate® history
    Loading
    Loading...

    Owner options

    List your home for rent

    $2,695/mo

    Rent Zestimate®

    Find your next renter with Zillow Rental Manager. Plus, with online applications, you can quickly screen prospective tenants – for free.

    Learn more

    $2,695/mo

    Rent Zestimate®

    Refinance and save

    $2,972/mo

    Est. payment

    Refinancing to a lower rate could help reduce your monthly payments and save thousands over the life of the loan.

    See today's rates

    $2,972/mo

    Est. payment

    Explore your selling options

    Work with a Zillow partner agent

    Leverage their expertise and Zillow's premium Showcase listings to get your home seen by more buyers.

    Get started

    List with your own agent

    Get your home in front of millions of buyers by listing it on Zillow.

    Learn how to do it

    Sell it yourself

    Take full control of how buyers see your home on Zillow by listing For Sale by Owner (FSBO).

    List your home

    What's special

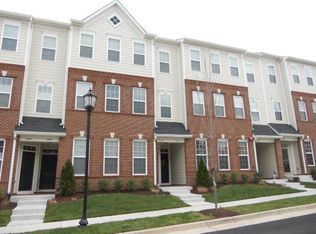
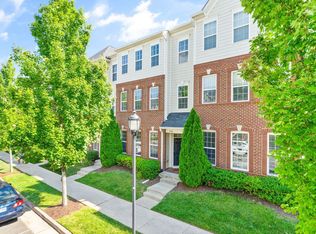
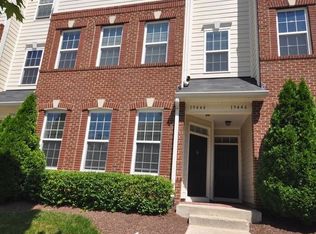
    Two bedrooms and 2.5 baths, with a large 2nd family room upstairs (originally a den and 3rd bedroom now one large room). A tailored brick and siding exterior, a covered front entrance with Ring security, a gourmet kitchen with stainless steel appliances,  granite countertops, 42-inch cabinetry, and a gas stove. The kitchen peninsula ads to the open atmosphere, which is great for entertaining. Brazilain Wood floors, a coat closet, direct garage access, and a half bath all on the main level. Upstairs, the gracious owner's suite boasts wall-to-wall carpeting and a closet with tailored custom shelving. The primary bath features a granite-topped double vanity. The family room upstairs also has Brazilian wood floors, a perfectly situated Murphy Bed, and a sliding glass door opening to a balcony. The laundry closet with washer and dryer replaced in 2017, is located on the bedroom level. Updated lighting fixtures throughout. The garage features a Tesla charging port and Gladiator brand custom garage shelving. Situated in a community filled with amenities such as an outdoor pool, clubhouse, fitness center, nature paths, tot lots, two dog parks, and all the diverse shopping and entertainment that Promenade Drive has to offer, including Harris Teeter, Starbucks, Ford's Fish Shack, Panera Bread, and much more! Commuters will love the easy access to Belmont Ridge Road, Route 7, Route 15, and the Dulles Greenway. HOA fee includes internet, water, sewer, trash, landscaping, snow removal, outside maintenance, including the roof.

    This property is off market, which means it's not currently listed for sale or rent on Zillow. This may be different from what's available on other websites or public sources.
    Facts & features

    Interior

    Bedrooms & bathrooms
    • Bedrooms: 2
    • Bathrooms: 3
    • Full bathrooms: 2
    • 1/2 bathrooms: 1
    Heating
    • Heat pump
    Cooling
    • Central
    Appliances
    • Included: Dishwasher, Dryer, Garbage disposal, Microwave, Refrigerator, Washer
    Features
    • Open Floorplan, Wood Floors, Sprinkler System
    • Flooring: Hardwood
    • Basement: None
    Interior area
    • Total interior livable area: 1,620 sqft
    • Finished area below ground: 0

    Property

    Parking
    • Total spaces: 2
    • Parking features: Garage - Attached
    Features
    • Exterior features: Brick
    • Pool features: In Ground, Community
    Details
    • Parcel number: 113305907007
    • Special conditions: Standard

    Construction

    Type & style
    • Home type: Condo
    • Architectural style: Colonial
    Materials
    • Metal
    • Foundation: Concrete
    • Roof: Asphalt
    Condition
    • Year built: 2010

    Community & neighborhood

    Location
    • Region: Leesburg

    HOA & financial

    HOA
    • Has HOA: Yes
    • HOA fee: $170 monthly

    Other

    Other facts
    • Appliances: Dishwasher, Refrigerator, Disposal, Built-in Microwave, Dryer, Washer, Stove
    • AssociationYN: true
    • GarageYN: true
    • AttachedGarageYN: true
    • HeatingYN: true
    • CoolingYN: true
    • ConstructionMaterials: Brick
    • StoriesTotal: 2
    • Heating: Heat Pump
    • ArchitecturalStyle: Colonial
    • OpenParkingSpaces: 1
    • SpecialListingConditions: Standard
    • ParkingFeatures: Driveway, Other, Attached Garage, Garage Door Opener, Concrete, Private, Electric Vehicle Charging Station(s)
    • CoveredSpaces: 1
    • PoolFeatures: In Ground, Community
    • Cooling: Central Air
    • BelowGradeFinishedArea: 0
    • InteriorFeatures: Open Floorplan, Wood Floors, Sprinkler System
    • StructureType: Unit/Flat/Apartment
    • MlsStatus: Pending
    • BuildingName: LINDEN ROW CONDO
    • TaxAnnualAmount: 3262.0

    Price history

    DateEventPrice
    11/9/2020Sold$339,000$209/sqft
    Source: Public Record Report a problem
    10/4/2020Pending sale$339,000$209/sqft
    Source: Compass #VALO421598 Report a problem
    10/2/2020Listed for sale$339,000+9.4%$209/sqft
    Source: Compass #VALO421598 Report a problem
    9/15/2016Sold$310,000+19.2%$191/sqft
    Source: Public Record Report a problem
    12/28/2010Sold$260,000$160/sqft
    Source: Public Record Report a problem

    Public tax history

    YearProperty taxesTax assessment
    2025$3,716 +0%$461,590 +7.5%
    2024$3,714 +2.1%$429,410 +3.3%
    2023$3,637 +5.2%$415,680 +7%
    2022$3,456 +8.6%$388,360 +19.5%
    2021$3,184 -2.4%$324,900 +3.1%
    2020$3,262 0%$315,180 +4.5%
    2019$3,262 +3%$301,740 +3.4%
    2018$3,167 -0.8%$291,870 +2.9%
    2017$3,191 -3.7%$283,650 +5.5%
    2016$3,313 $268,860 +18.5%
    2015$3,313 +7.3%$226,870 +12.2%
    2014$3,086 +0.8%$202,210 +7%
    2013$3,061 $189,060
    2012-- --
    2011-- --

    Find assessor info on the county website

    Neighborhood: 20176

    Nearby schools

    GreatSchools rating
    Schools provided by the listing agent
    • Elementary: SELDENS LANDING
    • Middle: BELMONT RIDGE
    • High: RIVERSIDE
    • District: LOUDOUN COUNTY PUBLIC SCHOOLS

    Source: The MLS. This data may not be complete. We recommend contacting the local school district to confirm school assignments for this home.

    Get a cash offer in 3 minutes
    Find out how much your home could sell for in as little as 3 minutes with a no-obligation cash offer.
    Estimated market value
    $463,700
    Get a cash offer in 3 minutes
    Find out how much your home could sell for in as little as 3 minutes with a no-obligation cash offer.
    Estimated market value
    $463,700