Skip main navigation
Off market
  • $519,000

    19452 Roseate Dr, Lutz, FL 33558

    4beds
    2,615sqft
    Single Family Residence
    Built in 2017
    5,850 Square Feet Lot
    $519,000 Zestimate®
    $198/sqft
    $3,510 Estimated rent

    Home value

    $519,000

    $493,000 - $545,000

    $3,510/mo

    Zestimate® history
    Loading
    Loading...

    Owner options

    List your home for rent

    $3,510/mo

    Rent Zestimate®

    Find your next renter with Zillow Rental Manager. Plus, with online applications, you can quickly screen prospective tenants – for free.

    Learn more

    $3,510/mo

    Rent Zestimate®

    Refinance and save

    $3,572/mo

    Est. payment

    Refinancing to a lower rate could help reduce your monthly payments and save thousands over the life of the loan.

    See today's rates

    $3,572/mo

    Est. payment

    Explore your selling options

    Work with a Zillow partner agent

    Leverage their expertise and Zillow's premium Showcase listings to get your home seen by more buyers.

    Get started

    List with your own agent

    Get your home in front of millions of buyers by listing it on Zillow.

    Learn how to do it

    Sell it yourself

    Take full control of how buyers see your home on Zillow by listing For Sale by Owner (FSBO).

    List your home

    What's special

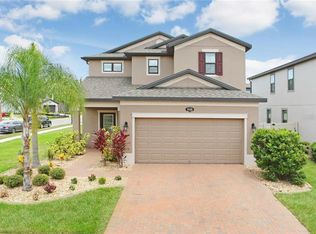
    Why wait for new construction when you can have it all RIGHT NOW! BUILT IN 2017 like something out of a DESIGN MAGAZINE. This spacious M/I CYPRESS MODEL, you are greeted through the covered entry and light & bright foyer with UPGRADED TILE PLANK FLOORING throughout the first floor; you're led towards the flex room, a great place for a HOME OFFICE, PLAYROOM, or DEN. Then heading towards the INVITING FAMILY ROOM space where all your quality time will be spent making memories. Now, into the Gourmet Kitchen-providing optimized space for all your culinary creations. The GOURMET KITCHEN PACKAGE boasts DOUBLE OVENS, range top, all GE appliances, QUARTZ COUNTERTOPS, an ABUNDANCE OF CABINETRY topped with CROWN MOULDING, and UNDER MOUNT CABINET LIGHTING. The walk in pantry and a PARTY SPREAD CENTER ISLAND are sure to impress. Towards the back of the kitchen is the cafe with sliding doors that lead you onto the BRICK PAVED COVERED PATIO as you look out into your LARGE PREMIUM HOMESITE FENCED YARD. Perfect for backyard parties and SHADED leisurely evenings. When you're ready to retire for the day, you head upstairs to where the Master Suite and ADDITIONAL THREE GENEROUSLY PROPORTIONED BEDROOMS, laundry room, and 2nd bath with DOUBLE SINKS but once you make it to the second floor you find a cozy nook perfect for reading. The Master Suite is very spacious and the master bath is just as IMPRESSIVE as the rest of the home with DUAL VANITIES, MASSIVE WALK-IN-CLOSET & FRAMELESS WALK-IN-SHOWER. BONUS FEATURE of this home includes the SMART HOME TECH PACKAGE! We are doing our part to protect our customers and the community from the spread of COVID-19. Gloves and hand wipes are available at the door. Due to social distancing guidelines, we are asking a maximum of (3) persons per showing. We are taking every precaution possible to ensure the safety of the homeowners and the visitors touring the home. Thank you for your cooperation. CALL TODAY FOR YOUR PRIVATE TOUR.

    This property is off market, which means it's not currently listed for sale or rent on Zillow. This may be different from what's available on other websites or public sources.

    Originating MLS: Tampa

    Facts & features

    Interior

    Bedrooms & bathrooms
    • Bedrooms: 4
    • Bathrooms: 3
    • Full bathrooms: 2
    • 1/2 bathrooms: 1
    Heating
    • Forced air, Electric
    Cooling
    • Central
    Appliances
    • Included: Dishwasher, Garbage disposal, Microwave, Refrigerator
    • Laundry: Inside, Upper Floor
    Features
    • Ceiling Fans(s), High Ceiling(s), Stone Counters, Walk-In Closet(s), Solid Wood Cabinets, Thermostat, Kitchen/Family Room Combo, Living Room/Dining Room Combo
    • Flooring: Tile, Carpet
    • Windows: Blinds, Thermal Windows
    Interior area
    • Total interior livable area: 2,615 sqft

    Property

    Parking
    • Total spaces: 2
    • Parking features: Garage - Attached
    Features
    • Levels: Two
    • Patio & porch: Covered, Front Porch, Rear Porch
    • Exterior features: Other, Stucco
    Lot
    • Size: 5,850 Square Feet
    • Features: In County, Oversized Lot, Level/Flat, Sidewalk, Street Paved
    • Residential vegetation: Trees/Landscaped
    Details
    • Parcel number: 3426180050041000320
    • Zoning: MPUD

    Construction

    Type & style
    • Home type: SingleFamily
    • Architectural style: Traditional, Florida
    • Property subtype: Single Family Residence
    Materials
    • Frame
    • Roof: Asphalt
    Condition
    • Year built: 2017

    Utilities & green energy

    • Sewer: Public Sewer
    • Water: Public
    • Utilities for property: Cable Available, Public, Street Lights, Electricity Available, Sprinkler Meter

    Community & HOA

    Community
    • Subdivision: LONG LAKE RANCH VILLAGE 4
    HOA
    • Has HOA: Yes
    • Amenities included: Playground, Park, Pool, Fence Restrictions, Tennis Court(s)
    • Services included: Community Pool, Recreational Facilities, Pool Maintenance
    • HOA fee: $24 monthly
    Location
    • Region: Lutz

    Financial & listing details

    • Price per square foot: $198/sqft
    • Tax assessed value: $497,126
    • Annual tax amount: $7,245
    • Listing terms: Cash, Conventional, VA Loan
    • Ownership: Fee Simple

    Price history

    DateEventPrice
    7/1/2020Sold$355,000-2.5%$136/sqft
    Source: Public Record Report a problem
    4/18/2020Pending sale$364,000$139/sqft
    Source: TIFFANY ACCATTATO & COMPANY LLC #T3235465 Report a problem
    4/3/2020Listed for sale$364,000+4.3%$139/sqft
    Source: TIFFANY ACCATTATO & COMPANY LLC #T3235465 Report a problem
    8/3/2019Listing removed$349,000$133/sqft
    Source: TIFFANY ACCATTATO & COMPANY LLC #T3180493 Report a problem
    7/4/2019Price change$349,000-1.7%$133/sqft
    Source: TIFFANY ACCATTATO & COMPANY LLC #T3180493 Report a problem
    6/13/2019Listed for sale$355,000+16.6%$136/sqft
    Source: TIFFANY ACCATTATO & COMPANY LLC #T3180493 Report a problem
    7/24/2017Sold$304,370$116/sqft
    Source: Public Record Report a problem

    Public tax history

    YearProperty taxesTax assessment
    2024$7,245 +2.4%$295,880
    2023$7,078 +9.2%$295,880 +3%
    2022$6,483 +3.3%$287,270 +6.1%
    2021$6,277 +4.7%$270,789 +1.9%
    2020$5,996 +1%$265,610 +2.3%
    2019$5,935 $259,640 +1.9%
    2018$5,935 +1.2%$254,808 -4.5%
    2017$5,867 +126.5%$266,928 +3159.2%
    2016$2,590 $8,190
    Find assessor info on the county website

    Neighborhood: 33558

    Nearby schools

    GreatSchools rating
    Schools provided by the listing agent
    • Elementary: Oakstead Elementary-PO
    • Middle: Charles S. Rushe Middle-PO
    • High: Sunlake High School-PO

    Source: The MLS. This data may not be complete. We recommend contacting the local school district to confirm school assignments for this home.

    Get a cash offer in 3 minutes
    Find out how much your home could sell for in as little as 3 minutes with a no-obligation cash offer.
    Estimated market value
    $519,000
    Get a cash offer in 3 minutes
    Find out how much your home could sell for in as little as 3 minutes with a no-obligation cash offer.
    Estimated market value
    $519,000