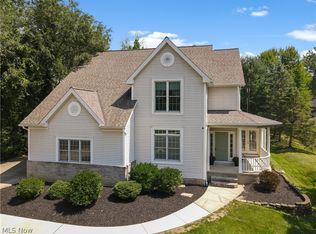
Well cared for with some recent updates, this Nottingham Woods Colonial is move-in-ready with over 3,000 finished sq feet and a huge basement! This 4 bedroom (possible 5 Bedroom), 3.5 bath home feels like a newer home with a blank canvas. Fresh, light neutral paint in every room and front door, brand new carpet throughout entire home, new LVP in two bathrooms, new stainless kitchen appliances and new bathroom sink fixtures. Professionally cleaned inside for new owners and freshly power-washed outside! New blinds on several windows, new lighting fixtures, Furnace (2015), Hot Wanter Tank (2020). HVAC all professionally cleaned and serviced (June 2026). Unique for this style home, every Bedroom in the home has direct private access to a full bathroom (First floor Master, Second floor bedroom with private bath and two additional bedrooms sharing a jack-n-jill set up). The main floor boasts vaulted ceilings, skylights and a gas fireplace in the spacious Great Room. A formal-dining area across from the (living room/play room/bonus area/second office space) sit across from each other on either side of the grand entry tiled foyer. There is first floor office with built-ins (that could be a 5th bedroom across from the first floor Master). The eat-in-kitchen has all new stainless steel appliances! A first floor laundry is a bonus too! Three spacious additional bedrooms reside off the lofted hallway overlooking the Great Room. A huge unfinished basement provides tons of storage or additional space to finish and make your own! Outside, the mature landscaping is well maintained and a clean patio and open large backyard awaits. Side load 3 car garage with additional cabinetry for storage built-in. This home won't last long! Seller is offering a one-year home warranty!
Pending
$589,900
19452 Rye Gate Dr, North Royalton, OH 44133
4beds
3,144sqft
Single Family Residence
Built in 1996
0.58 Acres Lot
$-- Zestimate®
$188/sqft
$13/mo HOA
What's special
First floor laundryClean patioHuge basementVaulted ceilingsGrand entry tiled foyerProfessionally cleaned insideNew bathroom sink fixtures
- 44 days |
- 212 |
- 6 |
Likely to sell faster than
Zillow last checked:
Listing updated:
Listed by:
Pamela M Simon 216-403-3981 simonteam@kw.com,
Keller Williams Elevate
Source: MLS Now,MLS#: 5225711 Originating MLS: Akron Cleveland Association of REALTORS
Originating MLS: Akron Cleveland Association of REALTORSFacts & features
Interior
Bedrooms & bathrooms
- Bedrooms: 4
- Bathrooms: 4
- Full bathrooms: 3
- 1/2 bathrooms: 1
- Main level bathrooms: 2
- Main level bedrooms: 1
Primary bedroom
- Description: Flooring: Carpet
- Level: First
- Dimensions: 16 x 15
Bedroom
- Description: Flooring: Carpet
- Level: Second
- Dimensions: 12 x 13
Bedroom
- Description: Flooring: Carpet
- Level: Second
- Dimensions: 12 x 12
Bedroom
- Description: Flooring: Carpet
- Level: Second
- Dimensions: 17 x 13
Dining room
- Description: Flooring: Carpet
- Level: First
- Dimensions: 13 x 12
Eat in kitchen
- Description: Flooring: Ceramic Tile
- Level: First
- Dimensions: 23 x 14
Great room
- Description: Flooring: Carpet
- Level: First
- Dimensions: 16 x 16
Laundry
- Description: Flooring: Ceramic Tile
- Level: First
- Dimensions: 11 x 6
Living room
- Description: Flooring: Carpet
- Level: First
- Dimensions: 13 x 12
Office
- Description: Flooring: Carpet
- Level: First
- Dimensions: 15 x 13
Heating
- Forced Air
Cooling
- Central Air
Appliances
- Included: Dryer, Dishwasher, Microwave, Range, Refrigerator, Washer
- Laundry: Main Level, Laundry Room
Features
- Eat-in Kitchen, Kitchen Island, Primary Downstairs, Vaulted Ceiling(s)
- Basement: Full,Unfinished
- Number of fireplaces: 1
- Fireplace features: Family Room, Gas, Great Room
Interior area
- Total structure area: 3,144
- Total interior livable area: 3,144 sqft
- Finished area above ground: 3,144
Video & virtual tour
Property
Parking
- Total spaces: 3
- Parking features: Attached, Garage
- Attached garage spaces: 3
Features
- Levels: Two
- Stories: 2
- Patio & porch: Patio
- Fencing: None
Lot
- Size: 0.58 Acres
Details
- Parcel number: 48422062
Construction
Type & style
- Home type: SingleFamily
- Architectural style: Colonial
- Property subtype: Single Family Residence
Materials
- Brick
- Roof: Asphalt,Fiberglass
Condition
- Year built: 1996
Details
- Warranty included: Yes
Utilities & green energy
- Sewer: Public Sewer
- Water: Public
Community & HOA
Community
- Subdivision: Nottingham Woods
HOA
- Has HOA: Yes
- Services included: Common Area Maintenance
- HOA fee: $150 annually
- HOA name: Nottingham Woods
Location
- Region: North Royalton
Financial & listing details
- Price per square foot: $188/sqft
- Tax assessed value: $490,500
- Annual tax amount: $9,380
- Date on market: 7/9/2026
- Cumulative days on market: 44 days
- Listing terms: Cash,Conventional,FHA,VA Loan
Estimated market value
Not available
Estimated sales range
Not available
Not available
Price history
| Date | Event | Price |
|---|---|---|
| 7/13/2026 | Pending sale | $589,900$188/sqft |
Source:  MLS Now #5225711 Report a problem MLS Now #5225711 Report a problem | ||
| 7/9/2026 | Listed for sale | $589,900+56.3%$188/sqft |
Source: MLS Now #5225711 Report a problem | ||
| 8/30/2001 | Sold | $377,500+529.2%$120/sqft |
Source:  MLS Now #1040481 Report a problem MLS Now #1040481 Report a problem | ||
| 5/16/1996 | Sold | $60,000$19/sqft |
Source: Public Record Report a problem | ||
Public tax history
| Year | Property taxes | Tax assessment |
|---|---|---|
| 2025 | $8,826 -6.1% | $171,680 |
| 2024 | $9,403 +20.4% | $171,680 +29.6% |
| 2023 | $7,810 +0.3% | $132,480 |
| 2022 | $7,783 -1% | $132,480 |
| 2021 | $7,865 +0.1% | $132,480 +5% |
| 2020 | $7,854 -6.3% | $126,180 |
| 2019 | $8,382 +8.8% | $126,180 |
| 2018 | $7,705 +1.9% | $126,180 +6.2% |
| 2017 | $7,561 +6.7% | $118,800 |
| 2016 | $7,084 | $118,800 |
| 2015 | $7,084 +2.4% | $118,800 +3% |
| 2014 | $6,916 +1.4% | $115,330 |
| 2013 | $6,819 +3.5% | $115,330 |
| 2012 | $6,592 +914.2% | $115,330 +0.3% |
| 2011 | $650 -90% | $115,010 |
| 2010 | $6,511 +1.1% | $115,010 |
| 2009 | $6,438 +9% | $115,010 -4% |
| 2008 | $5,907 -6.2% | $119,810 |
| 2007 | $6,301 -0.3% | $119,810 |
| 2006 | $6,322 -2.1% | $119,810 +0.7% |
| 2005 | $6,458 +0.1% | $118,970 |
| 2004 | $6,454 +1.8% | $118,970 |
| 2003 | $6,340 +3.6% | $118,970 +5% |
| 2002 | $6,120 -37.2% | $113,300 |
| 2001 | $9,744 -0.6% | $113,300 |
| 2000 | $9,800 | $113,300 |
Find assessor info on the county website
Monthly payment
Est. payment
Payment breakdown
Explore the cost of this home by adjusting the details. Changes won't be saved.Climate risks
Neighborhood: 44133
Nearby schools
GreatSchools rating
- 9/10North Royalton Elementary SchoolGrades: PK-4Distance: 2.5 mi
- 8/10North Royalton Middle SchoolGrades: 5-8Distance: 2.7 mi
- 8/10North Royalton High SchoolGrades: 9-12Distance: 2.6 mi
Schools provided by the listing agent
- District: North Royalton CSD - 1821
Source: MLS Now. This data may not be complete. We recommend contacting the local school district to confirm school assignments for this home.
- $493,9003 bd3 ba2.2k sqft19442 Rye Gate Dr, North Royalton, OH 44133Off Market
- $638,6004 bd2 ba3.8k sqft19462 Rye Gate Dr, North Royalton, OH 44133Off Market
- $301,200-- bd-- ba-- sqftRye Gate Dr, North Royalton, OH 44133Off Market
- $577,1004 bd3 ba4.8k sqft11891 Nottingham Pkwy, North Royalton, OH 44133Off Market
- $622,9003 bd2 ba3.3k sqft19472 Rye Gate Dr, North Royalton, OH 44133Off Market
- $561,0014 bd4 ba4.3k sqft19443 Rye Gate Dr, North Royalton, OH 44133Sold
- $536,1004 bd2 ba2.8k sqft11881 Nottingham Pkwy, North Royalton, OH 44133Off Market
- $591,4004 bd2 ba3.7k sqft11901 Nottingham Pkwy, North Royalton, OH 44133Off Market
A local agent can set up tours, give advice and negotiate with sellers.
Similar homes
- $600,0004 bd4 ba3.5k sqft10203 Forestwood Ln, North Royalton, OH 44133For Sale
 MLS ID #5235112, Sylvia Incorvaia, EXP Realty, LLC.. MLS Now
 - $650,0004 bd4 ba3.9k sqft5229 Waterbridge Dr, North Royalton, OH 44133For Sale
 MLS ID #5230226, Stephen S Crea, Assad & Crea Realty Group. MLS Now
 - $320,0004 bd2 ba2.2k sqft18820 Bennett Rd, North Royalton, OH 44133For Sale
 MLS ID #5230708, Jennifer M Mason, Russell Real Estate Services. MLS Now
 - $500,0004 bd4 ba3.6k sqft9577 Fair Rd, Strongsville, OH 44149For Sale
 MLS ID #5238791, Bernadette Roskoph, Berkshire Hathaway HomeServices Professional Realty. MLS Now
 - $599,0004 bd4 ba4k sqft12300 Coopers Run, Strongsville, OH 44149For SaleMLS ID #5221877, Pam Strange, EXP Realty, LLC.. MLS Now
- $387,9004 bd3 ba2.7k sqft19836 Bennington Dr, Strongsville, OH 44136For SaleMLS ID #5235697, Michelle Green, Russell Real Estate Services. MLS Now
- $669,9004 bd4 ba3.9k sqft465 Wilmington Dr, Broadview Heights, OH 44147For SaleMLS ID #5236535, Ashley N Martin, Carleton Realty, LLC.. MLS Now
- $450,0004 bd3 ba2.6k sqft17069 Partridge Dr, Strongsville, OH 44136For SaleMLS ID #5236853, Mike Kackloudis, RE/MAX Above & Beyond. MLS Now
- $534,9004 bd3 ba2.7k sqft5791 Nicholson Dr, Hudson, OH 44236For SaleMLS ID #5237066, Taylor Piatt, Carriage Group Realty. MLS Now
- $795,0004 bd3 ba3.4k sqft13601 Royalton Rd, Strongsville, OH 44136For SaleMLS ID #5220982, Margaret Massitti, The Real Estate Corner LLC. MLS Now
- $625,0004 bd3 ba3.6k sqft5825 Nicholson Dr, Hudson, OH 44236For SaleMLS ID #5235714, Jie (Jay) Yao, RE/MAX Haven Realty. MLS Now
- $549,0005 bd5 ba4.5k sqft21766 Woodfield Trl, Strongsville, OH 44149For SaleMLS ID #5225353, John Lawson, Russell Real Estate Services. MLS Now
- $574,9907 bd4 ba3.7k sqft15064 W River Rd, Columbia Station, OH 44028For SaleMLS ID #5200082, Alexander Shahidian, WR Western Reserve Real Estate. MLS Now
- $434,9004 bd3 ba2.8k sqft16097 N Laguardia Pkwy, Strongsville, OH 44136For SaleMLS ID #5225815, Anthony R Latina, RE/MAX Crossroads Properties. MLS Now
- $534,9004 bd4 ba3.9k sqft9498 Andrew Dr, Twinsburg, OH 44087For SaleMLS ID #5235432, Cindy Le-Mon, RE/MAX Crossroads Properties. MLS Now
- $365,0004 bd3 ba1.9k sqft25273 Briarwood Ln, Columbia Station, OH 44028For SaleMLS ID #5238577, Kimberley D Guelker, Berkshire Hathaway HomeServices Lucien Realty. MLS Now
- $619,9004 bd4 ba4.4k sqft33541 Seneca Dr, Solon, OH 44139For SaleMLS ID #5234719, Jacqueline Hunt, RE/MAX Revealty. MLS Now
- $599,9004 bd5 ba3.9k sqft6170 Nicholson Dr, Hudson, OH 44236For SaleMLS ID #5205620, Tony Morganti, RE/MAX Crossroads Properties. MLS Now
- $495,0004 bd3 ba2.8k sqft2470 Stiegler Rd, Valley City, OH 44280For SaleMLS ID #5233711, Jenna Bartone, RE/MAX Above & Beyond. MLS Now
- $384,9003 bd2 ba2.4k sqft2675 W Ridgewood Dr, Parma, OH 44134For SaleMLS ID #5238769, Chase Westphal, RE/MAX Above & Beyond. MLS Now
