Nestled on a spacious rural lot just minutes from town, this immaculately maintained ranch-style home offers the perfect blend of comfort, functionality, and country charm. With over 3200 sq ft of finished living space, this home features an inviting open floor plan with a massive center kitchen island, ideal for gathering and entertaining, along with a cozy dining area featuring French doors that open to a covered patio with beautiful sunset views. The full basement boasts a large wet bar with stools and hangout area for all your friends! With tall ceilings - it's perfectly suited for hosting parties, game nights, or family gatherings. The generous master suite includes a private sitting room for a relaxing retreat. Outside, you’ll find a 2-car attached garage plus a 30x40 pole barn with lean-to offering abundant additional parking, workshop space, or storage options.
Active under contract
Listed by: Real Broker LLC • Jennifer Kirsch • Contact: 618-967-9760
$475,000
19452 State Route 15, Nashville, IL 62263
3beds
3,285sqft
Single Family Residence
Built in 2009
2.49 Acres Lot
$472,100 Zestimate®
$145/sqft
$-- HOA
What's special
Tall ceilingsBeautiful sunset viewsPrivate sitting roomInviting open floor planAbundant additional parkingMassive center kitchen islandStorage options
- 63 days |
- 51 |
- 1 |
Likely to sell faster than
Zillow last checked:
Listing updated:
Listed by:
Jennifer Kirsch 618-967-9760,
Real Broker LLC
Source: MARIS,MLS#: 26030403 Originating MLS: Southwestern Illinois Board of REALTORS
Originating MLS: Southwestern Illinois Board of REALTORSFacts & features
Interior
Bedrooms & bathrooms
- Bedrooms: 3
- Bathrooms: 3
- Full bathrooms: 2
- 1/2 bathrooms: 1
- Main level bathrooms: 2
- Main level bedrooms: 3
Heating
- Forced Air
Cooling
- Central Air
Appliances
- Laundry: Main Level
Features
- Bookcases, Built-in Features, Custom Cabinetry, Entrance Foyer, Kitchen Island, Open Floorplan, Storage, Walk-In Closet(s), Wet Bar
- Basement: Partially Finished,Full
- Has fireplace: No
Interior area
- Total structure area: 3,285
- Total interior livable area: 3,285 sqft
- Finished area above ground: 2,108
- Finished area below ground: 1,177
Video & virtual tour
Property
Parking
- Total spaces: 2
- Parking features: Additional Parking
- Attached garage spaces: 2
Features
- Levels: One
- Patio & porch: Covered, Front Porch, Patio, Rear Porch
- Has view: Yes
- View description: Rural
Lot
- Size: 2.49 Acres
- Features: Landscaped
Details
- Additional structures: Shed(s)
- Parcel number: 021320100023
- Special conditions: Standard
Construction
Type & style
- Home type: SingleFamily
- Architectural style: Ranch
- Property subtype: Single Family Residence
Materials
- Vinyl Siding
- Foundation: Permanent
Condition
- Year built: 2009
Utilities & green energy
- Electric: Ameren
- Sewer: Aerobic Septic
- Water: Public
- Utilities for property: Electricity Connected, Propane Leased, Water Connected
Community & HOA
Community
- Subdivision: Bartlings
HOA
- Has HOA: No
Location
- Region: Nashville
Financial & listing details
- Price per square foot: $145/sqft
- Tax assessed value: $268,698
- Annual tax amount: $6,314
- Date on market: 5/18/2026
- Cumulative days on market: 63 days
- Listing terms: Cash,Conventional,FHA,VA Loan
- Electric utility on property: Yes
Estimated market value
$472,100
$448,000 - $496,000
$2,422/mo
Price history
| Date | Event | Price |
|---|---|---|
| 5/23/2026 | Contingent | $475,000$145/sqft |
Source:  MARIS #26030403 Report a problem MARIS #26030403 Report a problem | ||
| 5/19/2026 | Listed for sale | $475,000$145/sqft |
Source: MARIS #26030403 Report a problem | ||
Public tax history
| Year | Property taxes | Tax assessment |
|---|---|---|
| 2024 | $6,314 +24.2% | $89,566 +16.1% |
| 2023 | $5,086 -10.1% | $77,138 |
| 2022 | $5,659 +1.5% | $77,138 +3.5% |
| 2021 | $5,576 -0.7% | $74,546 +1.5% |
| 2020 | $5,615 -0.1% | $73,412 +1.6% |
| 2019 | $5,621 -0.5% | $72,273 |
| 2018 | $5,649 +1.2% | $72,273 |
| 2017 | $5,584 +0.8% | $72,273 |
| 2016 | $5,538 | $72,273 |
| 2015 | $5,538 +4.2% | $72,273 |
| 2014 | $5,312 -0.7% | $72,273 |
| 2013 | $5,349 | $72,273 |
| 2012 | $5,349 -0.3% | $72,273 |
| 2011 | $5,363 +19.5% | $72,273 +17.1% |
| 2010 | $4,488 | $61,695 |
Find assessor info on the county website
Monthly payment
Est. payment
Payment breakdown
Explore the cost of this home by adjusting the details. Changes won't be saved.Climate risks
Neighborhood: 62263
Nearby schools
GreatSchools rating
- 5/10Nashville Grade SchoolGrades: PK-8Distance: 1.8 mi
- NANashville Community High SchoolGrades: 9-12Distance: 2.1 mi
Schools provided by the listing agent
- Elementary: Nashville Dist 49
- Middle: Nashville Dist 49
- High: Nashville
Source: MARIS. This data may not be complete. We recommend contacting the local school district to confirm school assignments for this home.
- $178,600-- bd-- ba-- sqft8702 County Highway 17, Nashville, IL 62263Off Market
- $45,780-- bd-- ba-- sqft8746 County Highway 17, Nashville, IL 62263Off Market
- $361,8004 bd1 ba-- sqft19529 State Route 15, Nashville, IL 62263Off Market
- $6,981-- bd-- ba-- sqft19529 State Route 15, Nashville, IL 62263Off Market
- $420,0005 bd3 ba2.9k sqft8683 County Highway 17, Nashville, IL 62263Sold
- $6,177-- bd-- ba-- sqft19540 State Route 15, Nashville, IL 62263Off Market
- $202,3003 bd2 ba1.8k sqft8 Ruth Ann Dr, Nashville, IL 62263Off Market
- $11,085-- bd-- ba-- sqft8 Ruth Ann Dr, Nashville, IL 62263Off Market
A local agent can set up tours, give advice and negotiate with sellers.
A local lender can help you make sure your offer is ready when you are.
Similar homes
- $495,0003 bd3 ba2.3k sqft41 Hickory St, Nashville, IL 62263For Sale

 MLS ID #26037549, Alexa Trojcak, Keller Williams Pinnacle. MARIS
 - $350,0004 bd3 ba2.6k sqft21710 State Route 15, Nashville, IL 62263For Sale
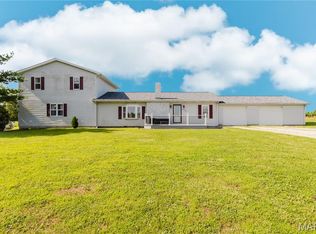 MLS ID #26041029, Alexa Trojcak, Keller Williams Pinnacle. MARIS
 - $--4 bd2 ba1.9k sqft4706 Marigold Rd, Coulterville, IL 62237Auction
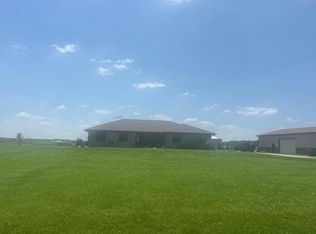 Auction.com 2
 - $300,0004 bd2 ba1.8k sqft5599 County Highway 21, Nashville, IL 62263For Sale
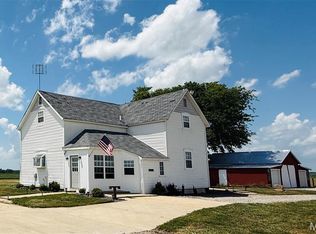 MLS ID #26010585, Jennifer Kirsch, Real Broker LLC. MARIS
 - $299,0004 bd2 ba2.2k sqft15165 N Concordia Ln, Woodlawn, IL 62898ActiveMLS ID #12694829, MARY SUSAN GRAHLHERR, Southern Realty Land and Homes LLC. MRED as distributed by MLS GRID
- $245,0003 bd3 ba3.5k sqft1711 Methodist St, Carlyle, IL 62231For SaleMLS ID #26044429, Jessie R Goodin, RE/MAX Preferred. MARIS
- $350,0004 bd4 ba4.6k sqft305 N Hanover St, Okawville, IL 62271For SaleMLS ID #25068551, Linda M Linder, Strano & Associates. MARIS
- $398,5004 bd3 ba3.9k sqft112 Pheasant Run, Woodlawn, IL 62898ActiveMLS ID #12678318, Lisa McKinney, GRI, C21 All Pro Real Estate. MRED as distributed by MLS GRID
- $359,0005 bd3 ba1.7k sqft514 Country Club Rd, Centralia, IL 62801ActiveMLS ID #12635392, Tyson Coffey, Rod Snow, INC.. MRED as distributed by MLS GRID
- $279,9003 bd2 ba2.7k sqft545 Meadowbrook Ln, Centralia, IL 62801ActiveMLS ID #12675038, Emily Toennies, Rod Snow, INC.. MRED as distributed by MLS GRID
- $244,0004 bd2 ba1.9k sqft209 S Broadway, Hoffman, IL 62250ActiveMLS ID #12677874, MELISSA JARRELL, Equity Realty Group. MRED as distributed by MLS GRID
- $259,9004 bd3 ba3.4k sqft36 Edgewood Ln N, Centralia, IL 62801ActiveMLS ID #12696009, Hope Williams, Keller Williams Pinnacle - MTV. MRED as distributed by MLS GRID
- $274,9005 bd4 ba3.3k sqft605 Oakdale Dr, Centralia, IL 62801ActiveMLS ID #12610535, Dennis Krupp, Coldwell Banker Allen & Geary. MRED as distributed by MLS GRID
- $275,0002 bd3 ba2.1k sqft3769 Oxbow Rd, Pinckneyville, IL 62274ActiveMLS ID #12599025, BETH MILLER-PORTER, SHAMROCK REAL ESTATE. MRED as distributed by MLS GRID
