Welcome home! Located in Parker’s Stroh Ranch community, this ranch-style home offers comfortable main-level living, vaulted ceilings, great natural light, and easy access to the neighborhood’s parks, trails, and recreational amenities. The expansive open-concept main living area features a fantastic living room with large windows, a cozy gas fireplace, LVP flooring, and an adjacent formal dining area. Sliding doors from the living room open directly to the back deck–perfect for indoor/outdoor living and entertaining. The kitchen is partially open to the main living space via a wide pass-through, with ample cabinet space and room for a casual breakfast nook/dining area. The primary suite includes windows overlooking the back yard, a walk-in closet, and an en suite bathroom with a double vanity and walk-in tub. Two additional bedrooms, a 3/4 bathroom, and a laundry room complete the main floor. The basement features a spacious family room with egress windows, a tucked-away bonus nook, an unfinished utility room with a new tankless water heater and a newer furnace (2023), and a large unfinished area with an egress window offering endless potential for additional living space, such as a home office, a guest bedroom, and a bathroom (plumbing already in place for a toilet and sink). You’ll love the low-maintenance back yard and deck with a retractable awning, providing the perfect setting for morning coffee, outdoor dining, or relaxing on summer evenings. Stroh Ranch is close to so much of what Parker has to offer, including downtown Parker, the PACE Center, McCabe Meadows, Salisbury Regional Park, the Cherry Creek Trail system, and local favorites like Fika Coffee House, Cencalli Taqueria & Agaveria, West Main Taproom + Grill, and Eliza’s Lattes & Literature. Residents also enjoy access to Stroh Ranch's indoor and outdoor pools, fitness center, tennis courts, parks, and playgrounds. Easy access to Parker Road, Hess Road, E-470, and I-25. Buyer to verify all information.
Sold for $545,000
$545,000
19454 E Clear Creek Trail, Parker, CO 80134
3beds
2,405sqft
Single Family Residence
Built in 1995
5,532 Square Feet Lot
$543,000 Zestimate®
$227/sqft
$3,252 Estimated rent
Home value
$543,000
$516,000 - $570,000
$3,252/mo
Zestimate® history
Owner options
List your home for rent
$3,252/mo
Rent Zestimate®
Find your next renter with Zillow Rental Manager. Plus, with online applications, you can quickly screen prospective tenants – for free.
$3,252/mo
Rent Zestimate®
Refinance and save
$3,331/mo
Est. payment
Refinancing to a lower rate could help reduce your monthly payments and save thousands over the life of the loan.
$3,331/mo
Est. payment
Explore your selling options
Work with a Zillow partner agent
Leverage their expertise and Zillow's premium Showcase listings to get your home seen by more buyers.
Get startedList with your own agent
Get your home in front of millions of buyers by listing it on Zillow.
Learn how to do itSell it yourself
Take full control of how buyers see your home on Zillow by listing For Sale by Owner (FSBO).
List your homeWhat's special
Zillow last checked:
Listing updated:
Listed by:
David Schlichter 720-440-2340 david@schlichterteam.com,
Compass - Denver
Bought with:
Anthony Geraty, 100075187
Your Castle Real Estate Inc
Source: REcolorado as distributed by MLS GRID,MLS#: 7906797
Facts & features
Interior
Bedrooms & bathrooms
- Bedrooms: 3
- Bathrooms: 3
- 3/4 bathrooms: 2
- 1/2 bathrooms: 1
- Main level bathrooms: 2
- Main level bedrooms: 3
Bedroom
- Description: Generous Primary Suite Featuring A Walk-In Closet, An En Suite Bathroom, Vaulted Ceilings, And Large Windows Overlooking The Back Yard
- Features: Primary Suite
- Level: Main
Bedroom
- Description: Front-Facing Second Main Level Bedroom Featuring Large Windows, A Reach-In Closet, And An Abundance Of Natural Light
- Level: Main
Bedroom
- Description: Third Main Level Bedroom With Double Doors, Vaulted Ceilings, Views Overlooking The Back Yard, And A Large Alcove (Perfect To Build Out A Closet)
- Level: Main
Bathroom
- Description: Light And Airy Primary En Suite With A Traditional Double Vanity, An Oversized Vanity Mirror, A Walk-In Tub, And Lvp Flooring
- Features: En Suite Bathroom
- Level: Main
Bathroom
- Description: Convenient Hallway Bathroom Complete With A Walk-In Shower With White Wall Tile, A Traditional Vanity, Tile Flooring, And A Wall-Mounted Storage Cabinet
- Level: Main
Bathroom
- Description: Oversized Unfinished Basement Flex Space With An Egress Window, A Toilet, And Sink
- Level: Basement
Dining room
- Description: Open-Concept Dining Area Adjacent To The Living Room With Lvp Flooring, An Oversized Window Providing Tons Of Natural Light, And Vaulted Ceilings--Perfect For Entertaining
- Level: Main
Family room
- Description: Expansive Basement Family Room Featuring Two Large Egress Windows And A Charming Nook Under The Stairs (Perfect As A Reading Nook, Game Nook, Work Space, Or Den)
- Level: Basement
Kitchen
- Description: Spacious And Practical Kitchen Featuring Abundant Cabinet Storage, A Cozy Breakfast Nook, And A Convenient Pass-Through To The Dining Room
- Level: Main
Laundry
- Description: Functional Main Level Laundry Room With Built-In Shelving And Washer/Dryer Included
- Level: Main
Living room
- Description: Bright And Open Living Room Featuring Lvp Flooring, Sliding Glass Doors Leading To The Deck (Perfect For Indoor/Outdoor Living), Vaulted Ceilings, And A Gas Fireplace With Stone Surround Flanked By Recessed Alcoves
- Level: Main
Utility room
- Description: Unfinished Basement Utility Room With A New Tankless Hot Water Heater And A Newer Furnace (Installed In 2023)
- Level: Basement
Heating
- Forced Air, Natural Gas
Cooling
- Central Air
Appliances
- Included: Dishwasher, Disposal, Dryer, Microwave, Oven, Range, Refrigerator, Tankless Water Heater, Washer
Features
- Built-in Features, Eat-in Kitchen, High Ceilings, Primary Suite, Smoke Free, Vaulted Ceiling(s), Walk-In Closet(s)
- Flooring: Carpet, Tile, Vinyl
- Windows: Double Pane Windows, Window Treatments
- Basement: Finished,Interior Entry,Partial
- Number of fireplaces: 1
- Fireplace features: Gas, Living Room
Interior area
- Total structure area: 2,405
- Total interior livable area: 2,405 sqft
- Finished area above ground: 1,531
- Finished area below ground: 363
Property
Parking
- Total spaces: 2
- Parking features: Garage - Attached
- Attached garage spaces: 2
Features
- Levels: One
- Stories: 1
- Patio & porch: Deck
- Exterior features: Lighting, Private Yard, Rain Gutters
- Fencing: Partial
Lot
- Size: 5,532 Square Feet
- Features: Landscaped, Near Public Transit, Sprinklers In Front, Sprinklers In Rear
Details
- Parcel number: R0367754
- Special conditions: Standard
Construction
Type & style
- Home type: SingleFamily
- Architectural style: Traditional
- Property subtype: Single Family Residence
Materials
- Frame, Stone, Wood Siding
- Roof: Composition
Condition
- Year built: 1995
Utilities & green energy
- Sewer: Public Sewer
- Water: Public
- Utilities for property: Electricity Connected, Internet Access (Wired), Natural Gas Connected, Phone Available
Community & HOA
Community
- Security: Carbon Monoxide Detector(s), Smoke Detector(s)
- Subdivision: Stroh Ranch
HOA
- Has HOA: Yes
- Amenities included: Clubhouse, Fitness Center, Park, Playground, Pool, Tennis Court(s), Trail(s)
- Services included: Reserve Fund, Maintenance Structure, Recycling, Trash
- HOA fee: $110 semi-annually
- HOA name: Stroh Ranch
- HOA phone: 303-224-0004
- Second HOA fee: $48 monthly
- Second HOA name: Cherry Creek South Metro District 1
- Second HOA phone: 303-224-0004
Location
- Region: Parker
Financial & listing details
- Price per square foot: $227/sqft
- Tax assessed value: $586,344
- Annual tax amount: $3,386
- Date on market: 6/11/2026
- Listing terms: Cash,Conventional,FHA,VA Loan
- Exclusions: None
- Ownership: Individual
- Electric utility on property: Yes
- Road surface type: Paved
Price history
| Date | Event | Price |
|---|---|---|
| 7/24/2026 | Sold | $545,000+3.8%$227/sqft |
Source:  REcolorado as distributed by MLS GRID #7906797 Report a problem REcolorado as distributed by MLS GRID #7906797 Report a problem | ||
| 6/16/2026 | Pending sale | $525,000$218/sqft |
Source: REcolorado as distributed by MLS GRID #7906797 Report a problem | ||
| 6/11/2026 | Listed for sale | $525,000-1.8%$218/sqft |
Source: REcolorado as distributed by MLS GRID #7906797 Report a problem | ||
| 1/3/2022 | Sold | $534,600+139.2%$222/sqft |
Source: Public Record Report a problem | ||
| 4/28/2004 | Sold | $223,500+27.7%$93/sqft |
Source: Public Record Report a problem | ||
| 11/8/1999 | Sold | $175,000+17.2%$73/sqft |
Source: Public Record Report a problem | ||
| 6/14/1995 | Sold | $149,301$62/sqft |
Source: Public Record Report a problem | ||
Public tax history
| Year | Property taxes | Tax assessment |
|---|---|---|
| 2025 | $2,789 -1.1% | $36,650 -1.8% |
| 2024 | $2,820 +22.5% | $37,310 -1% |
| 2023 | $2,303 +26.8% | $37,680 +31.5% |
| 2022 | $1,816 | $28,660 -2.8% |
| 2021 | -- | $29,490 +7.9% |
| 2020 | $2,233 -7.6% | $27,330 |
| 2019 | $2,417 +42.2% | $27,330 +12.7% |
| 2018 | $1,699 +6.7% | $24,250 |
| 2017 | $1,593 +16% | $24,250 +9.8% |
| 2016 | $1,373 -2% | $22,080 |
| 2015 | $1,402 -30.3% | $22,080 +21.7% |
| 2014 | $2,011 | $18,140 |
| 2013 | -- | $18,140 -1.3% |
| 2012 | -- | $18,380 |
| 2011 | -- | $18,380 -0.2% |
| 2010 | -- | $18,420 -6.5% |
| 2009 | $1,073 | $19,710 |
| 2008 | -- | $19,710 +11.3% |
| 2007 | -- | $17,710 |
| 2006 | $1,912 -11.9% | $17,710 +4.1% |
| 2004 | $2,171 -29.1% | $17,020 +3.9% |
| 2003 | $3,064 | $16,380 |
| 2002 | -- | $16,380 +8.6% |
| 2001 | $1,894 -2.3% | $15,080 +0% |
| 2000 | $1,938 | $15,079 |
Find assessor info on the county website
Neighborhood: Stroh Ranch
Nearby homes
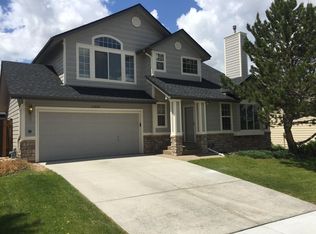
- $506,0003 bd3 ba1.4k sqft19474 E Clear Creek Trl, Parker, CO 80134Off Market
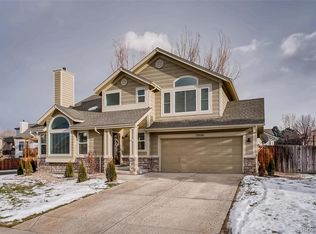
- $560,0004 bd3 ba2k sqft12606 S Dove Creek Way, Parker, CO 80134Off Market
- $576,1004 bd3 ba2.4k sqft12616 S Dove Creek Way, Parker, CO 80134Off Market
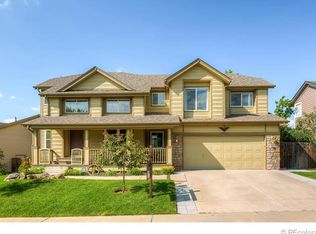
- $567,2003 bd3 ba1.6k sqft12626 S Dove Creek Way, Parker, CO 80134Off Market
- $558,3004 bd4 ba2k sqft12630 S Dove Creek Way, Parker, CO 80134Off Market
- $564,0003 bd3 ba1.6k sqft12597 S Mann Creek Ct, Parker, CO 80134Off Market
- $600,6004 bd3 ba2.8k sqft19494 E Clear Creek Trl, Parker, CO 80134Off Market
- $548,4004 bd1 ba2.4k sqft12636 S Dove Creek Way, Parker, CO 80134Off Market
Nearby schools
GreatSchools rating
- 7/10Legacy Point Elementary SchoolGrades: PK-5Distance: 1.1 mi
- 5/10Sagewood Middle SchoolGrades: 6-8Distance: 4 mi
- 8/10Ponderosa High SchoolGrades: 9-12Distance: 3.6 mi
Schools provided by the listing agent
- Elementary: Legacy Point
- Middle: Sagewood
- High: Ponderosa
- District: Douglas RE-1
Source: REcolorado as distributed by MLS GRID. This data may not be complete. We recommend contacting the local school district to confirm school assignments for this home.
Get a cash offer in 3 minutes
Find out how much your home could sell for in as little as 3 minutes with a no-obligation cash offer.
Estimated market value
$543,000
Get a cash offer in 3 minutes
Find out how much your home could sell for in as little as 3 minutes with a no-obligation cash offer.
Estimated market value
$543,000
- Colorado
- Douglas County
- Parker
- 80134
- Stroh Ranch
- 19454 E Clear Creek Trail
