This home is located in the beautiful Rainbow Springs Community of Fox Trace. Florida living at its finest! The great room is large and open to the kitchen. The updated kitchen has a breakfast bar and plenty of cabinets including pantry. The laundry is adjacent to the kitchen and has plenty of storage. The Florida room opens to the Lanai with beautiful views of the pool and greenspace. The master suite has an office area with door to the Lanai. The master ensuite bathroom has separate water closet, walk-in shower, dual sinks with vanity, built in cabinets and a Kohler tub spa! Large custom closets too! The bedrooms are split plan and each have murphy beds with built in shelving. Guest bath has walk-in shower with glass. The outdoor kitchen has sink, refrigerator and cabinets. The pool/spa area is spacious and well appointed with built in planter features and plenty of storage for pool supplies.( Pool and Spa maintained very well-heater two years old).The Roof and HVAC are 3 years old. The amenities of living in Rainbow Springs Community are amazing. You get private access to the Rainbow River Park where you can relax have a picnic or barbecue. Go swimming, tubing, kayaking and canoeing. The Community Center- you can go to the restaurant, play pickleball, tennis, basketball, swim in the community pool, fitness center and more.....
Sold for $375,000
$375,000
19454 SW 84TH PLACE, DUNNELLON, FL 34432
3beds
1,980sqft
Single Family Residence
Built in 1999
0.3 Acres Lot
$379,600 Zestimate®
$189/sqft
$2,334 Estimated rent
Home value
$379,600
$361,000 - $399,000
$2,334/mo
Zestimate® history
Owner options
List your home for rent
$2,334/mo
Rent Zestimate®
Find your next renter with Zillow Rental Manager. Plus, with online applications, you can quickly screen prospective tenants – for free.
$2,334/mo
Rent Zestimate®
Refinance and save
$2,776/mo
Est. payment
Refinancing to a lower rate could help reduce your monthly payments and save thousands over the life of the loan.
$2,776/mo
Est. payment
Explore your selling options
Work with a Zillow partner agent
Leverage their expertise and Zillow's premium Showcase listings to get your home seen by more buyers.
Get startedList with your own agent
Get your home in front of millions of buyers by listing it on Zillow.
Learn how to do itSell it yourself
Take full control of how buyers see your home on Zillow by listing For Sale by Owner (FSBO).
List your homeWhat's special
Murphy bedsPlay pickleballMaster ensuite bathroomDual sinksMaster suitePlenty of cabinetsOutdoor kitchen
Zillow last checked:
Listing updated:
Listed by:
Debborah Brady LLC 305-986-1996,
RAINBOW SPRINGS REALTY GROUP 352-489-6595
Bought with:
Cheryl Regina, 3521070
RAINBOW SPRINGS REALTY GROUP
Source: Stellar MLS,MLS#: OM673801 Originating MLS: Ocala - Marion
Originating MLS: Ocala - Marion
Facts & features
Interior
Bedrooms & bathrooms
- Bedrooms: 3
- Bathrooms: 2
- Full bathrooms: 2
Rooms
- Room types: Florida Room, Great Room
Primary bedroom
- Description: Room3
- Features: Walk-In Closet(s)
- Level: First
- Dimensions: 14x30
Bedroom 1
- Description: Room5
- Features: Built-in Closet
- Level: First
- Dimensions: 12x12
Bedroom 2
- Description: Room6
- Features: Walk-In Closet(s)
- Level: First
- Dimensions: 12x12
Primary bathroom
- Description: Room4
- Features: En Suite Bathroom, Dual Sinks, Handicapped Accessible
- Level: First
- Dimensions: 14x15
Great room
- Description: Room1
- Level: First
- Dimensions: 30x17
Kitchen
- Description: Room2
- Features: Breakfast Bar, Pantry
- Level: First
- Dimensions: 14x12
Heating
- Central
Cooling
- Central Air
Appliances
- Included: Dishwasher, Dryer, Microwave, Range, Refrigerator, Washer
- Laundry: Laundry Room
Features
- Ceiling Fan(s), Eating Space In Kitchen, Living Room/Dining Room Combo, Open Floorplan, Primary Bedroom Main Floor, Solid Wood Cabinets, Split Bedroom, Walk-In Closet(s)
- Flooring: Carpet, Laminate, Tile
- Doors: Outdoor Kitchen, Sliding Doors
- Windows: Blinds, Rods, Window Treatments, Skylight(s)
- Has fireplace: No
Interior area
- Total structure area: 3,574
- Total interior livable area: 1,980 sqft
Property
Parking
- Total spaces: 2
- Parking features: Driveway, Garage Door Opener, Oversized
- Attached garage spaces: 2
- Has uncovered spaces: Yes
- Details: Garage Dimensions: 21x23
Features
- Levels: One
- Stories: 1
- Exterior features: Irrigation System, Outdoor Kitchen, Rain Barrel/Cistern(s), Rain Gutters
- Has private pool: Yes
- Pool features: Gunite, Heated, In Ground, Screen Enclosure
- Has spa: Yes
- Spa features: In Ground
- Waterfront features: River Access
- Body of water: ACCESS TO RAINBOW RIVER WITH MEMBERSHIP IN POA
Lot
- Size: 0.3 Acres
- Dimensions: 100 x 130
- Features: Cul-De-Sac, Street Dead-End
- Residential vegetation: Trees/Landscaped
Details
- Parcel number: 3296200115
- Zoning: R1
- Special conditions: None
Construction
Type & style
- Home type: SingleFamily
- Architectural style: Florida
- Property subtype: Single Family Residence
Materials
- Block, Stucco
- Foundation: Slab
- Roof: Shingle
Condition
- New construction: No
- Year built: 1999
Utilities & green energy
- Sewer: Public Sewer
- Water: Public
- Utilities for property: BB/HS Internet Available, Cable Available, Public, Sprinkler Well
Community & HOA
Community
- Features: River, Clubhouse, Deed Restrictions, Fitness Center, Golf Carts OK, Pool, Restaurant
- Security: Smoke Detector(s)
- Pet fee: $0 monthly
- Subdivision: FOX TRACE
HOA
- Has HOA: Yes
- Amenities included: Basketball Court, Clubhouse, Fitness Center, Pickleball Court(s), Pool, Security, Shuffleboard Court, Tennis Court(s), Trail(s)
- HOA fee: $219 monthly
- HOA name: Amy Martin
- HOA phone: 352-489-1621
Location
- Region: Dunnellon
Financial & listing details
- Price per square foot: $189/sqft
- Tax assessed value: $294,257
- Annual tax amount: $1,958
- Date on market: 2/29/2024
- Cumulative days on market: 43 days
- Listing terms: Cash,Conventional
- Ownership: Fee Simple
- Total actual rent: 0
- Road surface type: Asphalt
Price history
| Date | Event | Price |
|---|---|---|
| 6/6/2024 | Sold | $375,000$189/sqft |
Source:  Stellar MLS #OM673801 Report a problem Stellar MLS #OM673801 Report a problem | ||
| 4/13/2024 | Pending sale | $375,000$189/sqft |
Source: Stellar MLS #OM673801 Report a problem | ||
| 2/29/2024 | Listed for sale | $375,000$189/sqft |
Source: Stellar MLS #OM673801 Report a problem | ||
Public tax history
| Year | Property taxes | Tax assessment |
|---|---|---|
| 2025 | $5,032 +140.2% | $294,257 +90.4% |
| 2024 | $2,095 +2.7% | $154,553 +3% |
| 2023 | $2,040 +3.2% | $150,051 +3% |
| 2022 | $1,977 +0.3% | $145,681 +3% |
| 2021 | $1,970 +0.9% | $141,438 +1.4% |
| 2020 | $1,953 +1.7% | $139,485 +2.3% |
| 2019 | $1,920 | $136,349 +1.9% |
| 2018 | $1,920 +0% | $133,807 -3.9% |
| 2017 | $1,920 +1.6% | $139,201 +2.1% |
| 2016 | $1,891 | $136,338 +0.7% |
| 2015 | $1,891 +6.3% | $135,390 +0.8% |
| 2014 | $1,779 +2.7% | $134,315 +1.5% |
| 2013 | $1,731 -3% | $132,330 -2.4% |
| 2012 | $1,785 -5.8% | $135,577 -4.7% |
| 2011 | $1,894 -9.6% | $142,330 -8.3% |
| 2010 | $2,094 -10.8% | $155,185 -11.4% |
| 2009 | $2,349 -6.1% | $175,238 -6.8% |
| 2008 | $2,502 -4.2% | $187,981 +3% |
| 2007 | $2,611 -6.6% | $182,507 +2.5% |
| 2006 | $2,796 +6.8% | $178,056 +6.1% |
| 2005 | $2,617 | $167,776 +26.2% |
| 2004 | $2,617 +3% | $132,892 +10.8% |
| 2002 | $2,542 +11.9% | $119,959 |
| 2001 | $2,272 | -- |
| 2000 | $2,272 | -- |
Find assessor info on the county website
Neighborhood: 34432
Nearby homes
- $396,9003 bd3 ba2k sqft19466 SW 84th Pl, Dunnellon, FL 34432Off Market
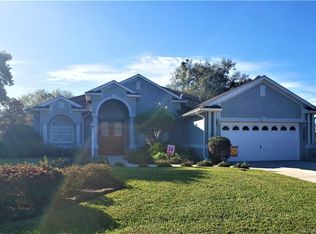
- $325,3003 bd2 ba1.8k sqft19442 SW 84th Pl, Dunnellon, FL 34432Off Market
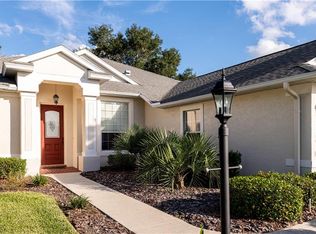
- $337,1003 bd2 ba1.8k sqft19478 SW 84th Pl, Dunnellon, FL 34432Off Market
- $389,9003 bd2 ba2.1k sqft19453 SW 84th Pl, Dunnellon, FL 34432Off Market
- $363,7003 bd2 ba1.9k sqft19465 SW 84th Pl, Dunnellon, FL 34432Off Market
- $314,4003 bd2 ba2.4k sqft19477 SW 84th Pl, Dunnellon, FL 34432Off Market
- $402,6003 bd3 ba2.1k sqft19490 SW 84th Pl, Dunnellon, FL 34432Off Market
- $486,9004 bd3 ba2.6k sqft19518 SW 86th Ln, Dunnellon, FL 34432Off Market
Nearby schools
GreatSchools rating
- 5/10Dunnellon Elementary SchoolGrades: PK-5Distance: 2.3 mi
- 5/10Dunnellon Middle SchoolGrades: 6-8Distance: 3.6 mi
- 2/10Dunnellon High SchoolGrades: 9-12Distance: 2.3 mi
Schools provided by the listing agent
- Elementary: Dunnellon Elementary School
- Middle: Dunnellon Middle School
- High: Dunnellon High School
Source: Stellar MLS. This data may not be complete. We recommend contacting the local school district to confirm school assignments for this home.
Get a cash offer in 3 minutes
Find out how much your home could sell for in as little as 3 minutes with a no-obligation cash offer.
Estimated market value
$379,600
Get a cash offer in 3 minutes
Find out how much your home could sell for in as little as 3 minutes with a no-obligation cash offer.
Estimated market value
$379,600
- Florida
- Marion County
- Dunnellon
- 34432
- 19454 SW 84TH PLACE
Nearby cities
Nearby neighborhoods
Nearby zip codes
Other Dunnellon Topics
